Quaint, inviting, and perfect for the outdoor enthusiast! This delightful home sits on a serene 1-acre fenced lot in an unbeatable location between Dexter and Ann Arbor. With the Dexter-Huron Metropark right across the street, outdoor adventures are just steps away, including a new universally designed Kayak launch, two playgrounds, a swim beach, fishing and miles of hiking and biking along the B2B Trail.
Inside, the home features a unique sleeping-nook, nicely renovated full bathroom, efficient kitchen, living room with a recently added Drolet wood burning stove and spacious 25x18 family room viewing the private back-yard. A sky-light brings additional natural light in the living space and beautiful hardwood flooring runs throughout. The open layout offers plenty of flexibility for future bedrooms—enjoy the space as it is, or customize the home to fit your needs. Mechanicals are all in good-working order, including a newly installed A/C unit.
A wonderful opportunity to enjoy a peaceful, nature-filled setting while being just minutes from downtown Dexter and Ann Arbor. Outdoor adventures await!
For sale
$325,000
6464 Huron River Dr, Dexter, MI 48130
1beds
1,270sqft
Single Family Residence
Built in 1970
1.01 Acres Lot
$-- Zestimate®
$256/sqft
$-- HOA
What's special
- 3 days
- 826
- 42
Zillow last checked:
Listing updated:
Listed by:
Sue Wright 734-320-1243,
Real Estate One-Dexter 734-426-1487
Source: Realcomp II,MLS#: 20261067464
Facts & features
Interior
Bedrooms & bathrooms
- Bedrooms: 1
- Bathrooms: 1
- Full bathrooms: 1
Bedroom
- Level: Entry
- Area: 35
- Dimensions: 7 X 5
Other
- Level: Entry
- Area: 60
- Dimensions: 12 X 5
Family room
- Level: Entry
- Area: 450
- Dimensions: 25 X 18
Kitchen
- Level: Entry
- Area: 108
- Dimensions: 12 X 9
Living room
- Level: Entry
- Area: 228
- Dimensions: 19 X 12
Heating
- Forced Air, Natural Gas
Cooling
- Central Air
Features
- Has basement: No
- Has fireplace: No
- Fireplace features: Wood Burning Stove
Interior area
- Total interior livable area: 1,270 sqft
- Finished area above ground: 1,270
Property
Parking
- Parking features: No Garage
Features
- Levels: One
- Stories: 1
- Entry location: GroundLevelwSteps
- Patio & porch: Deck, Porch
- Pool features: None
- Fencing: Front Yard
Lot
- Size: 1.01 Acres
- Dimensions: 100 x 446
Details
- Parcel number: H00805185011
- Special conditions: Short Sale No,Standard
Construction
Type & style
- Home type: SingleFamily
- Architectural style: Ranch
- Property subtype: Single Family Residence
Materials
- Wood Siding
- Foundation: Crawl Space
- Roof: Asphalt
Condition
- New construction: No
- Year built: 1970
Utilities & green energy
- Sewer: Septic Tank
- Water: Well
Community & HOA
HOA
- Has HOA: No
Location
- Region: Dexter
Financial & listing details
- Price per square foot: $256/sqft
- Tax assessed value: $114,512
- Date on market: 8/28/2026
- Cumulative days on market: 3 days
- Listing agreement: Exclusive Right To Sell
- Listing terms: Cash,Conventional
Estimated market value
Not available
Estimated sales range
Not available
Not available
Price history
| Date | Event | Price |
|---|---|---|
| 8/28/2026 | Listed for sale | $325,000$256/sqft |
Source:  Realcomp II #20261067464 Report a problem Realcomp II #20261067464 Report a problem | ||
Public tax history
Tax history is unavailable.
Monthly payment
Est. payment
Payment breakdown
Explore the cost of this home by adjusting the details. Changes won't be saved.Climate risks
Neighborhood: 48130
Similar homes
- $349,9004 bd2 ba1.5k sqft4445 Packard St, Ann Arbor, MI 48108For Sale

 MLS ID #26045750, Aleksandr Milshteyn, Real Estate One Inc. MichRIC
 - $350,0003 bd1 ba1.5k sqft8796 Coyle Dr, Pinckney, MI 48169For Sale
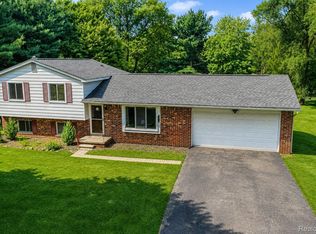
 MLS ID #20261058844, Michael Perna, EXP Realty The Perna Team. Realcomp II
 - $314,9003 bd2 ba1.5k sqft1348 Gault Dr, Ypsilanti, MI 48198For Sale
 MLS ID #20261067186, John Graham, John Graham Realty, LLC. Realcomp II
 - $479,9993 bd2 ba1.5k sqft1700 Warren Rd, Ann Arbor, MI 48105For Sale
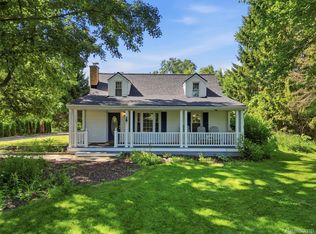 MLS ID #20261066712, James Kelly, Wentworth Real Estate Group. Realcomp II
 - $225,0002 bd1 ba1.2k sqft60677 Nine Mile Rd, South Lyon, MI 48178For SaleMLS ID #20261063984, Kim James, KW Showcase Realty. Realcomp II
- $315,0003 bd1 ba1k sqft3120 La Salle Dr, Ann Arbor, MI 48108For SaleMLS ID #20261050773, Michael Perna, EXP Realty The Perna Team. Realcomp II
- $320,0003 bd2 ba1.7k sqft11372 Outer Dr, Pinckney, MI 48169For SaleMLS ID #20261057296, Cat M Brown, EXP Realty Main. Realcomp II
- $219,9002 bd1 ba696 sqft4645 Downing Dr, Pinckney, MI 48169For SaleMLS ID #20261058791, Jonathan Rivera, @properties Christie's Int'l RE Northville. Realcomp II
- $289,9002 bd2 ba1k sqft512 Rice Ave, Ypsilanti, MI 48197For SaleMLS ID #20261064092, Jeff Glover, KW Professionals. Realcomp II
- $355,0003 bd3 ba1.5k sqft8923 Ash Dr, Whitmore Lake, MI 48189For SaleMLS ID #20261052057, Richard D Clark, Real Estate One. Realcomp II
- $350,0003 bd2 ba1.5k sqft322 Princeton Dr, South Lyon, MI 48178For SaleMLS ID #20261062283, Morgan Cecilio, EXP Realty. Realcomp II
- $315,0003 bd2 ba1.5k sqft5402 Leland St, Brighton, MI 48116For SaleMLS ID #20261038178, Erin Williams, KW Realty Livingston. Realcomp II
- $395,0003 bd1 ba1.4k sqft2001 Dexter Ave, Ann Arbor, MI 48103For SaleMLS ID #20261058837, Michael Perna, EXP Realty The Perna Team. Realcomp II
- $436,0003 bd2 ba1.7k sqft2456 Chilson Rd, Howell, MI 48843For SaleMLS ID #20261057970, Thomas G Rafferty, RE/MAX Platinum. Realcomp II
- $240,0003 bd1 ba988 sqft1482 Blossom Ave, Ypsilanti, MI 48198For SaleMLS ID #20261068384, James Morgan, Social House Group Belleville. Realcomp II
- $430,0003 bd1 ba1.4k sqft1105 Hasper Dr, Ann Arbor, MI 48103For SaleMLS ID #20261060812, Michael Perna, EXP Realty The Perna Team. Realcomp II
- $350,0003 bd2 ba1.9k sqft55875 Pontiac Trail Ct, New Hudson, MI 48165For SaleMLS ID #20261063305, Jasmine Dockery, ICON Realty Experts, LLC. Realcomp II
- $384,9993 bd2 ba1.7k sqft323 E Liberty St, South Lyon, MI 48178For SaleMLS ID #20261067697, Timothy Hillmer, Century 21 Curran & Oberski. Realcomp II
- $399,9003 bd4 ba1.8k sqft3461 Maple Dr, Ypsilanti, MI 48197For SaleMLS ID #20261060047, Drew M Cheetwood, Social House Real Estate Group LLC. Realcomp II
- $359,0003 bd1 ba1.4k sqft4165 Highcrest Dr, Brighton, MI 48116For SaleMLS ID #20261052004, Michael Perna, EXP Realty The Perna Team. Realcomp II
