Opportunity Knocks! This Fully Updated Home is Situated in the Private Serene Lake Privilege Community of Sears Lake. Enjoy the Beauty of Northern Michigan Without the Drive! Conveniently Located close to Downtown Milford & The General Motors Proving Grounds. Sale Includes 4 Lots in the Sears Lake Community. The Eat-In Kitchen Features Granite Countertops, Tile Backsplash, New Soft Close Cabinets, Deep Single Basin Sink, Stainless-Steel Appliances, Walk-In Pantry & Herringbone Floors. Full Bath Has Been Upgraded with Spa Like Finishes Such as the Continuous Tile Wall, Crystal Light Fixture, Heated Bathroom Exhaust Fan & Jetted Soaking Spa Tub Perfect for Starting or Ending Your Day. Large Laundry Room with Tons of Storage. Scenic Woodland Views, Nature, and Natural Light Abound from Every Window. Enjoy your Morning Cup of Coffee on the Covered Front Porch while Listening to the Birds. Mechanical Updates Include Newer Electrical, Motion Sensing Lights, Recess Lighting, Breaker Panel, Sump Pump, Water Heater, Well Pressure Tank, High Efficacy Furnace, & AC. Freshly Painted & New Flooring Installed Throughout. Basement is Great for Storage or Workspace. Large Storage High Roof Shed Perfect for Storing Large & Tall Equipment. Large Circle Drive Provides Ample Parking & Easy Access. This Home is Fully Updated and Ready For You To Start Enjoying the Lake This Summer. Private Access to Sears Lake Beach, Dock, Swim Rafts, Park, Boat Launch, Picnic Area, & Children’s Play Structure. Sears Lake is known for its excellent Fishing with Catfish, Bass, and Bluegill. Close to Downtown Milford’s Shops & Restaurants, Hike/Bike Trails, Kensington Metropark, Island Lake State Park, Highland Recreation & I-96. This Nature Lovers Paradise Has It All!
For sale
Price cut: $5K (7/30)
$268,000
3057 Hillside Dr, Milford, MI 48380
2beds
906sqft
:
Get pre-qualified$1,846/mo
Single Family Residence
Built in 1941
0.3 Acres Lot
$265,000 Zestimate®
$296/sqft
$17/mo HOA
What's special
- 44 days |
- 1,079 |
- 42 |
Zillow last checked:
Listing updated:
Listed by:
CJ Bratta 248-764-8709,
The Virtual Realty Group 313-525-7751
Source: Realcomp II,MLS#: 20261041262
Facts & features
Interior
Bedrooms & bathrooms
- Bedrooms: 2
- Bathrooms: 1
- Full bathrooms: 1
Primary bedroom
- Level: Entry
- Area: 150
- Dimensions: 15 X 10
Bedroom
- Level: Entry
- Area: 98
- Dimensions: 14 X 7
Other
- Level: Entry
- Area: 70
- Dimensions: 10 X 7
Dining room
- Level: Entry
- Area: 96
- Dimensions: 12 X 8
Kitchen
- Level: Entry
- Area: 169
- Dimensions: 13 X 13
Laundry
- Level: Entry
- Area: 88
- Dimensions: 11 X 8
Living room
- Level: Entry
- Area: 110
- Dimensions: 11 X 10
Other
- Level: Entry
- Area: 72
- Dimensions: 9 X 8
Heating
- Forced Air, Natural Gas
Cooling
- Central Air
Appliances
- Included: Built In Refrigerator, Dishwasher, Disposal, Dryer, Free Standing Electric Range, Microwave, Stainless Steel Appliances, Washer, Water Softener Owned
- Laundry: Electric Dryer Hookup, Laundry Room, Washer Hookup
Features
- High Speed Internet, Jetted Tub, Programmable Thermostat
- Basement: Unfinished
- Has fireplace: No
Interior area
- Total interior livable area: 906 sqft
- Finished area above ground: 906
Property
Parking
- Parking features: No Garage
Features
- Levels: One
- Stories: 1
- Entry location: GroundLevel
- Patio & porch: Covered, Deck, Porch
- Exterior features: Gutter Guard System
- Pool features: None
- Waterfront features: Beach Access, Lake Privileges, Swim Association
- Body of water: Sears Lake
Lot
- Size: 0.3 Acres
- Dimensions: 123 x 85
- Features: Water View, Wooded
Details
- Additional structures: Sheds
- Parcel number: 1608133006
- Special conditions: Short Sale No,Standard
Construction
Type & style
- Home type: SingleFamily
- Architectural style: Ranch
- Property subtype: Single Family Residence
Materials
- Vinyl Siding
- Foundation: Basement, Block, Sump Pump
- Roof: Asphalt
Condition
- New construction: No
- Year built: 1941
- Major remodel year: 2023
Utilities & green energy
- Electric: Utility Smart Meter
- Sewer: Septic Tank
- Water: Well
- Utilities for property: Cable Available
Community & HOA
Community
- Security: Smoke Detectors
- Subdivision: NEEDELS OAK PARKNO 1
HOA
- Has HOA: Yes
- Services included: Other
- HOA fee: $200 annually
- HOA phone: 248-467-0445
Location
- Region: Milford
Financial & listing details
- Price per square foot: $296/sqft
- Tax assessed value: $48,240
- Annual tax amount: $1,912
- Date on market: 6/26/2026
- Cumulative days on market: 44 days
- Listing agreement: Exclusive Right To Sell
- Listing terms: Cash,Conventional,Usda Loan,Va Loan
Estimated market value
$265,000
$252,000 - $278,000
$1,655/mo
Price history
| Date | Event | Price |
|---|---|---|
| 7/30/2026 | Price change | $268,000-1.8%$296/sqft |
Source:  Realcomp II #20261041262 Report a problem Realcomp II #20261041262 Report a problem | ||
| 6/26/2026 | Listed for sale | $273,000+14.2%$301/sqft |
Source: Realcomp II #20261041262 Report a problem | ||
| 9/8/2024 | Listing removed | $239,000$264/sqft |
Source: Realcomp II #20240046848 Report a problem | ||
| 8/13/2024 | Price change | $239,000-4.4%$264/sqft |
Source: Realcomp II #20240046848 Report a problem | ||
| 8/6/2024 | Price change | $250,000-3.8%$276/sqft |
Source: Realcomp II #20240046848 Report a problem | ||
| 7/8/2024 | Listed for sale | $260,000+56.2%$287/sqft |
Source: Realcomp II #20240046848 Report a problem | ||
| 9/2/2020 | Sold | $166,500-2%$184/sqft |
Source: Agent Provided Report a problem | ||
| 8/22/2020 | Pending sale | $169,900$188/sqft |
Source: Luxury Living Real Estate #2200065147 Report a problem | ||
| 8/13/2020 | Listed for sale | $169,900+89%$188/sqft |
Source: Luxury Living Real Estate #2200065147 Report a problem | ||
| 7/2/2020 | Listing removed | $89,900$99/sqft |
Source: Real Estate One #2200043056 Report a problem | ||
| 6/17/2020 | Pending sale | $89,900$99/sqft |
Source: Real Estate One #2200043056 Report a problem | ||
| 6/13/2020 | Listed for sale | $89,900+12.5%$99/sqft |
Source: Real Estate One #2200043056 Report a problem | ||
| 4/16/2020 | Listing removed | $79,900$88/sqft |
Source: Braven Enterprises LLC #2200024816 Report a problem | ||
| 4/9/2020 | Price change | $79,900-3.2%$88/sqft |
Source: Braven Enterprises LLC #2200024816 Report a problem | ||
| 4/6/2020 | Price change | $82,500-3.5%$91/sqft |
Source: Braven Enterprises LLC #2200024816 Report a problem | ||
| 4/1/2020 | Listed for sale | $85,500-20.1%$94/sqft |
Source: Braven Enterprises LLC #2200024816 Report a problem | ||
| 1/31/2020 | Listing removed | $107,000$118/sqft |
Source: RE/MAX Classic-Commercial Division #218066842 Report a problem | ||
| 9/11/2019 | Price change | $107,000-13.6%$118/sqft |
Source: RE/MAX Classic #218066842 Report a problem | ||
| 7/10/2019 | Price change | $123,900-10.2%$137/sqft |
Source: RE/MAX Classic #218066842 Report a problem | ||
| 6/18/2019 | Listed for sale | $137,900$152/sqft |
Source: RE/MAX Classic #218066842 Report a problem | ||
| 6/4/2019 | Pending sale | $137,900$152/sqft |
Source: RE/MAX Classic-Commercial Division #218066842 Report a problem | ||
| 4/2/2019 | Price change | $137,900-3.5%$152/sqft |
Source: RE/MAX Classic #218066842 Report a problem | ||
| 9/5/2018 | Price change | $142,900-3.4%$158/sqft |
Source: RE/MAX Classic #218066842 Report a problem | ||
| 8/22/2018 | Price change | $147,900-3.3%$163/sqft |
Source: RE/MAX Classic #218066842 Report a problem | ||
| 7/18/2018 | Listed for sale | $152,900$169/sqft |
Source: RE/MAX Classic #218066842 Report a problem | ||
Public tax history
| Year | Property taxes | Tax assessment |
|---|---|---|
| 2025 | $1,863 +3.8% | $58,510 +13.2% |
| 2024 | $1,796 +6.6% | $51,700 +12.7% |
| 2023 | $1,685 +11.1% | $45,860 +7% |
| 2022 | $1,517 +50.6% | $42,870 +4.3% |
| 2021 | $1,007 | $41,100 +10.1% |
| 2020 | -- | $37,330 +7.2% |
| 2019 | $1,987 +109.1% | $34,830 +17.4% |
| 2018 | $950 +1.3% | $29,670 |
| 2017 | $938 | $29,670 +1.1% |
| 2016 | $938 | $29,350 +8.6% |
| 2015 | -- | $27,020 +7.9% |
| 2014 | -- | $25,050 -0.8% |
| 2011 | -- | $25,240 -4.3% |
| 2010 | $1,045 -9.6% | $26,370 -18.9% |
| 2009 | $1,156 | $32,530 |
Find assessor info on the county website
Monthly payment
Est. payment
Payment breakdown
Explore the cost of this home by adjusting the details. Changes won't be saved.Climate risks
Neighborhood: 48380
Nearby schools
GreatSchools rating
- 6/10Heritage Elementary SchoolGrades: K-5Distance: 2.6 mi
- 8/10Milford High SchoolGrades: 7-12Distance: 2.6 mi
- 8/10Muir Middle SchoolGrades: 5-8Distance: 3 mi
- $14,4802,178 sqft3057 Hillside Dr, Milford, MI 48380Off Market
- $441,1003 bd2 ba2k sqft3045 Hillside Dr, Milford, MI 48380Off Market
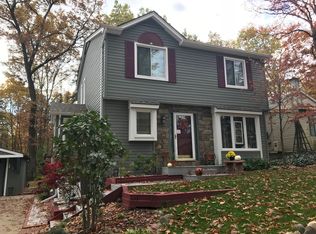
- $258,0002 bd2 ba1.1k sqft207 Woodbine Dr, Milford, MI 48380Sold
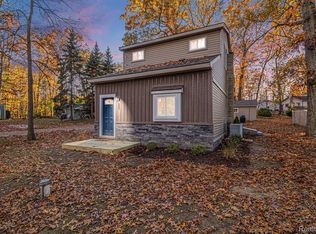
- $166,8002 bd1 ba581 sqft217 Woodbine Dr, Milford, MI 48380Off Market

- $355,4003 bd2 ba1.1k sqft3005 Hillside Dr, Milford, MI 48380Off Market
- $397,3003 bd3 ba2.4k sqft3073 Hampikian Dr, Milford, MI 48380Off Market
- $68,8200.34 acres3073 Hampikian Dr, Milford, MI 48380Off Market
- $324,9003 bd2 ba1.3k sqft3065 Hampikian Dr, Milford, MI 48380Off Market
A local agent can set up tours, give advice and negotiate with sellers.
Similar homes
- $264,9002 bd1 ba887 sqft2411 Dean Dr, Highland, MI 48356For Sale
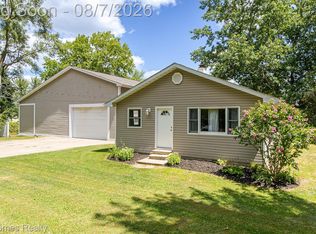
 MLS ID #20261061325, Sean Grogan, Gearhead Homes Realty Inc. Realcomp II
 - $270,0003 bd1 ba1.2k sqft6271 Stephen, Brighton, MI 48116For Sale
 MLS ID #20261050687, Michael Nykiel, Real Broker, LLC Clarkston. Realcomp II
 - $260,0003 bd1 ba1k sqft6440 Riverdale Rd, Whitmore Lake, MI 48189For Sale
 MLS ID #20261061785, Nick Coppola, EXP Realty Main. Realcomp II
 - $247,0002 bd1 ba820 sqft4694 Lakeborn Dr, White Lake, MI 48383For Sale
 MLS ID #20261051634, Jennifer Smith, Jason Mitchell Real Estate Group Michigan LLC. Realcomp II
 - $269,0004 bd2 ba1.1k sqft128 Front Dr, Whitmore Lake, MI 48189For SaleMLS ID #20261059890, Rick Beaudin, KW Realty Livingston. Realcomp II
- $270,0002 bd1 ba1.1k sqft615 Senecal St, Fenton, MI 48430For SaleMLS ID #20261047939, Matthew Brothers, The Brand Real Estate. Realcomp II
- $239,9002 bd1 ba928 sqft2790 Sylvan Shores Dr, Waterford, MI 48328For SaleMLS ID #20261059531, Melanie S Bishop, KW Domain. Realcomp II
- $240,0003 bd1 ba1.2k sqft529 E Broad St, Linden, MI 48451For SaleMLS ID #20261061938, Simon Joseph, Wentworth Real Estate Group. Realcomp II
- $234,9003 bd1 ba1.2k sqft9024 Mandon Rd, White Lake, MI 48386For SaleMLS ID #20261052867, Mike Sher, Max Broock, REALTORS®-Bloomfield Hills. Realcomp II
- $249,9003 bd1 ba920 sqft9650 Cooley Lake Rd, White Lake, MI 48386For SaleMLS ID #20261050409, Christine M Atkinson, EXP Realty Main. Realcomp II
- $274,0003 bd1 ba912 sqft633 Aldrich St, Linden, MI 48451For Sale
 MLS ID #50217256, Jonathan Minerick, HomeCoin.com. MiRealSource
 - $299,9002 bd1 ba858 sqft8396 Cooley Beach Dr, White Lake, MI 48386For SaleMLS ID #20261042630, Andre Hall, 3DX Real Estate LLC. Realcomp II
- $224,9992 bd1 ba1k sqft1946 Union Lake Rd, Commerce Township, MI 48382For SaleMLS ID #20261038498, Gary Spisz Jr, KW Realty Livingston. Realcomp II
- $239,9003 bd1 ba1.2k sqft6129 Southward Ave, Waterford, MI 48329For SaleMLS ID #20261059086, Autumn Capizzo, TrustLink Real Estate. Realcomp II
- $260,0002 bd3 ba1.2k sqft344 N Mill St, Plymouth, MI 48170For Sale By Owner
- $289,9003 bd2 ba1k sqft22820 Power Rd, Farmington, MI 48336For SaleMLS ID #20261060115, Michael Emmick, RE/MAX Dream Properties. Realcomp II
- $279,9993 bd1 ba1.3k sqft2751 Marlington Rd, Waterford, MI 48329For SaleMLS ID #20261053446, Demontay Scott, EXP Z Real Estate. Realcomp II
- $249,9993 bd2 ba959 sqft2900 Hensman St, Keego Harbor, MI 48320For SaleMLS ID #20261059503, Parker McInnis, Oak and Stone Real Estate. Realcomp II
- $220,0003 bd1 ba1.1k sqft503 Bush St, Linden, MI 48451For SaleMLS ID #20261062052, Simon Joseph, Wentworth Real Estate Group. Realcomp II
- $--2 bd1 ba1.2k sqft7220 Bluewater Dr, Clarkston, MI 48348AuctionAuction.com 2
