ALL OFFERS TO BE SUBMITTED BY FRIDAY, MAY 8TH, AT 12:00 NOON. SELLER IS REQUESTING NO ESCALATION CLAUSES ON OFFERS.
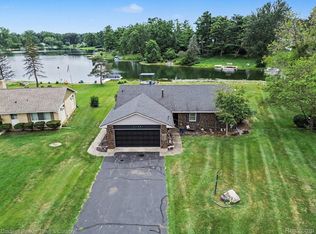
Wow! I am so excited to tell you about myself....I have so many great features. I have lake access with docking on the premier 680-acre all-sports lake, Whitmore Lake. After a day on the lake, enjoy my enormous covered front porch overlooking the lake and watching the sunsets. I have a gorgeous .46-acre lot that backs up to the 319-acre Whitmore Lake preserve, part of the Washtenaw County Park System. I even have a 24x32 pole barn with a concrete floor, and half of it is a man cave with heat and air conditioning. There is even more....I am totally updated inside, with a kitchen featuring SS appliances, two brand-new bathrooms, updated windows, water softener system, pressure tank, carpet, luxury vinyl plank flooring upstairs and in the basement, fixtures, hardware, and so much more. My basement is a walk-out and finished with a full bath, mini kitchen, and two flex rooms. I love my large first-floor laundry and primary suite with its own private bath and walk-in closet. And to top it all off, I don't have an HOA telling me what I can do! Move in just in time for summer fun, with immediate occupancy. Lake access is between 355 and 365 E Shore.
Pending
$459,900
428 E Shore Dr, Whitmore Lake, MI 48189
3beds
2,939sqft
Single Family Residence
Built in 1977
0.46 Acres Lot
$453,400 Zestimate®
$156/sqft
$-- HOA
What's special
- 74 days
- 57
- 0
Likely to sell faster than
Zillow last checked:
Listing updated:
Listed by:
Marilyn Handloser 248-348-3000,
RE/MAX Classic 248-348-3000
Source: Realcomp II,MLS#: 20261028338
Facts & features
Interior
Bedrooms & bathrooms
- Bedrooms: 3
- Bathrooms: 4
- Full bathrooms: 3
- 1/2 bathrooms: 1
Primary bedroom
- Level: Entry
- Area: 176
- Dimensions: 16 X 11
Bedroom
- Level: Entry
- Area: 80
- Dimensions: 10 X 8
Bedroom
- Level: Entry
- Area: 120
- Dimensions: 12 X 10
Primary bathroom
- Level: Entry
- Area: 28
- Dimensions: 7 X 4
Other
- Level: Entry
- Area: 45
- Dimensions: 9 X 5
Other
- Level: Basement
- Area: 36
- Dimensions: 6 X 6
Other
- Level: Entry
- Area: 21
- Dimensions: 7 X 3
Bonus room
- Level: Basement
- Area: 667
- Dimensions: 23 X 29
Dining room
- Level: Entry
- Area: 100
- Dimensions: 10 X 10
Family room
- Level: Entry
- Area: 252
- Dimensions: 21 X 12
Flex room
- Level: Basement
- Area: 144
- Dimensions: 12 X 12
Flex room
- Level: Basement
- Area: 168
- Dimensions: 14 X 12
Kitchen
- Level: Entry
- Area: 110
- Dimensions: 11 X 10
Laundry
- Level: Entry
- Area: 128
- Dimensions: 16 X 8
Living room
- Level: Entry
- Area: 240
- Dimensions: 20 X 12
Heating
- Forced Air, Natural Gas
Cooling
- Attic Fan, Ceiling Fans, Central Air
Appliances
- Included: Dishwasher, Disposal, Dryer, Free Standing Gas Range, Free Standing Refrigerator, Microwave, Stainless Steel Appliances, Washer, Water Softener Owned
- Laundry: Laundry Room
Features
- High Speed Internet
- Basement: Finished,Full,Walk Out Access
- Has fireplace: Yes
- Fireplace features: Basement, Living Room, Wood Burning
Interior area
- Total interior livable area: 2,939 sqft
- Finished area above ground: 1,739
- Finished area below ground: 1,200
Property
Parking
- Total spaces: 2
- Parking features: Two Car Garage, Attached, Direct Access, Driveway, Electricityin Garage, Garage Door Opener
- Attached garage spaces: 2
Accessibility
- Accessibility features: Accessible Approach With Ramp
Features
- Levels: One
- Stories: 1
- Entry location: GroundLevelwSteps
- Patio & porch: Covered, Deck, Porch
- Exterior features: Lighting
- Pool features: None
- Fencing: Back Yard,Fencing Allowed
- Waterfront features: All Sports Lake, Lake Privileges
- Body of water: Whitmore Lake
Lot
- Size: 0.46 Acres
- Dimensions: 92 x 129 x 194 x 172
- Features: Adjacentto Public Land, Water View
Details
- Additional structures: Barns
- Parcel number: B00205401006
- Special conditions: Short Sale No,Standard
Construction
Type & style
- Home type: SingleFamily
- Architectural style: Ranch
- Property subtype: Single Family Residence
Materials
- Brick, Vinyl Siding
- Foundation: Basement, Block, Sump Pump
- Roof: Asphalt
Condition
- New construction: No
- Year built: 1977
- Major remodel year: 2025
Utilities & green energy
- Sewer: Public Sewer
- Water: Well
- Utilities for property: Cable Available
Community & HOA
HOA
- Has HOA: No
Location
- Region: Whitmore Lake
Financial & listing details
- Price per square foot: $156/sqft
- Tax assessed value: $165,475
- Annual tax amount: $7,181
- Date on market: 4/27/2026
- Cumulative days on market: 74 days
- Listing agreement: Exclusive Right To Sell
- Listing terms: Cash,Conventional,FHA,Usda Loan,Va Loan
- Exclusions: Exclusion(s) Do Not Exist
Estimated market value
$453,400
$431,000 - $476,000
$3,249/mo
Price history
| Date | Event | Price |
|---|---|---|
| 5/10/2026 | Pending sale | $459,900$156/sqft |
Source:  Realcomp II #20261028338 Report a problem Realcomp II #20261028338 Report a problem | ||
| 4/27/2026 | Listed for sale | $459,900+25.3%$156/sqft |
Source: Realcomp II #20261028338 Report a problem | ||
| 1/13/2023 | Sold | $367,000+0.4%$125/sqft |
Source: Realcomp II #20221069069 Report a problem | ||
| 1/6/2023 | Pending sale | $365,500$124/sqft |
Source: Realcomp II #20221069069 Report a problem | ||
| 12/17/2022 | Price change | $365,500-6%$124/sqft |
Source: Realcomp II #20221069069 Report a problem | ||
| 11/15/2022 | Price change | $389,000-4.9%$132/sqft |
Source: Realcomp II #20221056337 Report a problem | ||
| 10/27/2022 | Price change | $409,000-2.4%$139/sqft |
Source: Realcomp II #20221056337 Report a problem | ||
| 10/18/2022 | Price change | $419,000-2.3%$143/sqft |
Source: Realcomp II #20221049790 Report a problem | ||
| 10/13/2022 | Listed for sale | $429,000$146/sqft |
Source: Realcomp II #20221049790 Report a problem | ||
Public tax history
| Year | Property taxes | Tax assessment |
|---|---|---|
| 2025 | $6,984 | $171,300 +6.7% |
| 2024 | -- | $160,500 +20.2% |
| 2023 | -- | $133,500 +13.4% |
| 2022 | -- | $117,700 +5.6% |
| 2021 | -- | $111,500 +2.9% |
| 2020 | $3,775 | $108,400 +10.2% |
| 2019 | -- | $98,400 +6.1% |
| 2018 | -- | $92,700 +1.4% |
| 2017 | -- | $91,400 +7.1% |
| 2016 | -- | $85,304 +0.3% |
| 2015 | -- | $85,049 +3.2% |
| 2014 | -- | $82,400 |
| 2013 | -- | $82,400 +2.1% |
| 2012 | -- | $80,700 -14% |
| 2011 | -- | $93,869 +1.7% |
| 2010 | -- | $92,300 +8.1% |
| 2009 | -- | $85,400 -16% |
| 2008 | -- | $101,700 -0.4% |
| 2007 | -- | $102,142 -0.9% |
| 2005 | -- | $103,100 +0.5% |
| 2004 | -- | $102,600 +0.8% |
| 2003 | -- | $101,800 -0.5% |
| 2002 | $2,813 | $102,300 +6.5% |
| 2001 | -- | $96,100 +5% |
| 2000 | -- | $91,500 +7.1% |
| 1999 | $2,570 | $85,400 |
Find assessor info on the county website
Monthly payment
Est. payment
Payment breakdown
Explore the cost of this home by adjusting the details. Changes won't be saved.Climate risks
Neighborhood: 48189
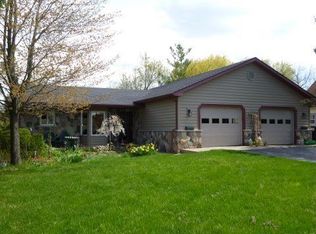
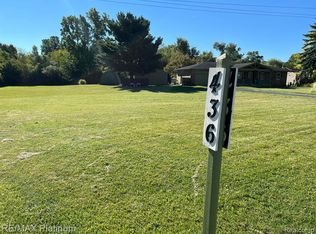
Similar homes
- $479,9003 bd3 ba2k sqft425 E Shore Dr, Whitmore Lake, MI 48189For Sale

 MLS ID #20261068240, Marilyn Handloser, RE/MAX Classic. Realcomp II
 - $445,0003 bd3 ba2.6k sqft7926 Forest Creek Ct, Whitmore Lake, MI 48189For Sale
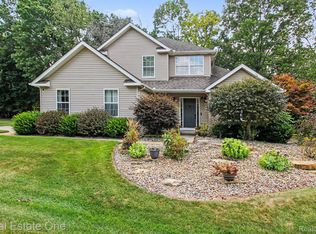 MLS ID #20261061509, Antonio Acree, Real Estate One-Milford. Realcomp II
 - $450,0004 bd3 ba2.6k sqft13650 Spencer Rd, Milford, MI 48380For Sale
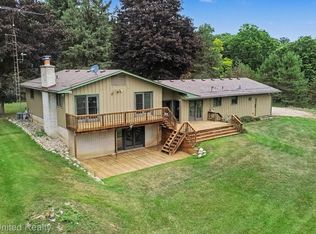 MLS ID #20261068636, Rachel Warren, Remerica United Realty-Brighton. Realcomp II
 - $445,0003 bd2 ba1.9k sqft5134 Red Fox Dr, Brighton, MI 48114For Sale
 MLS ID #20261061704, Annette Monette, Coldwell Banker Town & Country. Realcomp II
 - $499,0003 bd3 ba2.4k sqft312 Burr Oak Dr, Ann Arbor, MI 48103For Sale
 MLS ID #26047621, Martin Bouma, Keller Williams Ann Arbor Mrkt. MichRIC
 - $455,0004 bd3 ba2.3k sqft37480 Rhonswood Dr, Northville, MI 48167For SaleMLS ID #20261068950, John K Goodman, Century 21 Curran & Oberski. Realcomp II
- $395,0003 bd2 ba1.7k sqft8320 Hillpoint Dr, Brighton, MI 48116For SaleMLS ID #20261040703, Eric Meldrum, Real Broker, LLC. Realcomp II
- $436,0003 bd2 ba1.7k sqft2456 Chilson Rd, Howell, MI 48843For SaleMLS ID #20261057970, Thomas G Rafferty, RE/MAX Platinum. Realcomp II
- $634,9004 bd3 ba2.5k sqft11922 Cody Creek Ct, South Lyon, MI 48178For SaleMLS ID #20261055651, Joe Morrison, Remerica United Realty. Realcomp II
- $500,0004 bd3 ba3.6k sqft8922 Redstone Dr, Pinckney, MI 48169For SaleMLS ID #20261064062, Suzanne M O'Brien, Real Estate One GPF. Realcomp II
- $449,9003 bd4 ba2.3k sqft6398 High Valley Dr, White Lake, MI 48383For SaleMLS ID #20261049489, Ashley Smith, EXP Z Real Estate. Realcomp II
- $494,9994 bd3 ba2.3k sqft7892 Birkenstock Dr, Brighton, MI 48114For SaleMLS ID #20261061346, Sherri L Kobylarz, RE/MAX Platinum. Realcomp II
- $524,9003 bd3 ba2.6k sqft2100 Ore Creek Ln, Brighton, MI 48114For SaleMLS ID #20261044616, Jasmine Dockery, ICON Realty Experts, LLC. Realcomp II
- $525,0003 bd3 ba2.2k sqft20216 Rippling Ln, Northville, MI 48167For SaleMLS ID #20261067363, Michael Emmick, RE/MAX Dream Properties. Realcomp II
- $425,0003 bd2 ba1.6k sqft745 N Freer Rd, Chelsea, MI 48118For SaleMLS ID #20261068628, Rhonda Cerone, Mi Choice Realty. Realcomp II
- $449,9994 bd2 ba2.4k sqft41896 Cherry Hill Rd, Novi, MI 48375For SaleMLS ID #20261066939, Matthew Boumaroun, Advanced Realty Professionals. Realcomp II
- $484,9005 bd4 ba3.3k sqft1633 Four Seasons Dr, Howell, MI 48843For SaleMLS ID #20261059247, Richard Ramirez, Exact Match Properties. Realcomp II
- $565,0004 bd3 ba2.4k sqft2420 Shagbark, Milford, MI 48380For SaleMLS ID #20261066785, Chad Kanyo, RE/MAX Platinum. Realcomp II
- $500,0004 bd3 ba3k sqft35973 Old Homestead Dr, Farmington Hills, MI 48335For SaleMLS ID #20261067887, Malek Zawaideh, EXP Z Real Estate. Realcomp II
- $435,0003 bd2 ba2.1k sqft1640 Beverly Blvd, Walled Lake, MI 48390For SaleMLS ID #20261058810, Lindsey Broadwell, Real Broker, LLC Clarkston. Realcomp II
