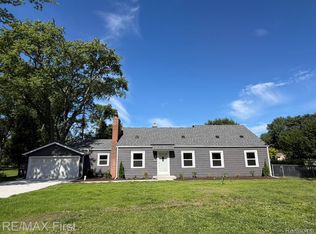
Some homes simply feel right the moment you walk in, and this is one of them. This classic brick ranch has been thoughtfully refreshed with fresh paint throughout while preserving the warmth of beautiful hardwood floors. Natural light fills the living spaces, creating an inviting atmosphere that's easy to imagine calling home. The unfinished basement offers room to grow and the flexibility to make it your own, whether that's a cozy family room, workshop, fitness area, or additional storage. Outside, you'll appreciate the fenced backyard for gatherings, pets, or peaceful evenings, plus a detached two-car garage with plenty of extra space. Conveniently located near shopping, restaurants, parks, and commuter routes, this home combines comfort, character, and opportunity in one package. Homes offering this combination of classic charm, fresh updates, and room to make it your own don't stay available for long!
Pending
Price cut: $10K (7/23)
$305,000
35030 Elmira St, Livonia, MI 48150
3beds
1,160sqft
Single Family Residence
Built in 1954
8,276 Square Feet Lot
$302,800 Zestimate®
$263/sqft
$-- HOA
What's special
- 41 days |
- 404 |
- 23 |
Likely to sell faster than
Zillow last checked:
Listing updated:
Listed by:
Judith Catner 248-880-5828,
EXP Realty 888-778-3172
Source: Realcomp II,MLS#: 20261052015
Facts & features
Interior
Bedrooms & bathrooms
- Bedrooms: 3
- Bathrooms: 2
- Full bathrooms: 1
- 1/2 bathrooms: 1
Primary bedroom
- Level: Entry
- Area: 168
- Dimensions: 14 X 12
Bedroom
- Level: Entry
- Area: 154
- Dimensions: 11 X 14
Bedroom
- Level: Entry
- Area: 121
- Dimensions: 11 X 11
Other
- Level: Entry
- Area: 40
- Dimensions: 8 X 5
Other
- Level: Entry
- Area: 21
- Dimensions: 7 X 3
Dining room
- Level: Entry
- Area: 70
- Dimensions: 10 X 7
Kitchen
- Level: Entry
- Area: 126
- Dimensions: 14 X 9
Living room
- Level: Entry
- Area: 210
- Dimensions: 14 X 15
Heating
- Forced Air, Natural Gas
Cooling
- Central Air
Appliances
- Included: Dishwasher, Dryer, Free Standing Gas Oven, Washer
- Laundry: Gas Dryer Hookup
Features
- Entrance Foyer
- Basement: Unfinished
- Has fireplace: No
Interior area
- Total interior livable area: 1,160 sqft
- Finished area above ground: 1,160
Property
Parking
- Total spaces: 2
- Parking features: Two Car Garage, Detached
- Garage spaces: 2
Accessibility
- Accessibility features: Accessible Approach With Ramp
Features
- Levels: One
- Stories: 1
- Entry location: GroundLevel
- Patio & porch: Patio
- Exterior features: Gutter Guard System
- Pool features: None
- Fencing: Back Yard
Lot
- Size: 8,276 Square Feet
- Dimensions: 60 x 135
Details
- Parcel number: 46130030217000
- Special conditions: Short Sale No,Standard
Construction
Type & style
- Home type: SingleFamily
- Architectural style: Ranch
- Property subtype: Single Family Residence
Materials
- Brick
- Foundation: Basement, Poured
- Roof: Asphalt
Condition
- New construction: No
- Year built: 1954
- Major remodel year: 2014
Utilities & green energy
- Sewer: Public Sewer
- Water: Public
- Utilities for property: Above Ground Utilities, Cable Available
Community & HOA
Community
- Subdivision: COUNTRY HOMES SUB 1
HOA
- Has HOA: No
Location
- Region: Livonia
Financial & listing details
- Price per square foot: $263/sqft
- Tax assessed value: $78,771
- Annual tax amount: $3,249
- Date on market: 7/9/2026
- Cumulative days on market: 41 days
- Listing agreement: Exclusive Right To Sell
- Listing terms: Cash,Conventional
Estimated market value
$302,800
$288,000 - $318,000
$2,178/mo
Price history
| Date | Event | Price |
|---|---|---|
| 7/28/2026 | Pending sale | $305,000$263/sqft |
Source:  Realcomp II #20261052015 Report a problem Realcomp II #20261052015 Report a problem | ||
| 7/23/2026 | Price change | $305,000-3.2%$263/sqft |
Source: Realcomp II #20261052015 Report a problem | ||
| 7/9/2026 | Listed for sale | $315,000+31.3%$272/sqft |
Source: Realcomp II #20261052015 Report a problem | ||
| 6/5/2026 | Sold | $240,000+68.4%$207/sqft |
Source: Public Record Report a problem | ||
| 10/1/2014 | Sold | $142,500-1.7%$123/sqft |
Source: Public Record Report a problem | ||
| 8/27/2014 | Price change | $145,000-3.3%$125/sqft |
Source: RE/MAX Home Sale Services #214088697 Report a problem | ||
| 8/13/2014 | Listed for sale | $150,000$129/sqft |
Source: RE/MAX Home Sale Services #214088697 Report a problem | ||
| 5/12/2014 | Listing removed | $150,000$129/sqft |
Source: RE/MAX Home Sale Services #214038875 Report a problem | ||
| 5/3/2014 | Listed for sale | $150,000+28.2%$129/sqft |
Source: RE/MAX Home Sale Services #214038875 Report a problem | ||
| 8/13/2009 | Sold | $117,000$101/sqft |
Source: Public Record Report a problem | ||
Public tax history
| Year | Property taxes | Tax assessment |
|---|---|---|
| 2025 | -- | $118,400 +10.9% |
| 2024 | -- | $106,800 +9.4% |
| 2023 | -- | $97,600 +4.6% |
| 2022 | -- | $93,300 +7.9% |
| 2021 | -- | $86,500 |
| 2020 | $2,637 +2.2% | $86,500 +4% |
| 2019 | $2,579 | $83,200 +8.9% |
| 2018 | $2,579 | $76,400 +12.2% |
| 2017 | -- | $68,100 |
| 2016 | $1,943 | $68,100 +11% |
| 2015 | $1,943 | $61,370 +18% |
| 2012 | -- | $52,000 |
| 2005 | $814 -53.8% | -- |
| 2003 | $1,764 +9.4% | -- |
| 2001 | $1,612 +2.7% | $50,270 +3.2% |
| 2000 | $1,569 | $48,720 |
Find assessor info on the county website
Monthly payment
Est. payment
Payment breakdown
Explore the cost of this home by adjusting the details. Changes won't be saved.Climate risks
Neighborhood: 48150
Nearby schools
GreatSchools rating
- 7/10Johnson Upper Elementary SchoolGrades: 4-6Distance: 1.9 mi
- 8/10Frost Middle SchoolGrades: 6-8Distance: 1.3 mi
- 7/10Churchill High SchoolGrades: 7-12Distance: 1.3 mi
- $286,200-- bd1 ba1.1k sqft35018 Elmira St, Livonia, MI 48150Off Market
- $351,4003 bd1 ba1.5k sqft35042 Elmira St, Livonia, MI 48150Off Market
- $275,400-- bd1 ba1.1k sqft35006 Elmira St, Livonia, MI 48150Off Market
- $324,8003 bd3 ba1.6k sqft35112 Elmira St, Livonia, MI 48150Off Market
- $282,5003 bd2 ba2.1k sqft34933 Elmira St, Livonia, MI 48150Sold
- $311,0003 bd2 ba2k sqft34946 Elmira St, Livonia, MI 48150Sold
- $275,6003 bd1 ba1.1k sqft35124 Elmira St, Livonia, MI 48150Off Market
- $278,9003 bd2 ba2.4k sqft35029 Elmira St, Livonia, MI 48150Sold
A local agent can set up tours, give advice and negotiate with sellers.
Similar homes
- $287,0004 bd2 ba1.3k sqft15326 Brookfield St, Livonia, MI 48154For Sale

 MLS ID #20261041794, Dave MacFarland, MacFarland and Company Real Estate. Realcomp II
 - $349,9004 bd2 ba1.5k sqft16045 Oporto St, Livonia, MI 48154For Sale
 MLS ID #20261063763, Andrew S Tymrak, RE/MAX First. Realcomp II
 - $215,0004 bd1 ba1.6k sqft9979 Cavell St, Livonia, MI 48150For Sale
 MLS ID #20261060838, Jack Liang, AutoCity Realty LLC. Realcomp II
 - $235,0003 bd2 ba1.4k sqft29501 Brown Ct, Garden City, MI 48135For Sale
 MLS ID #20261066257, Diane Remer, KW Professionals. Realcomp II
 - $281,0003 bd2 ba1.5k sqft6455 Norborne Ave, Dearborn Heights, MI 48127For SaleMLS ID #20261051178, Daniel Beirne, OpenDoor Brokerage LLC. Realcomp II
- $249,9003 bd1 ba1.1k sqft18334 Irving St, Livonia, MI 48152For SaleMLS ID #20261050860, Rami Fakhoury, RE/MAX Innovation. Realcomp II
- $219,9004 bd2 ba1.2k sqft32118 Cambridge St, Garden City, MI 48135For SaleMLS ID #20261059693, George Darany, George T Darany. Realcomp II
- $275,0003 bd1 ba1.1k sqft203 Chaney St, Van Buren Township, MI 48111For SaleMLS ID #20261052575, Michael Perna, EXP Realty The Perna Team. Realcomp II
- $213,5004 bd1 ba1.3k sqft31765 Brown St, Garden City, MI 48135For SaleMLS ID #20261049884, Nick Jaafar, Keller Williams Legacy. Realcomp II
- $285,0003 bd2 ba1.4k sqft13129 Evelyn Ct, Van Buren Township, MI 48111For SaleMLS ID #20261048455, Michael Perna, EXP Realty The Perna Team. Realcomp II
- $279,9004 bd1 ba1.5k sqft23456 Lee Baker Dr, Southfield, MI 48075For SaleMLS ID #20261052078, Ashley Mann, @properties Christie's Int'l R.E. Birmingham. Realcomp II
- $230,0003 bd1 ba1.2k sqft7520 Sloan St, Taylor, MI 48180For SaleMLS ID #20261065398, Erin L Fritz, Clients First, REALTORS®. Realcomp II
- $159,9003 bd2 ba1.3k sqft9996 Inkster Rd, Redford, MI 48239For SaleMLS ID #20261060839, Desiree Cataldo, RE/MAX Leading Edge. Realcomp II
- $315,0003 bd1 ba1k sqft3120 La Salle Dr, Ann Arbor, MI 48108For SaleMLS ID #20261050773, Michael Perna, EXP Realty The Perna Team. Realcomp II
- $274,9003 bd1 ba1.2k sqft543 E Saratoga St, Ferndale, MI 48220For SaleMLS ID #20261052747, Jeff Glover, KW Professionals. Realcomp II
- $200,0004 bd1 ba1.2k sqft1642 Lathers St, Garden City, MI 48135For SaleMLS ID #20261051783, Mike Dominick, Golden Path Real Estate Co. Realcomp II
- $349,0004 bd2 ba1.3k sqft556 E Troy Ave, Ferndale, MI 48220For SaleMLS ID #20261051931, Avrohom Knopf, KW Domain. Realcomp II
- $197,9003 bd1 ba1.1k sqft6475 N Highland St, Dearborn Heights, MI 48127For SaleMLS ID #20261063354, Abir El Cheikh Ali, ARG Realty. Realcomp II
- $287,0002 bd2 ba1.1k sqft15 E Kirby St APT 625, Detroit, MI 48202For SaleMLS ID #20261066152, Jim Shaffer, Good Company. Realcomp II
- $274,9003 bd2 ba1.3k sqft14137 Berkshire St, Riverview, MI 48193For SaleMLS ID #20261028553, Ida DeGiuli, RE/MAX Innovation. Realcomp II
