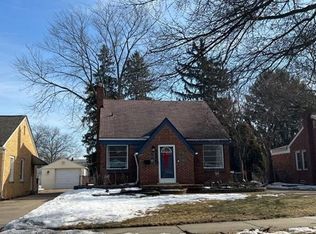
WELCOME HOME TO THIS CHARMING BUNGALOW LOCATED IN GARDEN CITY SITUATED ON A CORNER LOT. THIS HOME FEATURES 1,252 SQ. FT, 4 BEDROOMS, 1 BATHROOM, 2 CAR DETACHED GARAGE, OPEN-CONCEPT KITCHEN AND DINING ROOM WITH FRENCH DOORS LEADING OUTSIDE, KITCHEN WITH STAINLESS STEEL APPLIANCES, PLENTY OF CABINET SPACE AS WELL AS A DOUBLE-SIDED PANTRY, STUNNING BATHROOM WITH MODERN BOWL SINK AND FLOOR-TO-CEILING TILE, AND A FENCED YARD THAT BOASTS A LARGE COVERED PATIO AREA OUT BACK! Additional Features/Updates: Newer Roof (2 years), Windows, Driveway, Gutters, Crawl Space Waterproofed, Garage Insulated/Heated and Whole House Water Filtration System. Schedule your private tour today!
For sale
Price cut: $5K (8/5)
$210,000
1642 Lathers St, Garden City, MI 48135
4beds
1,252sqft
:
Get pre-qualified$1,650/mo
Single Family Residence
Built in 1942
0.26 Acres Lot
$208,700 Zestimate®
$168/sqft
$-- HOA
What's special
- 30 days |
- 402 |
- 38 |
Zillow last checked:
Listing updated:
Listed by:
Mike Dominick 734-968-1660,
Golden Path Real Estate Co 734-744-7105,
Julie DeSanto 248-497-7777,
Golden Path Real Estate Co
Source: Realcomp II,MLS#: 20261051783
Facts & features
Interior
Bedrooms & bathrooms
- Bedrooms: 4
- Bathrooms: 1
- Full bathrooms: 1
Primary bedroom
- Level: Entry
- Area: 121
- Dimensions: 11 X 11
Bedroom
- Level: Entry
- Area: 96
- Dimensions: 12 X 8
Bedroom
- Level: Second
- Area: 108
- Dimensions: 12 X 9
Bedroom
- Level: Second
- Area: 195
- Dimensions: 15 X 13
Other
- Level: Entry
- Area: 35
- Dimensions: 7 X 5
Dining room
- Level: Entry
- Area: 143
- Dimensions: 13 X 11
Kitchen
- Level: Entry
- Area: 77
- Dimensions: 11 X 7
Laundry
- Level: Entry
- Area: 48
- Dimensions: 8 X 6
Living room
- Level: Entry
- Area: 156
- Dimensions: 13 X 12
Heating
- Baseboard, Natural Gas
Cooling
- Ceiling Fans, Window Units
Appliances
- Included: Dishwasher, Dryer, Free Standing Electric Range, Free Standing Refrigerator, Microwave, Stainless Steel Appliances, Washer
Features
- Has basement: No
- Has fireplace: No
Interior area
- Total interior livable area: 1,252 sqft
- Finished area above ground: 1,252
Property
Parking
- Total spaces: 2
- Parking features: Two Car Garage, Detached
- Garage spaces: 2
Features
- Levels: One And One Half
- Stories: 1.5
- Entry location: GroundLevelwSteps
- Patio & porch: Covered, Patio
- Pool features: None
Lot
- Size: 0.26 Acres
- Dimensions: 81.06 x 138.6
Details
- Parcel number: 35012022001000
- Special conditions: Short Sale No,Standard
Construction
Type & style
- Home type: SingleFamily
- Architectural style: Bungalow
- Property subtype: Single Family Residence
Materials
- Aluminum Siding, Vinyl Siding
- Foundation: Crawl Space
Condition
- New construction: No
- Year built: 1942
Utilities & green energy
- Sewer: Public Sewer
- Water: Public
Community & HOA
Community
- Subdivision: FOLKERS GARDEN CITY ACRES 12
HOA
- Has HOA: No
Location
- Region: Garden City
Financial & listing details
- Price per square foot: $168/sqft
- Tax assessed value: $36,832
- Annual tax amount: $2,270
- Date on market: 7/10/2026
- Cumulative days on market: 31 days
- Listing agreement: Exclusive Right To Sell
- Listing terms: Cash,Conventional,FHA,Va Loan
- Exclusions: Exclusion(s) Do Not Exist
Estimated market value
$208,700
$198,000 - $219,000
$2,027/mo
Price history
| Date | Event | Price |
|---|---|---|
| 8/5/2026 | Price change | $210,000-2.3%$168/sqft |
Source:  Realcomp II #20261051783 Report a problem Realcomp II #20261051783 Report a problem | ||
| 7/10/2026 | Listed for sale | $215,000+43.3%$172/sqft |
Source: Realcomp II #20261051783 Report a problem | ||
| 3/1/2024 | Sold | $150,000$120/sqft |
Source: Public Record Report a problem | ||
Public tax history
| Year | Property taxes | Tax assessment |
|---|---|---|
| 2025 | -- | $75,600 +17.6% |
| 2024 | -- | $64,300 +16.5% |
| 2023 | -- | $55,200 +3.4% |
| 2022 | -- | $53,400 +8.1% |
| 2021 | -- | $49,400 |
| 2020 | $1,992 +18.7% | $49,400 +13.6% |
| 2019 | $1,678 | $43,500 +15.1% |
| 2018 | $1,678 | $37,800 +5.9% |
| 2017 | -- | $35,700 +7.9% |
| 2016 | $2,014 | $33,100 +4.4% |
| 2015 | $2,014 -27.6% | $31,700 +10.1% |
| 2013 | $2,780 +38.1% | $28,800 -3.4% |
| 2012 | $2,014 | $29,800 -44.4% |
| 2009 | -- | $53,600 -14% |
| 2008 | -- | $62,300 -6.5% |
| 2007 | -- | $66,600 +2.5% |
| 2005 | $1,370 | $65,000 +1.9% |
| 2003 | -- | $63,800 +79.9% |
| 2001 | $1,446 +4.4% | $35,462 -2.3% |
| 2000 | $1,386 | $36,301 |
Find assessor info on the county website
Monthly payment
Est. payment
Payment breakdown
Explore the cost of this home by adjusting the details. Changes won't be saved.Climate risks
Neighborhood: 48135
Nearby schools
GreatSchools rating
- NALathers Early Childhood And Kindergarten CenterGrades: PK-KDistance: 0.3 mi
- 4/10Garden City Middle SchoolGrades: 7-8Distance: 2.9 mi
- 6/10Garden City High SchoolGrades: 9-12Distance: 1 mi
- $155,7002 bd1 ba1.1k sqft1714 Lathers St, Garden City, MI 48135Off Market
- $192,0003 bd1 ba1.4k sqft1647 Gilman St, Garden City, MI 48135Off Market
- $178,1003 bd1 ba1k sqft1629 Gilman St, Garden City, MI 48135Off Market
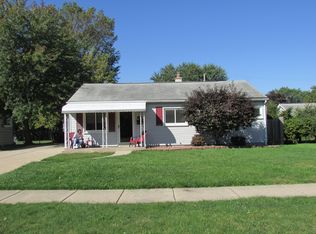
- $245,600-- bd1 ba1.7k sqft1582 Lathers St, Garden City, MI 48135Off Market
- $171,5003 bd1 ba955 sqft1615 Gilman St, Garden City, MI 48135Off Market
- $128,200-- bd2 ba1.6k sqft1639 Lathers St, Garden city, MI 48135Off Market
- $10,200-- bd1 ba925 sqft1639 Lathers St, Garden city, MI 48135Off Market
- $358,300-- bd2 ba1.6k sqft1639 Lathers St, Garden City, MI 48135Off Market
A local agent can set up tours, give advice and negotiate with sellers.
Similar homes
- $213,5004 bd1 ba1.3k sqft31765 Brown St, Garden City, MI 48135For Sale
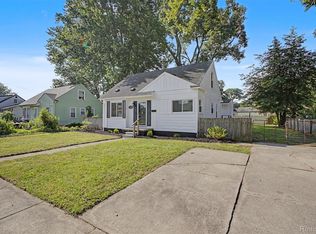
 MLS ID #20261049884, Nick Jaafar, Keller Williams Legacy. Realcomp II
 - $234,9003 bd2 ba1k sqft6816 Mansfield St, Garden City, MI 48135For Sale
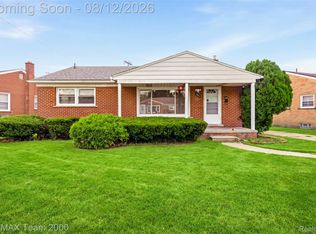 MLS ID #20261062337, Al Alfarajalla, RE/MAX Team 2000. Realcomp II
 - $259,5003 bd2 ba1.8k sqft6705 Whitby St, Garden City, MI 48135For Sale
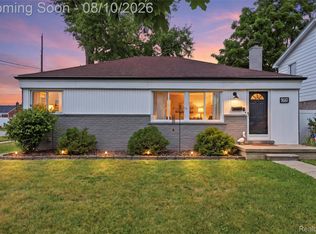 MLS ID #20261062177, Dave MacFarland, MacFarland and Company Real Estate. Realcomp II
 - $--5 bd1 ba1.4k sqft3555 Syracuse St, Dearborn, MI 48124Auction
 Auction.com 2
 - $199,0003 bd2 ba1.7k sqft8180 Bramell, Detroit, MI 48239For SaleMLS ID #20261060983, Ronnie Ahmad, Keller Williams Legacy. Realcomp II
- $195,0003 bd1 ba1.6k sqft9343 Fenton, Redford, MI 48239For SaleMLS ID #20261040919, Anthony Messina, Real Estate One-Sterling Heights. Realcomp II
- $228,0003 bd1 ba1.4k sqft4512 Treadwell St, Wayne, MI 48184For Sale By Owner
- $190,0003 bd2 ba1k sqft15433 Kinloch, Redford, MI 48239For SaleMLS ID #20261061422, Shayla McCullough, EXP Realty Main. Realcomp II
- $225,0004 bd2 ba1.7k sqft31563 Alpena Ct, Westland, MI 48186For SaleMLS ID #20261052385, Suzane Jaghbir, Pro Realty Group. Realcomp II
- $185,0003 bd1 ba882 sqft32032 Parkwood St, Westland, MI 48186For SaleMLS ID #20261045167, Jim Shaffer, Good Company. Realcomp II
- $200,0003 bd2 ba1.3k sqft14700 McGuire St, Taylor, MI 48180For SaleMLS ID #20261060942, Therese Antonelli, Moving The Mitten RE Group Inc. Realcomp II
- $237,0003 bd1 ba1.2k sqft7520 Sloan St, Taylor, MI 48180For SaleMLS ID #20261058223, Erin L Fritz, Clients First, REALTORS®. Realcomp II
- $240,0003 bd2 ba1.7k sqft34819 Florence St, Westland, MI 48185For SaleMLS ID #20261041833, Harold Polemitis, Prime + Property. Realcomp II
- $235,0003 bd1 ba1.2k sqft22729 Cleveland St, Dearborn, MI 48124For SaleMLS ID #20261040424, Carly Liening, HB Realty Partners. Realcomp II
- $187,0003 bd1 ba1.5k sqft17717 Denby, Redford, MI 48240For SaleMLS ID #20261056126, Deborah R Wass, ERA Prime Real Estate Group. Realcomp II
- $169,9993 bd2 ba1.3k sqft25926 Powers Ave, Dearborn Heights, MI 48125For SaleMLS ID #20261051519, Jaafar Ayoub, Keller Williams Legacy. Realcomp II
- $219,9003 bd2 ba1.6k sqft7019 Mead St, Dearborn, MI 48126For SaleMLS ID #20261048116, Sliman Ahmed, XPI Realty. Realcomp II
- $187,0003 bd2 ba1.1k sqft18711 Dalby St, Livonia, MI 48240For SaleMLS ID #20261059114, Justine Navarre, Platinum Home Realty. Realcomp II
- $219,0003 bd2 ba1.3k sqft15212 Orchard Ct, Romulus, MI 48174For SaleMLS ID #20261048052, Paris Laurent, RE/MAX Leading Edge. Realcomp II
- $245,0003 bd2 ba1k sqft22796 Watt Dr, Farmington Hills, MI 48336For SaleMLS ID #20261056835, Athba Yacoub, Keller Williams Advantage. Realcomp II
