This 3 Bedroom Ranch is ready for you to call Home. 3 Spacious Bedrooms ( One Bedroom being used as Extending the Living Room, Seller willing to Credit for a Wall and Door to be installed) Eat Kitchen has ben update that features New Cabinetry by Craft-Made that is well appointed, all Appliances stay that includes Double Door Refrigerator, Gas Cook-Top, Microwave and Dishwasher. Newer Roof approx. 7ys old. New Front Bow window and Glass Door-wall that is the entrance to the 3 Season Patio. Finished/Partition Basement with Half Bath is ready for your new ideas. Enjoy many of Days & Nights in the 3 Season Enclosed Patio that features all Glass windows and Screens. The Backyard Features many Flowerbeds and mature Trees as shade that keeps the house cool. The Garage is ready to be a Man-cave if needed, plenty of electrical power and room to be used as a work shop. This Home is located close to shopping mall and grocery stores along with plenty of dining out restaurants in the area. Come on in and make this large Corner Lot your new Home.
For sale
Price cut: $10K (8/24)
$219,900
32759 Birchwood St, Westland, MI 48186
3beds
1,870sqft
Single Family Residence
Built in 1958
7,405 Square Feet Lot
$221,000 Zestimate®
$118/sqft
$-- HOA
What's special
- 49 days
- 1,126
- 51
Zillow last checked:
Listing updated:
Listed by:
Craig Killgrove 734-740-8323,
Real Estate One 734-455-7000
Source: Realcomp II,MLS#: 20261051419
Facts & features
Interior
Bedrooms & bathrooms
- Bedrooms: 3
- Bathrooms: 2
- Full bathrooms: 1
- 1/2 bathrooms: 1
Primary bedroom
- Level: Entry
- Area: 108
- Dimensions: 9 X 12
Bedroom
- Level: Entry
- Area: 108
- Dimensions: 12 X 9
Bedroom
- Level: Entry
- Area: 90
- Dimensions: 10 X 9
Other
- Level: Entry
- Area: 40
- Dimensions: 8 X 5
Other
- Level: Basement
- Area: 15
- Dimensions: 5 X 3
Kitchen
- Level: Entry
- Area: 187
- Dimensions: 17 X 11
Living room
- Level: Entry
- Area: 210
- Dimensions: 15 X 14
Other
- Level: Entry
- Area: 169
- Dimensions: 13 X 13
Heating
- Forced Air, Natural Gas
Cooling
- Ceiling Fans, Central Air
Appliances
- Included: Built In Gas Oven, Dishwasher, Disposal, Dryer, Exhaust Fan, Free Standing Refrigerator, Gas Cooktop, Ice Maker, Microwave, Washer
- Laundry: Gas Dryer Hookup, Washer Hookup
Features
- Basement: Bath Stubbed,Partially Finished
- Has fireplace: No
Interior area
- Total interior livable area: 1,870 sqft
- Finished area above ground: 963
- Finished area below ground: 907
Property
Parking
- Total spaces: 2.5
- Parking features: Twoand Half Car Garage, Detached, Driveway, Electricityin Garage, Garage Door Opener
- Garage spaces: 2.5
Features
- Levels: One
- Stories: 1
- Entry location: GroundLevel
- Exterior features: Lighting
- Pool features: None
- Fencing: Back Yard,Fenced,Fencing Allowed
Lot
- Size: 7,405 Square Feet
- Dimensions: 53 x 140
Details
- Additional structures: Other, Sheds
- Parcel number: 56065030616002
- Special conditions: Short Sale No,Standard
Construction
Type & style
- Home type: SingleFamily
- Architectural style: Ranch
- Property subtype: Single Family Residence
Materials
- Aluminum Siding, Brick
- Foundation: Basement, Poured
- Roof: Asphalt
Condition
- New construction: No
- Year built: 1958
Utilities & green energy
- Electric: Volts 220, Circuit Breakers
- Sewer: Public Sewer
- Water: Public
- Utilities for property: Above Ground Utilities, Cable Available
Community & HOA
Community
- Security: Security System Owned, Smoke Detectors
- Subdivision: BIRCH HILL PARK SUB 2
HOA
- Has HOA: No
Location
- Region: Westland
Financial & listing details
- Price per square foot: $118/sqft
- Tax assessed value: $46,066
- Annual tax amount: $2,320
- Date on market: 7/10/2026
- Cumulative days on market: 49 days
- Listing agreement: Exclusive Right To Sell
- Listing terms: Cash,Conventional,FHA,Va Loan
- Exclusions: Exclusion(s) Do Not Exist
Estimated market value
$221,000
$210,000 - $232,000
$2,048/mo
Price history
| Date | Event | Price |
|---|---|---|
| 8/24/2026 | Price change | $219,900-4.3%$118/sqft |
Source:  Realcomp II #20261051419 Report a problem Realcomp II #20261051419 Report a problem | ||
| 7/23/2026 | Price change | $229,900-5.4%$123/sqft |
Source: Realcomp II #20261051419 Report a problem | ||
| 7/17/2026 | Listed for sale | $242,900+215.5%$130/sqft |
Source: Realcomp II #20261051419 Report a problem | ||
| 6/8/1995 | Sold | $77,000$41/sqft |
Source: Public Record Report a problem | ||
Public tax history
| Year | Property taxes | Tax assessment |
|---|---|---|
| 2025 | -- | $85,400 +13.7% |
| 2024 | -- | $75,100 +13.6% |
| 2023 | -- | $66,100 +4.8% |
| 2022 | -- | $63,100 +11.1% |
| 2021 | -- | $56,800 |
| 2020 | $1,994 +11.9% | $56,800 -0.9% |
| 2019 | $1,782 | $57,300 +16.2% |
| 2018 | $1,782 | $49,300 +7.2% |
| 2017 | -- | $46,000 +0.4% |
| 2016 | $1,640 | $45,800 +11.1% |
| 2015 | $1,640 -52.8% | $41,220 +13.6% |
| 2013 | $3,477 +112% | $36,300 +3.8% |
| 2012 | $1,640 | $34,970 -17.1% |
| 2010 | -- | $42,200 -17.5% |
| 2009 | -- | $51,140 -26.4% |
| 2008 | $1,577 | $69,510 0% |
| 2007 | -- | $69,520 +3.5% |
| 2005 | -- | $67,160 +1.4% |
| 2004 | -- | $66,210 +65.2% |
| 2001 | -- | $40,076 +3.2% |
| 2000 | $1,833 | $38,834 |
Find assessor info on the county website
Monthly payment
Est. payment
Payment breakdown
Explore the cost of this home by adjusting the details. Changes won't be saved.Climate risks
Neighborhood: 48186

Similar homes
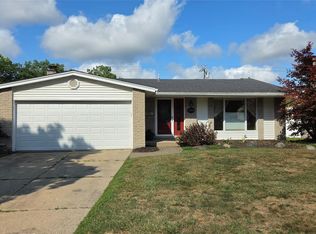
- $224,9004 bd2 ba1.7k sqft31563 Alpena Ct, Westland, MI 48186For Sale

 MLS ID #20261052385, Suzane Jaghbir, Pro Realty Group. Realcomp II
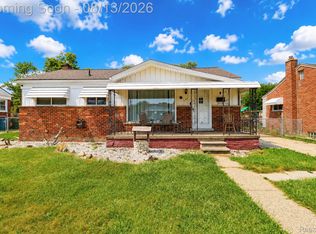
 - $265,0003 bd3 ba2k sqft1952 S Globe St, Westland, MI 48186For Sale
 MLS ID #20261064235, David D Misko, Van Esley Real Estate Inc. Realcomp II
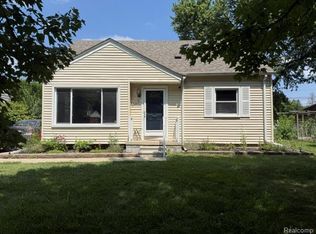
 - $235,0003 bd2 ba2.1k sqft141 Lathers St, Garden City, MI 48135For Sale
 MLS ID #20261063075, Stacy M Ramsay, RE/MAX Leading Edge. Realcomp II
 - $219,9004 bd2 ba1.2k sqft32118 Cambridge St, Garden City, MI 48135For Sale
 MLS ID #20261059693, George Darany, George T Darany. Realcomp II
 - $199,9003 bd1 ba1.9k sqft4327 Eastlawn Ave, Wayne, MI 48184For SaleMLS ID #20261063884, Osama Kaid, XPI Realty. Realcomp II
- $200,0004 bd1 ba1.2k sqft1642 Lathers St, Garden City, MI 48135For SaleMLS ID #20261051783, Mike Dominick, Golden Path Real Estate Co. Realcomp II
- $220,0003 bd2 ba1.2k sqft15404 Colbert St, Romulus, MI 48174For SaleMLS ID #20261056086, Steffanie Jozsa, Real Estate One-Southgate. Realcomp II
- $189,9003 bd1 ba1.9k sqft24621 Carlysle St, Dearborn, MI 48124For SaleMLS ID #20261050824, Craig Covert, Clients First, REALTORS®. Realcomp II
- $279,9003 bd2 ba2.5k sqft8936 Merriman Rd, Livonia, MI 48150For SaleMLS ID #20261066661, Jason F Childs, KW Showcase Realty. Realcomp II
- $222,9004 bd2 ba1.9k sqft9976 Quandt Ave, Allen Park, MI 48101For SaleMLS ID #20261065358, Kelly Roe, Berkshire Hathaway HomeServices Kee Realty Browns. Realcomp II
- $249,9003 bd2 ba1.5k sqft18927 Stansbury St, Detroit, MI 48235For SaleMLS ID #20261068892, Eric Lang, KW Platinum. Realcomp II
- $214,9002 bd1 ba1.1k sqft6331 Buckingham Ave, Allen Park, MI 48101For SaleMLS ID #20261063582, Danielle Jozsa, Real Estate One-Southgate. Realcomp II
- $250,0003 bd2 ba1.2k sqft3482 W Maple Rd, Wixom, MI 48393For SaleMLS ID #20261066797, Robert Harrell, Real Estate One-Commerce. Realcomp II
- $219,9003 bd2 ba2.5k sqft25501 Pembroke Ave, Redford, MI 48240For SaleMLS ID #20261057776, Audria Gipson, Stringer Real Estate Company. Realcomp II
- $185,0003 bd2 ba1.2k sqft11322 Kinloch Ave, Redford, MI 48239For Sale
 MLS ID #26042367, Rachel Green, KW Home Realty. MichRIC
 - $260,0003 bd2 ba1.5k sqft26085 Superior Rd, Taylor, MI 48180For SaleMLS ID #20261059038, Amy Duncan, KW Professionals. Realcomp II
- $224,9003 bd2 ba1.3k sqft14620 Pearson St, Oak Park, MI 48237For SaleMLS ID #20261050641, Jon Ruud, Keller Williams Home. Realcomp II
- $229,9003 bd2 ba1.9k sqft7746 Indiana St, Dearborn, MI 48126For SaleMLS ID #20261062454, Ahmad Alissa, Empire Realty Group. Realcomp II
- $279,9003 bd3 ba1.9k sqft8315 Arnold St, Dearborn Heights, MI 48127For SaleMLS ID #20261051810, Ali M Farhat, UBTEO. Realcomp II
- $190,0002 bd1 ba1.9k sqft23409 Ranch Hill Dr W, Southfield, MI 48033For SaleMLS ID #20261054236, Marsha V Cohen, Community Choice Realty Inc. Realcomp II
