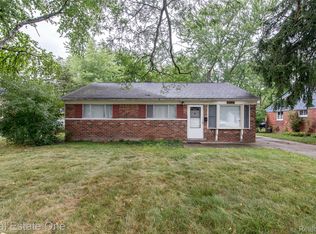
Step into this tastefully and modernly minded remodeled brick beauty in Northwest Detroit's sought-after Tri-point neighborhood! This remodeled bungalow style home sets itself apart offering a fresh, modern take while capturing the rich character of its time with flowing refinished original hardwood floors. The cozy living room offers a natural fireplace with newer recessed lighting. 3 spacious bedrooms, with 2 on the main level and 1 on the second story. The upstairs and main level both offer gorgeous FULL bathrooms completely remodeled with large ceramic tile, modern light and plumbing fixtures, indirect LEDs in the shower niche give it a very relaxing and ambient feel. The inviting dining area was opened up to flow better into the brilliantly designed kitchen with granite countertops, new cabinets & TONS of storage. Through the back bedroom you will find a bonus three-season type room perfect for another family hangout area, additional storage, crafting area, den/office! Private, fenced in back yard with a 1 car garage that also has a covered lean-to space! East facing orientation to give you all day natural light but also the option for a snug, relaxing warm layout. The basement is wide open & has freshly painted floors and a blacked-out ceiling waiting for you to turn it into more family space, gaming area, office, storage, man/woman cave! Truly turnkey home ready for your personal touches! Many updates include plumbing, electrical, fixtures, vinyl plank flooring, refinished hardwood floors, carpet, windows, paint and more! Warm, friendly established generational neighborhood feel where everyone looks out for each other. Come see this remarkable home for yourself today!
For sale
$249,900
18927 Stansbury St, Detroit, MI 48235
3beds
1,523sqft
Single Family Residence
Built in 1948
4,791 Square Feet Lot
$-- Zestimate®
$164/sqft
$-- HOA
What's special
- 4 days
- 35
- 6
Zillow last checked:
Listing updated:
Listed by:
Eric Lang 586-949-0200,
KW Platinum 586-949-0200
Source: Realcomp II,MLS#: 20261068892
Facts & features
Interior
Bedrooms & bathrooms
- Bedrooms: 3
- Bathrooms: 2
- Full bathrooms: 2
Primary bedroom
- Level: Second
- Area: 525
- Dimensions: 25 X 21
Bedroom
- Level: Entry
- Area: 110
- Dimensions: 11 X 10
Bedroom
- Level: Entry
- Area: 120
- Dimensions: 12 X 10
Primary bathroom
- Level: Second
- Area: 48
- Dimensions: 8 X 6
Other
- Level: Entry
- Area: 35
- Dimensions: 7 X 5
Dining room
- Level: Entry
- Area: 120
- Dimensions: 12 X 10
Kitchen
- Level: Entry
- Area: 84
- Dimensions: 12 X 7
Living room
- Level: Entry
- Area: 180
- Dimensions: 15 X 12
Other
- Level: Entry
- Area: 117
- Dimensions: 13 X 9
Heating
- Forced Air, Natural Gas
Cooling
- Ceiling Fans, Central Air
Appliances
- Included: Dishwasher, Disposal, Free Standing Gas Oven, Free Standing Refrigerator, Microwave, Stainless Steel Appliances
- Laundry: Gas Dryer Hookup, Washer Hookup
Features
- Basement: Unfinished
- Has fireplace: Yes
- Fireplace features: Family Room, Wood Burning
Interior area
- Total interior livable area: 1,523 sqft
- Finished area above ground: 1,523
Property
Parking
- Total spaces: 1
- Parking features: One Car Garage, Detached, Electricityin Garage
- Garage spaces: 1
Features
- Levels: One And One Half
- Stories: 1.5
- Entry location: GroundLevelwSteps
- Patio & porch: Covered, Porch
- Pool features: None
- Fencing: Back Yard,Fenced
Lot
- Size: 4,791 Square Feet
- Dimensions: 40 x 120
Details
- Parcel number: W22I033785S
- Special conditions: Short Sale No,Standard
Construction
Type & style
- Home type: SingleFamily
- Architectural style: Bungalow
- Property subtype: Single Family Residence
Materials
- Brick
- Foundation: Basement, Block
- Roof: Asphalt
Condition
- New construction: No
- Year built: 1948
- Major remodel year: 2026
Utilities & green energy
- Electric: Circuit Breakers
- Sewer: Public Sewer
- Water: Public
Community & HOA
Community
- Subdivision: RAMM & COS NORTHWESTERN HWY 3
HOA
- Has HOA: No
Location
- Region: Detroit
Financial & listing details
- Price per square foot: $164/sqft
- Tax assessed value: $7,882
- Annual tax amount: $935
- Date on market: 8/31/2026
- Cumulative days on market: 4 days
- Listing agreement: Exclusive Right To Sell
- Listing terms: Cash,Conventional,FHA,Va Loan,Warranty Deed
- Exclusions: Exclusion(s) Do Not Exist
Estimated market value
Not available
Estimated sales range
Not available
$1,709/mo
Price history
| Date | Event | Price |
|---|---|---|
| 8/31/2026 | Listed for sale | $249,900+155%$164/sqft |
Source:  Realcomp II #20261068892 Report a problem Realcomp II #20261068892 Report a problem | ||
| 5/26/2026 | Sold | $98,000+3.2%$64/sqft |
Source: Realcomp II #20261026199 Report a problem | ||
| 5/8/2026 | Pending sale | $95,000$62/sqft |
Source: Realcomp II #20261026199 Report a problem | ||
| 4/17/2026 | Listed for sale | $95,000+171.4%$62/sqft |
Source: Realcomp II #20261026199 Report a problem | ||
| 4/25/2019 | Listing removed | $1,100$1/sqft |
Source: Silver Capital Group, LLC Report a problem | ||
| 4/6/2019 | Listed for rent | $1,100+37.5%$1/sqft |
Source: Silver Capital Group, LLC Report a problem | ||
| 12/1/2013 | Listing removed | $800$1/sqft |
Source: H H Property Preservation Report a problem | ||
| 11/22/2013 | Listed for rent | $800$1/sqft |
Source: H H Property Preservation Report a problem | ||
| 6/26/2012 | Listing removed | $35,000$23/sqft |
Source: Curtis-Botsford Real Estate LLC #212040969 Report a problem | ||
| 4/25/2012 | Listed for sale | $35,000-70.8%$23/sqft |
Source: KELLER WILLIAMS RLTY WEST BLOOMFIELD M C #212040969 Report a problem | ||
| 5/10/2007 | Sold | $120,000$79/sqft |
Source: Public Record Report a problem | ||
Public tax history
| Year | Property taxes | Tax assessment |
|---|---|---|
| 2025 | -- | $65,000 +25% |
| 2024 | -- | $52,000 +23.2% |
| 2023 | -- | $42,200 +45% |
| 2022 | -- | $29,100 +10.2% |
| 2021 | -- | $26,400 |
| 2020 | $811 +4.7% | $26,400 +28.8% |
| 2019 | $774 | $20,500 +12% |
| 2018 | $774 | $18,300 +7% |
| 2017 | -- | $17,100 +8.9% |
| 2016 | $1,807 | $15,700 +124.3% |
| 2015 | $1,807 -7.8% | $7,000 -64.3% |
| 2013 | $1,959 +8.4% | $19,592 -31.8% |
| 2010 | $1,807 | $28,725 -18% |
| 2009 | -- | $35,031 -14% |
| 2008 | -- | $40,734 |
| 2007 | -- | $40,734 +5.5% |
| 2005 | $259 | $38,610 +3% |
| 2004 | -- | $37,485 |
Find assessor info on the county website
Monthly payment
Est. payment
Payment breakdown
Explore the cost of this home by adjusting the details. Changes won't be saved.Climate risks
Neighborhood: Tri-Point
Similar homes
- $204,9003 bd2 ba1.2k sqft19211 Pierson St, Detroit, MI 48219For Sale

 MLS ID #20261065156, Cheryl D Rush, EXP Z Real Estate. Realcomp II
 - $225,0003 bd2 ba1.4k sqft28051 Stuart Ave, Southfield, MI 48076For Sale
 MLS ID #20261060002, Piyush Dave, Real Estate One. Realcomp II
 - $--3 bd1 ba1k sqft2021 E Eleven Mile Rd, Royal Oak, MI 48067Auction
 Auction.com 2
 - $249,0003 bd2 ba1.1k sqft25935 Waldorf St, Roseville, MI 48066For Sale
 MLS ID #20261066597, Sunny Sky, Community Choice Realty Inc. Realcomp II
 - $275,9004 bd2 ba1.3k sqft28521 Sutherland St, Southfield, MI 48076For SaleMLS ID #20261044539, Maggie Shisha, Max Broock Realtors. Realcomp II
- $249,9003 bd2 ba1.4k sqft7567 Timken Ave, Warren, MI 48091For SaleMLS ID #20261061112, Nidhal Kinaia, MVPS Realtors. Realcomp II
- $275,0003 bd2 ba1.4k sqft1936 Farrow St, Ferndale, MI 48220For SaleMLS ID #20261054858, Jim Shaffer, Good Company. Realcomp II
- $270,0004 bd2 ba1.1k sqft6128 Yinger Ave, Dearborn, MI 48126For SaleMLS ID #20261062743, Amani El Merhi, Real Estate One-Dbn Hts/Dbn. Realcomp II
- $198,9003 bd2 ba1.3k sqft293 Fielding St, Ferndale, MI 48220For SaleMLS ID #20261066053, John Graham, John Graham Realty, LLC. Realcomp II
- $195,0003 bd1 ba986 sqft1726 Silman St, Ferndale, MI 48220For SaleMLS ID #20261065952, Michael Perna, EXP Realty The Perna Team. Realcomp II
- $285,0003 bd2 ba1.6k sqft2441 Coy St, Ferndale, MI 48220For SaleMLS ID #20261061693, Laurie Koblin Glass, Max Broock, REALTORS®-Birmingham. Realcomp II
- $279,0003 bd2 ba1.7k sqft7455 Churchill St, Detroit, MI 48206For SaleMLS ID #20261060482, Robert P Funk, RE/MAX First. Realcomp II
- $265,0003 bd2 ba1.2k sqft3003 Longview Ave, Rochester Hills, MI 48307For SaleMLS ID #20261060751, Tammy J Lutren, Real Estate One-W Blmfld. Realcomp II
- $197,0003 bd3 ba2.2k sqft20500 Braile St, Detroit, MI 48219For SaleMLS ID #20251031241, Patrick Czech, Century 21 Curran & Oberski. Realcomp II
- $245,0005 bd2 ba2.1k sqft28621 Milton Ave, Warren, MI 48092For SaleMLS ID #20261060075, Rafique Uddin, Max Realty LLC. Realcomp II
- $299,0004 bd2 ba1.4k sqft18993 Brentwood St, Livonia, MI 48152For SaleMLS ID #20261065303, Noor M Elmoussaoui, DTW Experts LLC. Realcomp II
- $299,0003 bd2 ba1.5k sqft23754 Haynes St, Farmington Hills, MI 48336For SaleMLS ID #20261064093, Dale D Grace, RE/MAX Classic. Realcomp II
- $215,0003 bd1 ba1.2k sqft915 E Forteen Mile Rd, Clawson, MI 48017For SaleMLS ID #20261055311, Kathy A Phillips, Century 21 Curran & Oberski. Realcomp II
- $199,9993 bd1 ba1.6k sqft3685 Cone Ave, Rochester Hills, MI 48309For SaleMLS ID #20261067538, Donald Pauck, Good Company. Realcomp II
- $189,9003 bd2 ba1.6k sqft23257 Lahser Rd, Southfield, MI 48033For SaleMLS ID #20261057858, John Toye, Real Estate One. Realcomp II
