Skip main navigation
For sale
  • $219,900

    24621 Carlysle St, Dearborn, MI 48124

    3beds
    1,960sqft
    : 
    Loading
    Get pre-qualified
    Single Family Residence
    Built in 1950
    6,534 Square Feet Lot
    $221,400 Zestimate®
    $112/sqft
    $-- HOA

    What's special

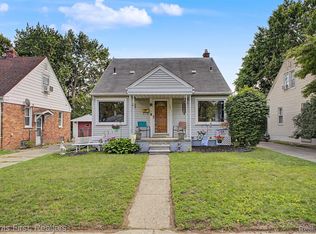
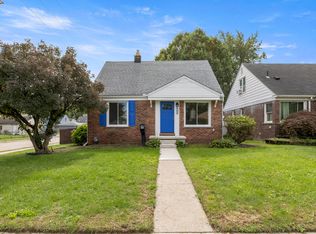
    **Immediate Occupancy!!** This beautiful 3-bedroom, 1-bath brick bungalow is priced to move fast at $219,900 - seller wants a quick sale! Tucked away on a quiet street that dead-ends directly at Crowley Park, the home enjoys minimal cut-through traffic while remaining just minutes from shopping, dining, and freeways. The interior features neutral paint, rich wood accents, and original hardwood floors hidden beneath padded carpeting. The Updated bathroom and an eat-in galley kitchen with a pass-through sits below a spacious second-story loft serves as a private master suite and has 4 closets! The basement offers a fully finished entertaining space with fireplace, a dedicated workshop, and a separate laundry room. Outside, you will find a paver patio, fully fenced backyard, and a detached garage perfect for a man (or woman) cave. Do not wait—at this price, this incredible opportunity will not last long!
    7 days
    |
    899
    |
    26
    |

    Likely to sell faster than

    Zillow last checked:

    Listing updated:

    Listed by:

    Craig Covert 734-981-2900,

    Clients First, REALTORS® 734-981-2900

    Source: Realcomp II,MLS#: 20261050824MLS Logo

    Loading...

      Facts & features

      Interior

      Bedrooms & bathrooms
      • Bedrooms: 3
      • Bathrooms: 1
      • Full bathrooms: 1
      Primary bedroom
      • Level: Second
      • Area: 299
      • Dimensions: 23 X 13
      Bedroom
      • Level: Entry
      • Area: 110
      • Dimensions: 11 X 10
      Bedroom
      • Level: Entry
      • Area: 100
      • Dimensions: 10 X 10
      Bedroom
      • Level: Basement
      • Area: 224
      • Dimensions: 16 X 14
      Other
      • Level: Entry
      • Area: 63
      • Dimensions: 9 X 7
      Other
      • Level: Entry
      • Area: 48
      • Dimensions: 8 X 6
      Kitchen
      • Level: Entry
      • Area: 195
      • Dimensions: 15 X 13
      Laundry
      • Level: Basement
      • Area: 80
      • Dimensions: 10 X 8
      Media room
      • Level: Basement
      • Area: 110
      • Dimensions: 10 X 11
      Heating
      • Forced Air, Natural Gas
      Features
      • Basement: Finished,Full
      • Has fireplace: No
      Interior area
      • Total interior livable area: 1,960 sqft
      • Finished area above ground: 1,176
      • Finished area below ground: 784

      Property

      Parking
      • Total spaces: 2
      • Parking features: Two Car Garage, Detached
      • Garage spaces: 2
      Features
      • Levels: One And One Half
      • Stories: 1.5
      • Entry location: GroundLevelwSteps
      • Pool features: Community
      Lot
      • Size: 6,534 Square Feet
      • Dimensions: 45 x 143
      Details
      • Parcel number: 32820932201025
      • Special conditions: Short Sale No,Standard

      Construction

      Type & style
      • Home type: SingleFamily
      • Architectural style: A Frame,Bungalow
      • Property subtype: Single Family Residence
      Materials
      • Brick
      • Foundation: Basement, Block
      Condition
      • New construction: No
      • Year built: 1950

      Utilities & green energy

      • Sewer: Public Sewer
      • Water: Public

      Community & HOA

      Community
      • Subdivision: DEARBORN GARDENS SUB - DBN
      HOA
      • Has HOA: No
      Location
      • Region: Dearborn

      Financial & listing details

      • Price per square foot: $112/sqft
      • Tax assessed value: $70,257
      • Annual tax amount: $5,961
      • Date on market: 7/4/2026
      • Cumulative days on market: 7 days
      • Listing agreement: Exclusive Right To Sell
      • Listing terms: Cash,Conv Blend Rt,Conventional,FHA,FHA 203K,Va Loan,Warranty Deed

        Estimated market value

        $221,400

        $210,000 - $232,000

        $1,810/mo

        Price history

        DateEventPrice
        7/4/2026Listed for sale$219,900+36.6%$112/sqft
        Source: Realcomp II #20261050824 Report a problem
        10/13/2021Sold$161,000+7.3%$82/sqft
        Source: Public Record Report a problem
        10/13/2021Pending sale$150,000$77/sqft
        Source: Realcomp II #2210064616 Report a problem
        8/17/2021Contingent$150,000$77/sqft
        Source: Realcomp II #2210064616 Report a problem
        8/10/2021Listed for sale$150,000$77/sqft
        Source: Realcomp II #2210064616 Report a problem

        Public tax history

        YearProperty taxesTax assessment
        2025-- $89,900 +38.5%
        2024-- $64,900 +1.9%
        2023-- $63,700 +6%
        2022-- $60,100 +13.8%
        2021-- $52,800
        2020$2,228 +3.9%$52,800 +15.5%
        2019$2,143 $45,700 +6.3%
        2018$2,143 $43,000 +4.9%
        2017-- $41,000 +7.3%
        2016-- $38,200 +13.4%
        2015-- $33,700
        2013$3,370 $33,700 -12%
        2011-- $38,300 -40.8%
        2008-- $64,700 -5%
        2007-- $68,100
        2005-- $68,100 +5%
        2003$1,671 -5.8%$64,850 +55%
        2001$1,774 +3.2%$41,838 +3.2%
        2000$1,719 $40,541
        Find assessor info on the county website

        Monthly payment

        Est. payment

        Payment breakdown

        Explore the cost of this home by adjusting the details. Changes won't be saved.
        All calculations are estimates and provided by Zillow, Inc. for informational purposes only. Actual amounts may vary.
        HOA fees may include property taxes on listings classified as Co-Ops. Contact the listing agent and/or owner for fee details.
        Mortgage interest rates are dependent on a number of factors, including credit score, down payment, and repayment length. Interest rate data provided by Zillow Group Marketplace, Inc. as of 1/1/1970 from various mortgage lenders with which we have lead or other similar arrangements; the Estimated Payment is an average of those rates.
        See how much you could borrow to make a competitive offer.

        Climate risks

        Neighborhood: Westwood

        Getting around

        62 / 100
        Somewhat Walkable
        43 / 100
        Somewhat Bikeable

        Nearby schools

        GreatSchools rating

        A local agent can set up tours, give advice and negotiate with sellers.

        Browse local experts

        Similar homes