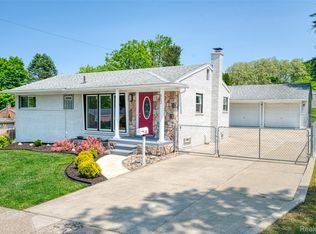
AMAZING NEW PRICE!!! CHECK THE COMPARABLE SALES. RARE WELL-MAINTAINED MILFORD VILLAGE LARGE (1,808 SF!) RANCH WITH 3 BEDROOMS & 2 FULL BATHS AVAILABLE FOR SALE. THIS HOME IS LOCATED WITHIN WALKING DISTANCE TO CHARMING DOWNTOWN MILFORD AND SITS ON OVER 0.22 ACRE OF PARTIALLY FENCED LAND. SPACIOUS OPEN FLOOR PLAN OFFERS SEPARATION BETWEEN PRIMARY SUITE AND THE OTHER 2 BEDROOMS. ALL 3 BEDROOMS ARE 14' IN LENGTH! THE HOUSE HAS A GREAT ROOM, FAMILY ROOM, LENGTHY KITCHEN AND BREAKFAST NOOK AND A WONDERFUL FINISHED BASEMENT. NOTE THE UNIQUE DESIGNS AND UPGRADED MATERIALS THROUGHOUT. THE BEATIFULLY FINISHED BASEMENT HAS A HUGE REC ROOM AREA, GAME AREA, WORKOUT ROOM, FULL LAUNDRY AND TONS OF STORAGE. RECENT UPDATES INCLUDE: 2014 REMODEL, 2016 TEAR-OFF ROOF, NEW WINDOWS - 2016, NEW AC - 2016, RADON MITIGATION SYSTEM - 2017, UPDATED BATH - 2018, NEW FURNACE - 2018, NEW WATER SOFTENER - 2018, NEW REVERSE OSMOSIS WATER SYSTEM - 2018, NEW HOT WATER HEATER - 2024 AND A NEW DISHWASHER IN 2026. ALL APLIANCES ARE INCLUDED - WITH THE EXCEPTION OF THE GARAGE REFRIGERATOR. THE OVERSIZED 2-CAR GARAGE IS THREE CARS WIDE AND EXTRA DEEP, SO THERE'S ROOM TO STORE GARDEN EQUIPMENT OR RECREATIONAL TOYS! THE PROFESSIONALLY-LANDSCAPED EXTERIOR FEATURES A WONDERFUL SERENE REAR PATIO AREA WITH FIREPIT. YOU CAN JUST MOVE RIGHT IN WITH THIS ONE! PRICED TO SELL AND EASY TO SHOW.
For sale
Price cut: $25K (10/12)
$400,000
1106 Prince St, Milford, MI 48381
3beds
2,608sqft
Single Family Residence
Built in 1958
9,583 Square Feet Lot
$396,700 Zestimate®
$153/sqft
$-- HOA
What's special
- 10 days
- 941
- 84
Zillow last checked:
Listing updated:
Listed by:
Bruce Hartman 248-797-0337,
EXP Realty - Northville 248-790-4646
Source: Realcomp II,MLS#: 20261081846
Facts & features
Interior
Bedrooms & bathrooms
- Bedrooms: 3
- Bathrooms: 2
- Full bathrooms: 2
Primary bedroom
- Level: Entry
- Area: 154
- Dimensions: 14 X 11
Bedroom
- Level: Entry
- Area: 154
- Dimensions: 14 X 11
Bedroom
- Level: Entry
- Area: 140
- Dimensions: 14 X 10
Primary bathroom
- Level: Entry
- Area: 32
- Dimensions: 8 X 4
Other
- Level: Entry
- Area: 40
- Dimensions: 8 X 5
Other
- Level: Entry
- Area: 100
- Dimensions: 10 X 10
Family room
- Level: Entry
- Area: 323
- Dimensions: 19 X 17
Game room
- Level: Basement
- Area: 378
- Dimensions: 27 X 14
Great room
- Level: Entry
- Area: 234
- Dimensions: 18 X 13
Kitchen
- Level: Entry
- Area: 170
- Dimensions: 17 X 10
Laundry
- Level: Basement
- Area: 90
- Dimensions: 10 X 9
Heating
- Forced Air, Natural Gas
Cooling
- Ceiling Fans, Central Air, Wall Units
Appliances
- Included: Disposal, Dryer, Free Standing Gas Oven, Free Standing Refrigerator, Humidifier, Microwave, Washer, Water Purifier Owned, Water Softener Owned
- Laundry: Electric Dryer Hookup, Laundry Room, Washer Hookup
Features
- High Speed Internet, Programmable Thermostat
- Basement: Full,Partially Finished
- Has fireplace: No
Interior area
- Total interior livable area: 2,608 sqft
- Finished area above ground: 1,808
- Finished area below ground: 800
Property
Parking
- Total spaces: 2.5
- Parking features: Twoand Half Car Garage, Attached, Direct Access, Driveway, Garage Faces Side
- Attached garage spaces: 2.5
Features
- Levels: One
- Stories: 1
- Entry location: GroundLevelwSteps
- Patio & porch: Patio, Porch
- Exterior features: Chimney Caps
- Pool features: None
- Fencing: Back Yard,Fenced
Lot
- Size: 9,583 Square Feet
- Dimensions: 69.86 x 135.99
- Features: Corner Lot, Level
Details
- Additional structures: Kennel Dog Run
- Parcel number: 1602455001
- Special conditions: Short Sale No,Standard
Construction
Type & style
- Home type: SingleFamily
- Architectural style: Ranch
- Property subtype: Single Family Residence
Materials
- Brick, Vinyl Siding
- Foundation: Active Radon Mitigation, Basement, Block, Poured
- Roof: Asphalt
Condition
- Platted Sub
- New construction: No
- Year built: 1958
- Major remodel year: 2014
Utilities & green energy
- Electric: Circuit Breakers
- Sewer: Public Sewer
- Water: Public
- Utilities for property: Cable Available
Community & HOA
Community
- Features: Sidewalks
- Security: Smoke Detectors
- Subdivision: BONNIE HIGHLANDSNO 2
HOA
- Has HOA: No
Location
- Region: Milford
Financial & listing details
- Price per square foot: $153/sqft
- Tax assessed value: $135,900
- Annual tax amount: $5,661
- Date on market: 10/9/2026
- Cumulative days on market: 10 days
- Listing agreement: Exclusive Right To Sell
- Listing terms: Cash,Conventional,FHA,Va Loan,Warranty Deed
- Exclusions: Exclusion(s) Exist
Estimated market value
$396,700
$377,000 - $417,000
$2,872/mo
Price history
| Date | Event | Price |
|---|---|---|
| 10/12/2026 | Price change | $400,000-5.9%$153/sqft |
Source:  Realcomp II #20261081846 Report a problem Realcomp II #20261081846 Report a problem | ||
| 10/9/2026 | Listed for sale | $425,000+72.1%$163/sqft |
Source: Realcomp II #20261081846 Report a problem | ||
| 9/7/2017 | Sold | $247,000+3.4%$95/sqft |
Source: Public Record Report a problem | ||
| 7/27/2017 | Pending sale | $238,900$92/sqft |
Source: RE/MAX Classic #217064464 Report a problem | ||
| 7/23/2017 | Listed for sale | $238,900+206.3%$92/sqft |
Source: RE/MAX Classic #217064464 Report a problem | ||
| 2/7/2017 | Sold | $78,000+2.6%$30/sqft |
Source: Public Record Report a problem | ||
| 12/3/2008 | Sold | $76,000$29/sqft |
Source: Public Record Report a problem | ||
Public tax history
| Year | Property taxes | Tax assessment |
|---|---|---|
| 2025 | $4,529 +5.5% | $177,610 +3.6% |
| 2024 | $4,294 +5% | $171,450 +7.1% |
| 2023 | $4,091 +12.6% | $160,090 +8.9% |
| 2022 | $3,633 +1.1% | $146,950 +6.3% |
| 2021 | $3,593 | $138,200 +7% |
| 2020 | -- | $129,120 +7.7% |
| 2019 | $3,566 +225.9% | $119,920 +31.7% |
| 2018 | $1,094 -21.9% | $91,050 |
| 2017 | $1,401 | $91,050 +5.6% |
| 2016 | $1,401 | $86,250 +14.8% |
| 2015 | -- | $75,160 +15.2% |
| 2014 | -- | $65,250 +77.6% |
| 2011 | -- | $36,750 -4.7% |
| 2010 | $1,228 +2.5% | $38,560 -1.1% |
| 2009 | $1,198 -10.5% | $39,000 -77.9% |
| 2005 | $1,339 | $176,100 +68.6% |
| 2003 | -- | $104,460 +9.1% |
| 2002 | -- | $95,760 +59.1% |
| 2001 | $2,393 +11.3% | $60,200 +3.2% |
| 2000 | $2,150 | $58,340 |
Find assessor info on the county website
Monthly payment
Est. payment
Payment breakdown
Explore the cost of this home by adjusting the details. Changes won't be saved.Climate risks
Neighborhood: 48381
Similar homes
- $--3 bd1 ba1.6k sqft839 Friar Dr, Milford, MI 48381Auction
 Auction.com 2
 - $395,0003 bd3 ba2.7k sqft740 Ridgeside Dr, Milford, MI 48381For Sale
 MLS ID #20261082324, Tracy Amhowitz, Castlewood Real Estate, PLLC. Realcomp II
 - $370,0003 bd2 ba2.4k sqft323 East St, Milford, MI 48381For Sale
 MLS ID #20261073448, Travis B Cota, RE/MAX Classic. Realcomp II
 - $399,0003 bd2 ba2.5k sqft4240 E Commerce Rd, Commerce Township, MI 48382For Sale

 MLS ID #26046776, Jamie Caldwell, Howard Hanna Real Estate. MichRIC
 - $279,9003 bd1 ba2.1k sqft1085 Queen Ct, Milford, MI 48381For SaleMLS ID #20261076148, Diane Mikulec, 3DX Real Estate-Brighton. Realcomp II
- $559,9003 bd3 ba2.4k sqft337 Mill Pond Ln, Milford, MI 48381For SaleMLS ID #20261080254, Megan Tooley, Jason Mitchell Real Estate Group Michigan LLC. Realcomp II
- $579,0003 bd3 ba2k sqft708 Hickory St, Milford, MI 48381For SaleMLS ID #20261080751, Julie Wyland, Berkshire Hathaway HomeServices Michigan Real Est. Realcomp II
- $419,9003 bd2 ba2k sqft326 Clark Rd, Highland, MI 48357For SaleMLS ID #20261082105, Michael Fanous, Real Estate For A CAUSE. Realcomp II
- $560,0003 bd3 ba2.1k sqft445 Crystal St, Milford, MI 48381For SaleMLS ID #20261079942, Kyle Susalla, New Michigan Realty. Realcomp II
- $279,9003 bd2 ba1.6k sqft895 N Garner Rd, Milford, MI 48380For SaleMLS ID #20261084494, Michael C Seifert, New Michigan Realty, LLC. Realcomp II
- $399,9993 bd2 ba1.4k sqft1960 Glen Iris Dr, Commerce Township, MI 48382For SaleMLS ID #20261074624, Katrina Kamenetski, KVK Realty Group LLC. Realcomp II
- $445,0004 bd2 ba2.1k sqft1557 Knob Hill St, Commerce Township, MI 48382For SaleMLS ID #20261083076, Jessica Tremonti, Century 21 Curran & Oberski. Realcomp II
- $425,0003 bd3 ba2.4k sqft1675 Highland Park Dr, Highland, MI 48356For SaleMLS ID #20261067964, Erica West, KW Showcase Realty. Realcomp II
- $529,9003 bd2 ba3k sqft1500 Duff Ln, Milford, MI 48381For SaleMLS ID #20261065334, Cynthia E Edelen, Coldwell Banker Professionals-Northville. Realcomp II
- $570,0004 bd3 ba2.8k sqft2761 Hiding Pl, Milford, MI 48381For SaleMLS ID #20261073963, Mark Blondy, 3DX Real Estate-Brighton. Realcomp II
- $298,4004 bd2 ba1.5k sqft124 E Lafayette St, Milford, MI 48381For SaleMLS ID #20261061610, Olivia Rosenbergh, Clubhouse Realty LLC. Realcomp II
- $365,0003 bd2 ba2.1k sqft6970 Biscayne Ave, White Lake, MI 48383For SaleMLS ID #20261071572, Shalom Mintzer, EXP Realty Main. Realcomp II
- $415,0004 bd2 ba1.9k sqft1030 W Livingston Rd, Highland, MI 48357For SaleMLS ID #20261071923, Angela E Aronson, Berkshire Hathaway HomeServices Michigan Real Est. Realcomp II
- $398,0004 bd4 ba2.5k sqft553 Village Ln, Milford, MI 48381New ConstructionMLS ID #20261060923, Thomas Gaunt, KW Showcase Realty. Realcomp II
