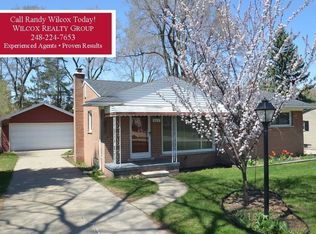
Great opportunity in a great neighborhood! This brick ranch in the Village offers over 1,300 square feet of living space, making it one of the largest ranches in the neighborhood. Add to that the 1,000 square foot partially-finished basement, and you've got a lot of living space. For added convenience, the basement is plumbed for a half bath. The large, tiered back yard could be a delightful oasis and would be perfect for entertaining. There are hardwood floors under the carpet in the three bedrooms and the living room. The spacious family room has a charming, full wall, woodburning fireplace. New roof in 2021 and new gutters with gutter guards in 2025. Walk to downtown Milford for restaurants, shopping, outdoor concerts at Central Park and many other charming community events. Kensington Park is just down the road - enjoy canoeing down the Huron River! Bring new life into this solid, desirable home for years of enjoyment.
For sale
Price cut: $20K (10/1)
$279,900
1085 Queen Ct, Milford, MI 48381
3beds
2,109sqft
Single Family Residence
Built in 1958
9,583 Square Feet Lot
$278,100 Zestimate®
$133/sqft
$-- HOA
What's special
- 24 days
- 2,726
- 211
Zillow last checked:
Listing updated:
Listed by:
Diane Mikulec 734-635-2256,
3DX Real Estate-Brighton 888-304-1447
Source: Realcomp II,MLS#: 20261076148
Facts & features
Interior
Bedrooms & bathrooms
- Bedrooms: 3
- Bathrooms: 1
- Full bathrooms: 1
Bedroom
- Level: Entry
- Area: 100
- Dimensions: 10 X 10
Bedroom
- Level: Entry
- Area: 110
- Dimensions: 11 X 10
Bedroom
- Level: Entry
- Area: 90
- Dimensions: 10 X 9
Other
- Level: Entry
- Area: 48
- Dimensions: 8 X 6
Family room
- Level: Entry
- Area: 288
- Dimensions: 18 X 16
Game room
- Level: Basement
- Area: 220
- Dimensions: 20 X 11
Great room
- Level: Basement
- Area: 208
- Dimensions: 16 X 13
Kitchen
- Level: Entry
- Area: 143
- Dimensions: 13 X 11
Laundry
- Level: Basement
- Area: 195
- Dimensions: 13 X 15
Living room
- Level: Entry
- Area: 234
- Dimensions: 18 X 13
Other
- Level: Basement
- Area: 176
- Dimensions: 16 X 11
Heating
- Forced Air, Natural Gas
Cooling
- Central Air
Features
- Basement: Partially Finished
- Has fireplace: Yes
- Fireplace features: Family Room, Wood Burning
Interior area
- Total interior livable area: 2,109 sqft
- Finished area above ground: 1,309
- Finished area below ground: 800
Property
Parking
- Total spaces: 2
- Parking features: Two Car Garage, Attached
- Attached garage spaces: 2
Features
- Levels: One
- Stories: 1
- Entry location: GroundLevel
- Patio & porch: Patio
- Pool features: None
- Fencing: Fencing Allowed
Lot
- Size: 9,583 Square Feet
- Dimensions: 66 x 140
Details
- Parcel number: 1602453023
- Special conditions: Short Sale No,Standard
Construction
Type & style
- Home type: SingleFamily
- Architectural style: Ranch
- Property subtype: Single Family Residence
Materials
- Brick
- Foundation: Basement, Block
- Roof: Asphalt
Condition
- New construction: No
- Year built: 1958
Utilities & green energy
- Sewer: Public Sewer
- Water: Public
Community & HOA
Community
- Subdivision: BONNIE HIGHLANDSNO 2
HOA
- Has HOA: No
Location
- Region: Milford
Financial & listing details
- Price per square foot: $133/sqft
- Tax assessed value: $69,060
- Annual tax amount: $2,877
- Date on market: 9/26/2026
- Cumulative days on market: 24 days
- Listing agreement: Exclusive Agency
- Listing terms: Cash,Conventional
Estimated market value
$278,100
$264,000 - $292,000
$2,291/mo
Price history
| Date | Event | Price |
|---|---|---|
| 10/1/2026 | Price change | $279,900-6.7%$133/sqft |
Source:  Realcomp II #20261076148 Report a problem Realcomp II #20261076148 Report a problem | ||
| 9/26/2026 | Listed for sale | $299,900$142/sqft |
Source: Realcomp II #20261076148 Report a problem | ||
Public tax history
| Year | Property taxes | Tax assessment |
|---|---|---|
| 2025 | $2,301 +5.5% | $154,230 +3.5% |
| 2024 | $2,182 +5% | $149,040 +6.8% |
| 2023 | $2,079 +12.6% | $139,560 +9.2% |
| 2022 | $1,846 +1.1% | $127,850 +6.3% |
| 2021 | $1,826 | $120,290 +7% |
| 2020 | -- | $112,470 +6.4% |
| 2019 | $1,812 +5% | $105,700 +8.7% |
| 2018 | $1,726 -21.9% | $97,230 |
| 2017 | $2,209 | $97,230 +5.7% |
| 2016 | $2,209 | $91,990 +14.8% |
| 2015 | -- | $80,130 +15.6% |
| 2014 | -- | $69,310 +11.2% |
| 2011 | -- | $62,340 -2.3% |
| 2010 | $2,032 -5% | $63,800 -28.8% |
| 2009 | $2,139 +73.1% | $89,610 -44.6% |
| 2005 | $1,236 | $161,640 +70.3% |
| 2003 | -- | $94,910 +9.3% |
| 2002 | -- | $86,870 +56.3% |
| 2001 | $2,209 +11.3% | $55,580 +3.2% |
| 2000 | $1,985 | $53,860 |
Find assessor info on the county website
Monthly payment
Est. payment
Payment breakdown
Explore the cost of this home by adjusting the details. Changes won't be saved.Climate risks
Neighborhood: 48381
Similar homes
- $--3 bd2 ba1.1k sqft812 Friar Dr, Milford, MI 48381Auction
 Auction.com 2
 - $--3 bd1 ba1.6k sqft839 Friar Dr, Milford, MI 48381Auction
 Auction.com 2
 - $288,0003 bd1 ba1.2k sqft1217 E Commerce St, Milford, MI 48381For Sale
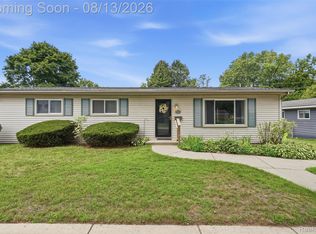
 MLS ID #20261062966, Mark Warren, KW Realty Livingston. Realcomp II
 - $294,9993 bd1 ba1.2k sqft531 Elizabeth St, Milford, MI 48381For Sale
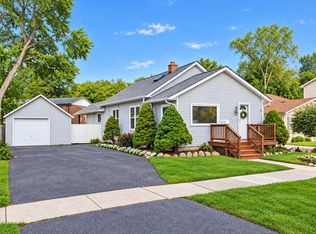
 MLS ID #26048760, Bryan Smith, Center Street Realty LLC. MichRIC
 - $400,0003 bd2 ba2.6k sqft1106 Prince St, Milford, MI 48381For SaleMLS ID #20261081846, Bruce Hartman, EXP Realty - Northville. Realcomp II
- $298,4004 bd2 ba1.5k sqft124 E Lafayette St, Milford, MI 48381For SaleMLS ID #20261061610, Olivia Rosenbergh, Clubhouse Realty LLC. Realcomp II
- $329,9003 bd2 ba1.2k sqft818 N Main St, Milford, MI 48381For SaleMLS ID #20261066829, Jeff Wood, Signature Sotheby's International Realty Nvl. Realcomp II
- $370,0003 bd2 ba2.4k sqft323 East St, Milford, MI 48381For SaleMLS ID #20261073448, Travis B Cota, RE/MAX Classic. Realcomp II
- $314,9002 bd2 ba2.1k sqft1040 Bird Song Ln, Milford, MI 48381For SaleMLS ID #20261082995, Mark T Mergener, Real Estate One-W Blmfld. Realcomp II
- $305,0003 bd2 ba2.3k sqft3090 Ripple Way, White Lake, MI 48383For Sale
 MLS ID #50216995, Charity Morris, JD & Associates Realtors. MiRealSource
 - $275,0002 bd2 ba1.9k sqft734 S Milford Rd, Milford, MI 48381For SaleMLS ID #20261067980, Daniel Griesbeck, KW Realty Livingston. Realcomp II
- $395,0003 bd3 ba2.7k sqft740 Ridgeside Dr, Milford, MI 48381For SaleMLS ID #20261082324, Tracy Amhowitz, Castlewood Real Estate, PLLC. Realcomp II
- $310,0003 bd2 ba2k sqft4510 Meadow Way, White Lake, MI 48383For SaleMLS ID #20261072805, Amber Pawluk, RE/MAX Classic. Realcomp II
- $314,9993 bd2 ba1.5k sqft348 Decca Dr, White Lake, MI 48386For SaleMLS ID #20261082058, Erika Karder, Real Estate One-Commerce. Realcomp II
- $349,9003 bd2 ba1.4k sqft5150 Carroll Lake Rd, Commerce Township, MI 48382For SaleMLS ID #20261082552, Jennifer Petersen, KW Realty Livingston. Realcomp II
- $339,9002 bd3 ba2.1k sqft678 Summit Ridge Dr, Milford, MI 48381For SaleMLS ID #20261045224, Loretta A Sandora Deloof, Sandora & Fiteny Real Estate. Realcomp II
- $285,0003 bd2 ba1.5k sqft2475 Jackson Blvd, Highland, MI 48356For SaleMLS ID #20261079879, Kurt Bernas, RE/MAX New Trend. Realcomp II
