Welcome to this spacious 3-bedroom, 2-bath ranch in White Lake, offering a wonderful combination of space, potential, and a beautiful setting. Situated on a generous lot, this home features a comfortable single-level floor plan, a finished basement for additional living or entertaining space, and an attached two-car garage.
The three-season screened-in porch adds even more versatility and is just waiting to be refreshed into a cozy place to relax, entertain, or enjoy the changing Michigan seasons. The home does need some TLC and updating, but it offers a great opportunity for buyers looking to personalize a property and add value over time.
Conveniently located along a well-traveled road with easy access to shopping, dining, recreation, and major routes, this White Lake ranch offers both accessibility and plenty of room to make it your own. With its spacious layout, finished lower level, beautiful lot, and strong potential, this home is ready for its next chapter.
For sale
$320,000
4510 Meadow Way, White Lake, MI 48383
3beds
2,092sqft
Single Family Residence
Built in 1975
0.3 Acres Lot
$314,400 Zestimate®
$153/sqft
$-- HOA
What's special
- 9 days
- 707
- 71
Likely to sell faster than
Zillow last checked:
Listing updated:
Listed by:
Amber Pawluk 248-348-3000,
RE/MAX Classic 248-348-3000,
Paul G Mruk 248-348-3000,
RE/MAX Classic
Source: Realcomp II,MLS#: 20261072805
Facts & features
Interior
Bedrooms & bathrooms
- Bedrooms: 3
- Bathrooms: 2
- Full bathrooms: 2
Primary bedroom
- Level: Entry
- Area: 144
- Dimensions: 12 X 12
Bedroom
- Level: Entry
- Area: 150
- Dimensions: 10 X 15
Bedroom
- Level: Entry
- Area: 144
- Dimensions: 12 X 12
Other
- Level: Entry
- Area: 63
- Dimensions: 9 X 7
Other
- Level: Entry
- Area: 48
- Dimensions: 6 X 8
Dining room
- Level: Entry
- Area: 169
- Dimensions: 13 X 13
Living room
- Level: Entry
- Area: 209
- Dimensions: 19 X 11
Heating
- Forced Air, Natural Gas
Cooling
- Ceiling Fans, Central Air
Appliances
- Included: Dishwasher, Disposal, Dryer, Free Standing Refrigerator, Gas Cooktop, Microwave, Stainless Steel Appliances, Washer
Features
- Basement: Finished
- Has fireplace: No
Interior area
- Total interior livable area: 2,092 sqft
- Finished area above ground: 1,092
- Finished area below ground: 1,000
Property
Parking
- Total spaces: 2
- Parking features: Two Car Garage, Attached, Electricityin Garage, Garage Door Opener
- Attached garage spaces: 2
Features
- Levels: One
- Stories: 1
- Entry location: GroundLevelwSteps
- Patio & porch: Deck, Porch
- Pool features: None
Lot
- Size: 0.3 Acres
- Dimensions: 80 x 130
Details
- Parcel number: 1218202001
- Special conditions: Short Sale No,Standard
Construction
Type & style
- Home type: SingleFamily
- Architectural style: Ranch
- Property subtype: Single Family Residence
Materials
- Vinyl Siding
- Foundation: Basement, Poured
- Roof: Asphalt
Condition
- New construction: No
- Year built: 1975
- Major remodel year: 2009
Utilities & green energy
- Sewer: Septic Tank
- Water: Well
Community & HOA
Community
- Subdivision: HIGH MEADOWS
HOA
- Has HOA: No
Location
- Region: White Lake
Financial & listing details
- Price per square foot: $153/sqft
- Tax assessed value: $116,650
- Annual tax amount: $6,415
- Date on market: 9/11/2026
- Cumulative days on market: 9 days
- Listing agreement: Exclusive Right To Sell
- Listing terms: Cash,Conventional,FHA,Va Loan
Estimated market value
$314,400
$299,000 - $330,000
$1,998/mo
Price history
| Date | Event | Price |
|---|---|---|
| 9/13/2026 | Listed for sale | $320,000$153/sqft |
Source:  Realcomp II #20261072805 Report a problem Realcomp II #20261072805 Report a problem | ||
| 9/13/2026 | Pending sale | $320,000$153/sqft |
Source: Realcomp II #20261072805 Report a problem | ||
| 9/11/2026 | Price change | $320,000+25.5%$153/sqft |
Source: Realcomp II #20261072805 Report a problem | ||
| 10/22/2021 | Pending sale | $255,000$122/sqft |
Source:  AAABOR #486407865 Report a problem AAABOR #486407865 Report a problem | ||
| 10/12/2021 | Listing removed | -- |
Source: Realcomp II #2210082007 Report a problem | ||
| 10/8/2021 | Listed for sale | $255,000+211%$122/sqft |
Source: Realcomp II #2210082007 Report a problem | ||
| 12/1/2009 | Sold | $82,000-3.4%$39/sqft |
Source:  MiRealSource #20189652 Report a problem MiRealSource #20189652 Report a problem | ||
| 10/25/2009 | Listed for sale | $84,900$41/sqft |
Source: foreclosure.com Report a problem | ||
Public tax history
| Year | Property taxes | Tax assessment |
|---|---|---|
| 2025 | $6,182 +5.4% | $129,070 +5% |
| 2024 | $5,868 +3.3% | $122,930 +14.1% |
| 2023 | $5,679 +214.9% | $107,770 +3.4% |
| 2022 | $1,803 +1% | $104,210 +11.1% |
| 2021 | $1,786 | $93,830 +3.6% |
| 2020 | -- | $90,560 +10.6% |
| 2019 | $1,742 +5.7% | $81,870 +9.4% |
| 2018 | $1,647 +0.4% | $74,830 |
| 2017 | $1,641 | $74,830 +4.3% |
| 2016 | $1,641 | $71,750 +11.4% |
| 2015 | -- | $64,410 +13.7% |
| 2014 | -- | $56,640 +31.9% |
| 2011 | -- | $42,940 -16.7% |
| 2010 | $1,848 -19.4% | $51,560 -29.5% |
| 2009 | $2,293 +82% | $73,130 -48.1% |
| 2005 | $1,260 | $140,830 +82.7% |
| 2003 | -- | $77,100 +7.6% |
| 2002 | -- | $71,640 +26.5% |
| 2001 | $1,829 +14.8% | $56,640 +3.2% |
| 2000 | $1,593 | $54,890 |
Find assessor info on the county website
Monthly payment
Est. payment
Payment breakdown
Explore the cost of this home by adjusting the details. Changes won't be saved.Climate risks
Neighborhood: 48383
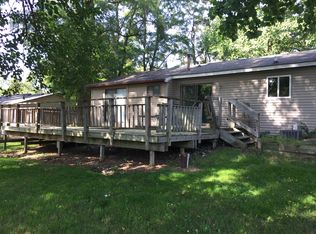
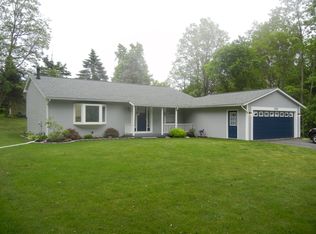
Similar homes
- $369,0003 bd2 ba1.2k sqft3847 Jackson Blvd, White Lake, MI 48383For Sale
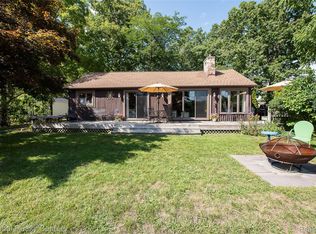
 MLS ID #20261068839, April L Rasky, National Realty Centers, Inc. Realcomp II
 - $335,0003 bd2 ba1.5k sqft348 Decca Dr, White Lake, MI 48386For Sale
 MLS ID #20261066683, Erika Karder, Real Estate One-Commerce. Realcomp II
 - $399,9004 bd2 ba2.1k sqft2940 Steeple Hill Rd, White Lake, MI 48383For Sale
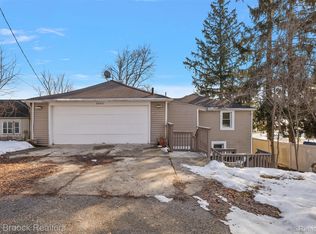 MLS ID #20261008965, Christian J Grothe, Max Broock, REALTORS®-Birmingham. Realcomp II
 - $285,0003 bd2 ba1.5k sqft2475 Jackson Blvd, Highland, MI 48356For Sale
 MLS ID #20261073975, Kurt Bernas, RE/MAX New Trend. Realcomp II
 - $325,0003 bd2 ba2k sqft1874 Hopkins Dr, Wixom, MI 48393For SaleMLS ID #20261072442, Nosida Ndrejaj, Max Broock Realtors. Realcomp II
- $334,5003 bd2 ba1.6k sqft2631 Edgevale Dr, Waterford, MI 48329For SaleMLS ID #20261070841, Ibrahim J Cadoura, @properties Christie's Int'l R.E. Birmingham. Realcomp II
- $290,9003 bd1 ba1.4k sqft2374 Lakena Rd, West Bloomfield, MI 48324For SaleMLS ID #20261074876, John K Goodman, Century 21 Curran & Oberski. Realcomp II
- $315,0003 bd4 ba2.4k sqft2327 Hammerslea Rd, Orion, MI 48359For SaleMLS ID #20261073006, Josselyn Gross, RE/MAX Platinum-Fenton. Realcomp II
- $339,9003 bd3 ba1.5k sqft8665 Cooley Lake Rd, Commerce Township, MI 48382For SaleMLS ID #20261069015, Brian S Yaldoo, RE/MAX Classic. Realcomp II
- $319,9003 bd2 ba2.5k sqft31767 W Thirteen Mile Rd, Farmington Hills, MI 48334For SaleMLS ID #20261068485, Thomas J Acho, Max Broock Realtors. Realcomp II
- $370,0003 bd2 ba2.4k sqft323 East St, Milford, MI 48381For SaleMLS ID #20261073448, Travis B Cota, RE/MAX Classic. Realcomp II
- $439,9004 bd3 ba2.2k sqft3332 Woodruff Meadows Ct, Highland, MI 48357For SaleMLS ID #20261073278, Elizabeth J Young, Signature Sotheby's International Realty Bham. Realcomp II
- $305,0004 bd2 ba1.2k sqft250 E Canyon Dr, Milford, MI 48380For SaleMLS ID #20261049775, Rebecca Williamson, RE/MAX Classic. Realcomp II
- $300,0003 bd2 ba2k sqft15270 Ripple Dr, Linden, MI 48451For SaleMLS ID #20261073234, Bianca Lopez, Remerica United Realty. Realcomp II
- $299,0003 bd2 ba1.5k sqft2222 Montroyal Ave, Waterford, MI 48328For SaleMLS ID #20261068087, Juliet Jozwick, Max Broock, REALTORS®-Bloomfield Hills. Realcomp II
- $345,0004 bd3 ba1.8k sqft7176 Perry Lake Rd, Clarkston, MI 48346For SaleMLS ID #20261055118, Kristopher J Hines, Brookstone, Realtors LLC. Realcomp II
- $349,9003 bd2 ba1.5k sqft4881 Greer Rd, West Bloomfield, MI 48324For SaleMLS ID #20261054348, Andrew Hanagan, @properties Christie's Int'l R.E. Birmingham. Realcomp II
- $329,9003 bd2 ba1.8k sqft10492 Lake Shore Dr, Fenton, MI 48430For SaleMLS ID #20261061371, John K Goodman, Century 21 Curran & Oberski. Realcomp II
- $338,0004 bd3 ba2.1k sqft6965 N Adams Rd, Bloomfield Hills, MI 48304For SaleMLS ID #20261068736, Thomas Hutt, RE/MAX Classic. Realcomp II
- $400,0004 bd3 ba2.2k sqft3062 Saint Jude Dr, Waterford, MI 48329For SaleMLS ID #20261073431, Jim Shaffer, Good Company. Realcomp II
