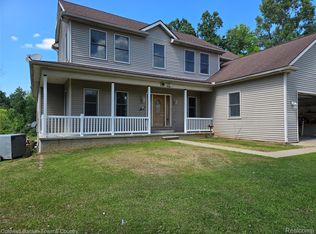
Welcome to this charming 4-bedroom, 2-bath country home, perfectly situated on a spacious .68-acre FENCED corner lot. Surrounded by mature trees, established landscaping, colorful hydrangeas, and beautiful gardens, this property offers a relaxed country setting with plenty of room to spread out and enjoy the outdoors. The fenced backyard is ideal for pets, gardening, entertaining, or simply enjoying your own private outdoor space, while the covered front porch and back patio offer even more places to relax. One of the property's standout features is the detached 3+ car garage with dedicated workshop space and convenient backyard entrance, plus a separate shed for additional storage. Whether you need room for vehicles, tools, hobbies, projects, recreational equipment, or a serious workspace, this property delivers! Inside, you'll find 4 bedrooms and 2 full baths along with vaulted ceilings, original hardwood floors, and custom Polywood shutters throughout. Major mechanical updates include a roof approximately 10 years old and a furnace approximately 8 years old, adding even more value to this well-loved country home. If you've been searching for country charm, a large fenced yard, .68 acres, beautiful gardens, and an oversized garage/workshop, this property offers a combination that's becoming harder to find. Interior photos coming soon!
For sale
$385,000
206 Broadway Rd, Davisburg, MI 48350
4beds
2,185sqft
Single Family Residence
Built in 1999
0.68 Acres Lot
$381,500 Zestimate®
$176/sqft
$-- HOA
What's special
- 23 days
- 1,147
- 85
Zillow last checked:
Listing updated:
Listed by:
Ann M Beard 248-531-8023,
Real Estate One-Milford 248-684-1065
Source: Realcomp II,MLS#: 20261035921
Facts & features
Interior
Bedrooms & bathrooms
- Bedrooms: 4
- Bathrooms: 2
- Full bathrooms: 2
Primary bedroom
- Level: Second
- Area: 156
- Dimensions: 12 X 13
Bedroom
- Level: Second
- Area: 132
- Dimensions: 12 X 11
Bedroom
- Level: Second
- Area: 132
- Dimensions: 12 X 11
Bedroom
- Level: Entry
- Area: 195
- Dimensions: 15 X 13
Other
- Level: Second
Other
- Level: Entry
Kitchen
- Level: Entry
- Area: 234
- Dimensions: 18 X 13
Laundry
- Level: Entry
- Area: 70
- Dimensions: 10 X 7
Living room
- Level: Entry
- Area: 432
- Dimensions: 24 X 18
Heating
- Forced Air, Natural Gas
Cooling
- Ceiling Fans, Central Air
Features
- Basement: Interior Entry,Partially Finished
- Has fireplace: No
Interior area
- Total interior livable area: 2,185 sqft
- Finished area above ground: 1,685
- Finished area below ground: 500
Property
Parking
- Total spaces: 4
- Parking features: Four Car Garage, Detached, Electricityin Garage, Garage Door Opener, Oversized, Garage Faces Side, Side Entrance, Workshop In Garage
- Garage spaces: 4
Features
- Levels: Two
- Stories: 2
- Entry location: GroundLevelwSteps
- Patio & porch: Covered, Patio, Porch
- Exterior features: Lighting
- Pool features: None
- Fencing: Fenced
Lot
- Size: 0.68 Acres
- Dimensions: 150 x 198
- Features: Adjacentto Public Land, Cleared, Corner Lot, Irregular Lot, Level
Details
- Additional structures: Other, Sheds
- Parcel number: 0717202005
- Special conditions: Short Sale No,Standard
Construction
Type & style
- Home type: SingleFamily
- Architectural style: Colonial
- Property subtype: Single Family Residence
Materials
- Vinyl Siding
- Foundation: Basement, Block
- Roof: Asphalt
Condition
- New construction: No
- Year built: 1999
Utilities & green energy
- Sewer: Septic Tank
- Water: Well
Community & HOA
Community
- Subdivision: M G HICKEYS ADD
HOA
- Has HOA: No
Location
- Region: Davisburg
Financial & listing details
- Price per square foot: $176/sqft
- Tax assessed value: $69,130
- Annual tax amount: $3,519
- Date on market: 9/1/2026
- Cumulative days on market: 23 days
- Listing agreement: Exclusive Right To Sell
- Listing terms: Cash,Conventional
Estimated market value
$381,500
$362,000 - $401,000
$2,668/mo
Price history
| Date | Event | Price |
|---|---|---|
| 9/1/2026 | Listed for sale | $385,000+75.4%$176/sqft |
Source:  Realcomp II #20261035921 Report a problem Realcomp II #20261035921 Report a problem | ||
| 3/15/2021 | Listing removed | -- |
Source: Owner Report a problem | ||
| 9/16/2007 | Listing removed | $219,500$100/sqft |
Source: Owner Report a problem | ||
| 5/9/2007 | Listed for sale | $219,500+10.9%$100/sqft |
Source: Owner Report a problem | ||
| 6/2/2005 | Sold | $198,000+20.7%$91/sqft |
Source: Public Record Report a problem | ||
| 8/9/2000 | Sold | $164,000+228%$75/sqft |
Source: Public Record Report a problem | ||
| 12/9/1997 | Sold | $50,000$23/sqft |
Source: Public Record Report a problem | ||
Public tax history
| Year | Property taxes | Tax assessment |
|---|---|---|
| 2025 | $3,438 +5.6% | $149,650 +4.5% |
| 2024 | $3,257 +5% | $143,190 +11% |
| 2023 | $3,102 +6.6% | $129,020 +18.7% |
| 2022 | $2,910 +1.3% | $108,660 +12.5% |
| 2021 | $2,871 | $96,580 -2.1% |
| 2020 | -- | $98,700 +7.3% |
| 2019 | -- | $92,000 +6.2% |
| 2018 | $2,739 +0.6% | $86,600 +24.2% |
| 2015 | $2,723 | $69,700 +13% |
| 2014 | -- | $61,700 +9.4% |
| 2011 | -- | $56,400 -2.6% |
| 2010 | -- | $57,900 -11.3% |
| 2009 | -- | $65,300 -25.2% |
| 2003 | -- | $87,300 +6.9% |
| 2002 | -- | $81,700 |
| 2001 | -- | $81,700 -12.1% |
| 2000 | $4,122 | $92,900 |
Find assessor info on the county website
Monthly payment
Est. payment
Payment breakdown
Explore the cost of this home by adjusting the details. Changes won't be saved.Climate risks
Neighborhood: 48350
Similar homes
- $269,9004 bd3 ba1.9k sqft8212 Tindall Rd, Davisburg, MI 48350For Sale

 MLS ID #20261061255, Ali Fawaz, Keller Williams Realty-Great Lakes. Realcomp II
 - $374,5005 bd3 ba2.5k sqft10055 Walnut Hill Dr, Davisburg, MI 48350For Sale
 MLS ID #20261052702, Christopher Mersino, MBA Real Estate Services. Realcomp II
 - $414,9003 bd3 ba1.9k sqft7436 Village Ct, Davisburg, MI 48350For Sale
 MLS ID #20261072550, Christine M Atkinson, EXP Realty Main. Realcomp II
 - $550,0004 bd4 ba2.8k sqft11428 Clark Rd, Davisburg, MI 48350For Sale
 MLS ID #20261054117, Michelle L Allen, Coldwell Banker Town & Country. Realcomp II
 - $399,9004 bd4 ba2.6k sqft1437 E Cook Rd, Grand Blanc, MI 48439For SaleMLS ID #20261074571, James Altene Jr, Keller Williams Premier. Realcomp II
- $400,0004 bd3 ba2.7k sqft11462 Vista Dr, Fenton, MI 48430For SaleMLS ID #20261027444, Nancy J Hanks, House to Home Real Estate. Realcomp II
- $374,0003 bd3 ba2.1k sqft6282 Peach Dr, Clarkston, MI 48346For SaleMLS ID #20261069515, Suzy Lewis, Coldwell Banker Town & Country. Realcomp II
- $369,9003 bd2 ba1.9k sqft6578 Greene Haven Dr, Clarkston, MI 48348For SaleMLS ID #20261065576, John Graham, John Graham Realty, LLC. Realcomp II
- $439,9004 bd3 ba2.1k sqft6579 Balmoral Ter, Clarkston, MI 48346For SaleMLS ID #20261072014, Anthony Djon, Anthony Djon Luxury Real Estate. Realcomp II
- $349,9004 bd2 ba1.9k sqft507 S Ortonville Rd, Ortonville, MI 48462For SaleMLS ID #20261060521, Jeffery Dawley, Atlas Real Estate. Realcomp II
- $385,0003 bd2 ba1.6k sqft2030 Orchard Ct, West Bloomfield, MI 48324For SaleMLS ID #20261071523, Patrick Jarjis, DOBI Real Estate. Realcomp II
- $369,9004 bd3 ba3k sqft3877 Westlyn Dr, Orion, MI 48359For SaleMLS ID #20261065012, Constance Garner, 3DX Real Estate LLC Troy. Realcomp II
- $395,5003 bd3 ba2.3k sqft6291 Westview Dr, Grand Blanc, MI 48439For SaleMLS ID #20261060379, Theresa St Dennis, Keller Williams First. Realcomp II
- $329,9004 bd2 ba2.2k sqft228 Coleman Dr, Waterford, MI 48328For SaleMLS ID #20261071396, Jeff Glover, KW Professionals. Realcomp II
- $379,9003 bd3 ba1.7k sqft915 Main St, Fenton, MI 48430For SaleMLS ID #20261063554, Rockland Lasley, Key Exchange Realty. Realcomp II
- $315,0003 bd4 ba2.4k sqft2327 Hammerslea Rd, Orion, MI 48359For SaleMLS ID #20261073006, Josselyn Gross, RE/MAX Platinum-Fenton. Realcomp II
- $429,9003 bd2 ba1.5k sqft3519 Woodland Dr, Highland, MI 48356For SaleMLS ID #20261067649, Larry Klavitter, KW Showcase Realty. Realcomp II
