5 MINUTE WALK TO DOWNTOWN!!!! LOCATION LOCATION LOCATION!!!!!!!!!! Welcome to 818 N Main Street, ideally located just a short walk from the heart of Downtown Milford. Enjoy easy access to local restaurants, shops, parks, community events, and everything that makes Milford one of the area's most desirable downtown communities.
This charming 3-bedroom, 2-full-bath home offers approximately 1,200 square feet of bright, comfortable living space with a practical layout and abundant natural light. The kitchen includes the major appliances, while two full bathrooms add everyday convenience.
Outside, the private yard provides plenty of room to relax, entertain, or enjoy the outdoors. A detached one-car garage offers additional storage and includes an EV charging station—a great feature for today's homeowner. The home also features a sealed crawlspace, washer and dryer, and a SimpliSafe security system with cameras.
Outdoor enthusiasts will appreciate convenient access to the Milford Trail system, nearby parks, and Kensington Metropark, while commuters enjoy easy connections to Novi, Wixom, South Lyon, Brighton, Howell, and surrounding communities.
Whether you're drawn to the walkable downtown lifestyle, nearby recreation, or the convenience of this central Milford location, 818 N Main Street offers an excellent opportunity to enjoy all that the Village of Milford has to offer.
For sale
Price cut: $9.1K (10/1)
$329,900
818 N Main St, Milford, MI 48381
3beds
1,200sqft
Single Family Residence
Built in 1988
9,147 Square Feet Lot
$329,500 Zestimate®
$275/sqft
$-- HOA
What's special
- 52 days
- 1,526
- 156
Zillow last checked:
Listing updated:
Listed by:
Jeff Wood 248-974-7968,
Signature Sotheby's International Realty Nvl 248-378-1000
Source: Realcomp II,MLS#: 20261066829
Facts & features
Interior
Bedrooms & bathrooms
- Bedrooms: 3
- Bathrooms: 2
- Full bathrooms: 2
Primary bedroom
- Level: Entry
- Area: 110
- Dimensions: 11 X 10
Bedroom
- Level: Entry
- Area: 100
- Dimensions: 10 X 10
Bedroom
- Level: Entry
- Area: 90
- Dimensions: 10 X 9
Primary bathroom
- Level: Entry
- Area: 36
- Dimensions: 4 X 9
Other
- Level: Entry
- Area: 40
- Dimensions: 5 X 8
Dining room
- Level: Entry
- Area: 96
- Dimensions: 12 X 8
Kitchen
- Level: Entry
- Area: 108
- Dimensions: 12 X 9
Laundry
- Level: Entry
- Area: 48
- Dimensions: 8 X 6
Library
- Level: Entry
- Area: 70
- Dimensions: 10 X 7
Living room
- Level: Entry
- Area: 247
- Dimensions: 19 X 13
Mud room
- Level: Entry
- Area: 63
- Dimensions: 9 X 7
Heating
- Forced Air, Natural Gas
Cooling
- Attic Fan, Ceiling Fans, Central Air
Appliances
- Included: Dishwasher, Disposal, Dryer, Free Standing Gas Range, Free Standing Refrigerator, Gas Cooktop, Microwave, Washer
- Laundry: Laundry Room
Features
- Has basement: No
- Has fireplace: No
Interior area
- Total interior livable area: 1,200 sqft
- Finished area above ground: 1,200
Property
Parking
- Total spaces: 1
- Parking features: One Car Garage, Electric Vehicle Charging Stations, Detached, Driveway, Electricityin Garage, Side Entrance
- Garage spaces: 1
Features
- Levels: One
- Stories: 1
- Entry location: GroundLevel
- Patio & porch: Deck, Patio, Porch
- Exterior features: Barbecue, Lighting
- Pool features: None
Lot
- Size: 9,147 Square Feet
- Dimensions: 70 x 132
Details
- Parcel number: 1602353014
- Special conditions: Short Sale No,Standard
Construction
Type & style
- Home type: SingleFamily
- Architectural style: Ranch
- Property subtype: Single Family Residence
Materials
- Vinyl Siding, Wood Siding
- Foundation: Crawl Space
- Roof: Asphalt
Condition
- New construction: No
- Year built: 1988
Utilities & green energy
- Sewer: Septic Tank
- Water: Public
- Utilities for property: Above Ground Utilities
Community & HOA
Community
- Subdivision: ANDREWS ADD TO MILFORD
HOA
- Has HOA: No
Location
- Region: Milford
Financial & listing details
- Price per square foot: $275/sqft
- Tax assessed value: $134,320
- Annual tax amount: $5,596
- Date on market: 8/21/2026
- Cumulative days on market: 52 days
- Listing agreement: Exclusive Right To Sell
- Listing terms: Cash,Conventional,FHA
Estimated market value
$329,500
$313,000 - $346,000
$2,546/mo
Price history
| Date | Event | Price |
|---|---|---|
| 10/1/2026 | Price change | $329,900-2.7%$275/sqft |
Source:  Realcomp II #20261066829 Report a problem Realcomp II #20261066829 Report a problem | ||
| 8/28/2026 | Price change | $339,000-5.8%$283/sqft |
Source: Realcomp II #20261066829 Report a problem | ||
| 8/21/2026 | Listed for sale | $359,999+46.9%$300/sqft |
Source: Realcomp II #20261066829 Report a problem | ||
| 8/20/2026 | Listing removed | $2,550$2/sqft |
Source: Zillow Rentals Report a problem | ||
| 8/18/2026 | Price change | $2,550-5.4%$2/sqft |
Source: Zillow Rentals Report a problem | ||
| 8/13/2026 | Price change | $2,695-3.6%$2/sqft |
Source: Zillow Rentals Report a problem | ||
| 8/7/2026 | Price change | $2,795-1.9%$2/sqft |
Source: Zillow Rentals Report a problem | ||
| 7/15/2026 | Price change | $2,850-1.6%$2/sqft |
Source: Zillow Rentals Report a problem | ||
| 7/8/2026 | Listed for rent | $2,895$2/sqft |
Source: Zillow Rentals Report a problem | ||
| 10/5/2018 | Sold | $245,000-2%$204/sqft |
Source: Public Record Report a problem | ||
| 8/20/2018 | Pending sale | $249,900$208/sqft |
Source: KW Advantage #218071093 Report a problem | ||
| 8/12/2018 | Price change | $249,900-3.8%$208/sqft |
Source: KW Advantage #218071093 Report a problem | ||
| 8/3/2018 | Price change | $259,900-1.9%$217/sqft |
Source: KW Advantage #218071093 Report a problem | ||
| 7/26/2018 | Listed for sale | $264,900+72.6%$221/sqft |
Source: Keller Williams Advantage #218071093 Report a problem | ||
| 7/16/2007 | Sold | $153,500-1%$128/sqft |
Source: Public Record Report a problem | ||
| 7/1/2004 | Sold | $155,000+47.8%$129/sqft |
Source: Public Record Report a problem | ||
| 7/7/1995 | Sold | $104,900+238.4%$87/sqft |
Source: Public Record Report a problem | ||
| 12/14/1994 | Sold | $31,000$26/sqft |
Source: Public Record Report a problem | ||
Public tax history
| Year | Property taxes | Tax assessment |
|---|---|---|
| 2025 | $4,476 +5.5% | $155,960 +7.1% |
| 2024 | $4,244 +5% | $145,600 +8.7% |
| 2023 | $4,043 +12.6% | $133,950 +7.4% |
| 2022 | $3,591 +1.1% | $124,760 +4.5% |
| 2021 | $3,551 | $119,410 +3.2% |
| 2020 | -- | $115,740 +4.5% |
| 2019 | $3,524 +121.6% | $110,750 +37.3% |
| 2018 | $1,590 -21.9% | $80,660 |
| 2017 | $2,036 | $80,660 +7.1% |
| 2016 | $2,036 | $75,310 +8.1% |
| 2015 | -- | $69,670 +15.2% |
| 2014 | -- | $60,480 +27.4% |
| 2011 | -- | $47,490 -4.4% |
| 2010 | $1,582 -17.5% | $49,690 -20.4% |
| 2009 | $1,917 | $62,420 |
Find assessor info on the county website
Monthly payment
Est. payment
Payment breakdown
Explore the cost of this home by adjusting the details. Changes won't be saved.Climate risks
Neighborhood: 48381
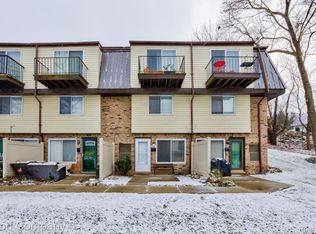


Similar homes
- $--3 bd2 ba1.1k sqft812 Friar Dr, Milford, MI 48381Auction
 Auction.com 2
 - $350,0003 bd2 ba1.4k sqft826 Squire Ln, Milford, MI 48381For Sale
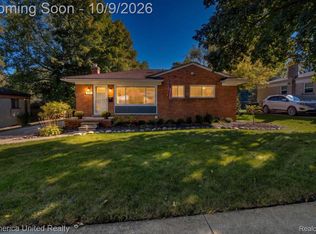
 MLS ID #20261079191, Daniel T Novak, Remerica United Realty-Brighton. Realcomp II
 - $--3 bd1 ba1.6k sqft839 Friar Dr, Milford, MI 48381Auction
 Auction.com 2
 - $250,0003 bd2 ba1.5k sqft1309 Wixom Trl, Milford, MI 48381For Sale
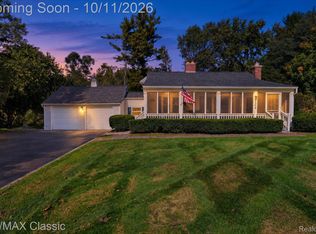 MLS ID #20261081761, Donna M Charlick, RE/MAX Classic. Realcomp II
 - $298,4004 bd2 ba1.5k sqft124 E Lafayette St, Milford, MI 48381For SaleMLS ID #20261061610, Olivia Rosenbergh, Clubhouse Realty LLC. Realcomp II
- $294,9993 bd1 ba1.2k sqft531 Elizabeth St, Milford, MI 48381For Sale
 MLS ID #26048760, Bryan Smith, Center Street Realty LLC. MichRIC
 - $288,0003 bd1 ba1.2k sqft1217 E Commerce St, Milford, MI 48381For SaleMLS ID #20261062966, Mark Warren, KW Realty Livingston. Realcomp II
- $429,0003 bd3 ba1.6k sqft319 E Commerce St, Milford, MI 48381For SaleMLS ID #20261080207, Allison Maher, Century 21 Curran & Oberski. Realcomp II
- $266,0002 bd1 ba979 sqft619 Elizabeth St, Milford, MI 48381For SaleMLS ID #20261075557, Cindy L Sharp, KW Showcase Realty. Realcomp II
- $314,9993 bd2 ba1.5k sqft348 Decca Dr, White Lake, MI 48386For SaleMLS ID #20261082058, Erika Karder, Real Estate One-Commerce. Realcomp II
- $349,9003 bd2 ba1.4k sqft1775 Porter Rd, White Lake, MI 48383For SaleMLS ID #20261079989, Andrew Sussex, Castle Real Estate Group. Realcomp II
- $355,0004 bd2 ba1.6k sqft3239 Fox Blvd, Commerce Township, MI 48382For SaleMLS ID #20261081742, Ilene S Mitz, Real Estate One-WB/FH. Realcomp II
- $309,9002 bd2 ba1.2k sqft738 S Milford Rd, Milford, MI 48381For SaleMLS ID #20261001627, Jeff Kermath, Kermath Realty LLC. Realcomp II
- $349,9003 bd2 ba1.3k sqft1270 McCoy St, Wolverine Lake, MI 48390For SaleMLS ID #20261073218, Cindy Perks, National Realty Centers, Inc. Realcomp II
- $170,0002 bd2 ba1k sqft890 N Main St, Milford, MI 48381For SaleMLS ID #20261077678, Amber J Hawthorne, Coldwell Banker Town & Country. Realcomp II
- $174,9002 bd2 ba1k sqft854 N Main St, Milford, MI 48381For SaleMLS ID #20261070905, Nicholas Ramsey, New Michigan Realty. Realcomp II
- $325,0002 bd2 ba1.5k sqft750 W River Dr, Commerce Township, MI 48382For SaleMLS ID #20261081449, Debra Lenzen, KW Showcase Realty. Realcomp II
- $299,9993 bd1 ba1.7k sqft4580 Chadsworth St, Commerce Township, MI 48382For SaleMLS ID #20261070502, Elijah Lucas, EXP Realty Main. Realcomp II
