Step into effortless downtown living in this beautifully updated Milford condo, ideally located within walking distance of local shops, restaurants, and everyday conveniences. The thoughtfully designed home offers two spacious bedrooms, including a generously sized primary suite, plus one full bath and one half bath.
The move-in-ready kitchen features sleek granite countertops, stainless steel appliances, and durable tile flooring that flows into the dining area. Updated laminate flooring adds a polished, contemporary feel throughout the living room and bedrooms. In the inviting living room, a large patio door fills the space with natural light and opens to your private rear porch—perfect for morning coffee, relaxing evenings, or entertaining guests. New Furnace and AC installed in 2026.
With an in-unit washer and dryer and a dedicated parking space, this condo combines comfort, style, and convenience in one appealing package.
For sale
Price cut: $6K (9/14)
$179,000
854 N Main St, Milford, MI 48381
2beds
1,091sqft
Townhouse
Built in 1972
-- sqft lot
$177,100 Zestimate®
$164/sqft
$325/mo HOA
What's special
- 21 days
- 325
- 18
Zillow last checked:
Listing updated:
Listed by:
Nicholas Ramsey 810-202-1200,
New Michigan Realty 810-202-1200
Source: Realcomp II,MLS#: 20261070905
Facts & features
Interior
Bedrooms & bathrooms
- Bedrooms: 2
- Bathrooms: 2
- Full bathrooms: 1
- 1/2 bathrooms: 1
Primary bedroom
- Level: Second
- Area: 221
- Dimensions: 17 X 13
Bedroom
- Level: Second
- Area: 156
- Dimensions: 12 X 13
Other
- Level: Second
- Area: 54
- Dimensions: 9 X 6
Other
- Level: Entry
- Area: 21
- Dimensions: 7 X 3
Dining room
- Level: Entry
- Area: 63
- Dimensions: 7 X 9
Kitchen
- Level: Entry
- Area: 81
- Dimensions: 9 X 9
Living room
- Level: Entry
- Area: 272
- Dimensions: 17 X 16
Heating
- Forced Air, Natural Gas
Appliances
- Included: Dishwasher, Disposal, Dryer, Free Standing Electric Oven, Free Standing Refrigerator, Microwave
Features
- Has basement: No
- Has fireplace: No
Interior area
- Total interior livable area: 1,091 sqft
- Finished area above ground: 1,091
Property
Parking
- Parking features: No Garage
Features
- Levels: Two
- Stories: 2
- Entry location: GroundLevel
- Patio & porch: Patio
Details
- Parcel number: 1602357001
- Special conditions: Short Sale No,Standard
Construction
Type & style
- Home type: Townhouse
- Architectural style: Townhouse
- Property subtype: Townhouse
Materials
- Brick, Vinyl Siding
- Foundation: Slab
Condition
- New construction: No
- Year built: 1972
- Major remodel year: 2023
Utilities & green energy
- Sewer: Public Sewer
- Water: Public
Community & HOA
Community
- Subdivision: VILLA DEL LAGO OCCPN 892
HOA
- Has HOA: Yes
- Services included: Maintenance Grounds, Sewer, Trash, Water
- HOA fee: $325 monthly
Location
- Region: Milford
Financial & listing details
- Price per square foot: $164/sqft
- Tax assessed value: $62,350
- Annual tax amount: $3,702
- Date on market: 9/2/2026
- Cumulative days on market: 21 days
- Listing agreement: Exclusive Right To Sell
- Listing terms: Cash,Conventional,FHA,Va Loan
Estimated market value
$177,100
$168,000 - $186,000
$1,760/mo
Price history
| Date | Event | Price |
|---|---|---|
| 9/14/2026 | Price change | $179,000-3.2%$164/sqft |
Source:  Realcomp II #20261070905 Report a problem Realcomp II #20261070905 Report a problem | ||
| 9/3/2026 | Listed for sale | $185,000+32.2%$170/sqft |
Source: Realcomp II #20261070905 Report a problem | ||
| 12/28/2021 | Listing removed | -- |
Source: Realcomp II #543283257 Report a problem | ||
| 10/29/2021 | Price change | $139,900-6.7%$128/sqft |
Source:  AAABOR #3283257 Report a problem AAABOR #3283257 Report a problem | ||
| 8/27/2021 | Listed for sale | $149,900+374.5%$137/sqft |
Source:  AAABOR #3283257 Report a problem AAABOR #3283257 Report a problem | ||
| 2/25/2021 | Listing removed | -- |
Source: Owner Report a problem | ||
| 5/4/2017 | Listing removed | $950$1/sqft |
Source: Owner Report a problem | ||
| 4/19/2017 | Listed for rent | $950$1/sqft |
Source: Owner Report a problem | ||
| 5/24/2010 | Listing removed | $31,588$29/sqft |
Source: foreclosure.com Report a problem | ||
| 2/22/2010 | Price change | $31,588$29/sqft |
Source: foreclosure.com Report a problem | ||
| 2/14/2010 | Listed for sale | -- |
Source: foreclosure.com Report a problem | ||
Public tax history
Tax history is unavailable.
Monthly payment
Est. payment
Payment breakdown
Explore the cost of this home by adjusting the details. Changes won't be saved.Climate risks
Neighborhood: 48381


Similar homes
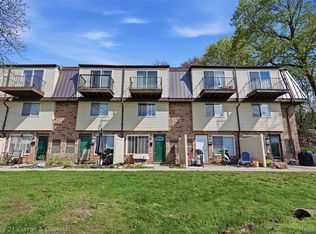
- $143,0002 bd2 ba897 sqft872 N Main St, Milford, MI 48381For Sale

 MLS ID #20261064990, Brooke Black, Real Estate One-Milford. Realcomp II
 - $--2 bd2 ba1.1k sqft4126 Stonebridge #71, Holly, MI 48442Auction
 Auction.com 2
 - $195,0002 bd2 ba1.3k sqft6103 Orchard Lake Rd APT 203, West Bloomfield, MI 48322For Sale
 MLS ID #26041003, Cheryl Linderman, KW Advantage. MichRIC
 - $175,0002 bd1 ba962 sqft389 Neptune Dr #208, Walled Lake, MI 48390For Sale
 MLS ID #20261069784, Colleen Bausman, 3DX Real Estate LLC. Realcomp II
 - $165,9002 bd1 ba1k sqft2157 Park Place Dr #4, Walled Lake, MI 48390For SaleMLS ID #20261073185, Kim Hart, Hart Realty. Realcomp II
- $175,0002 bd2 ba1.1k sqft502 Stoneywood Dr, Brighton, MI 48116For SaleMLS ID #26008357, Bryan Herter, Grand Slam Realty LLC. MichRIC
- $184,0003 bd1 ba1.2k sqft262 Betty St, Ortonville, MI 48462For SaleMLS ID #20261069753, Lisa K Benfield, Millennium Prop & Mgt Co LLC. Realcomp II
- $156,0002 bd1 ba956 sqft7611 Woodview Dr, Waterford, MI 48327For SaleMLS ID #20261074497, Lisa K Benfield, Millennium Prop & Mgt Co LLC. Realcomp II
- $103,0002 bd2 ba1.4k sqft50352 Helfer Blvd, Wixom, MI 48393For SaleMLS ID #20261072592, Joanne Tomkins, Hartford Real Estate of Michigan. Realcomp II
- $195,0002 bd2 ba923 sqft376 Spring Brooke Dr, Brighton, MI 48116For SaleMLS ID #20261073215, Derek R Bauer, Real Estate One-Brighton. Realcomp II
- $180,0002 bd2 ba1.2k sqft32143 W Twelve Mile Rd, Farmington, MI 48334For SaleMLS ID #26037916, Kim Peoples, The Charles Reinhart Company. MichRIC
- $240,0002 bd2 ba1k sqft488 Village Dr, Walled Lake, MI 48390For SaleMLS ID #20261069179, Jeffrey Scott, NextHome Edge. Realcomp II
- $169,9002 bd2 ba1.3k sqft4962 Oak Hill Dr #75, Waterford, MI 48329For SaleMLS ID #20261068110, Eric Oliver, North Bloomfield Properties. Realcomp II
- $185,0002 bd2 ba1k sqft3173 Hidden Ridge Dr, Waterford, MI 48328For SaleMLS ID #20261057855, Nysrete Lleshaj, @properties Christie's Int'l R.E. Birmingham. Realcomp II
- $179,9993 bd2 ba1.3k sqft12536 Saint Andrews Way, Fenton, MI 48430For Sale
 MLS ID #50213407, Jessica Wray, Century 21 Signature Realty. MiRealSource
 - $174,5002 bd2 ba1.2k sqft1250 Trailwood Path, Bloomfield Hills, MI 48301For SaleMLS ID #20261043010, Bashar G Nijem, Realtyflo Inc. Realcomp II
- $175,0002 bd2 ba1.1k sqft27840 Berrywood Ln Unit 14, Farmington Hills, MI 48334For SaleMLS ID #20261040904, Gayle Sarkisian, Epique Realty. Realcomp II
- $188,0002 bd1 ba923 sqft403 Water Tower Cir #92, Brighton, MI 48116For SaleMLS ID #20261031270, Jan Kellogg, Real Estate One-Brighton. Realcomp II
- $169,0002 bd2 ba1.3k sqft27915 Berrywood Ln Unit 70, Farmington Hills, MI 48334For SaleMLS ID #20261003136, Masroor Ahmed, Keller Williams Advantage. Realcomp II
- $189,9002 bd2 ba1.2k sqft408 Fox Hills Dr S #2, Bloomfield Hills, MI 48304For SaleMLS ID #20261058409, Tiffany Bruno, Keller Williams Paint Creek. Realcomp II
