Charming and fully remodeled ranch condo in the heart of Downtown Milford! This rare opportunity features a beautifully updated kitchen with brand-new white shaker cabinets, custom drawers and shelving, stylish new backsplash, quartz countertops, and stainless steel appliances—including a refrigerator, stove, dishwasher, microwave, and an all-in-one washer & dryer. The open-concept layout is ideal for entertaining, highlighted by a spacious island/snack bar and flowing into the living space with gorgeous luxury plank hardwood flooring throughout. The updated bathroom showcases a custom shower, while the primary bedroom offers a peaceful retreat with a private door wall leading to a cozy balcony. Tucked away in a quiet, private setting yet just a short walk to everything Downtown Milford has to offer, this low-maintenance lifestyle includes HOA coverage for water, sewer, garbage, and exterior maintenance. Don’t miss this move-in-ready gem!
For sale
Price cut: $100 (7/7)
$164,800
851 Union St #40, Milford, MI 48381
1beds
600sqft
Condominium
Built in 1972
-- sqft lot
$163,500 Zestimate®
$275/sqft
$300/mo HOA
What's special
- 61 days |
- 752 |
- 25 |
Zillow last checked:
Listing updated:
Listed by:
Todd A Rall 248-396-9615,
Keller Williams Ann Arbor Market Center 734-995-9400
Source: Realcomp II,MLS#: 20261036661
Facts & features
Interior
Bedrooms & bathrooms
- Bedrooms: 1
- Bathrooms: 1
- Full bathrooms: 1
Primary bedroom
- Level: Entry
- Area: 144
- Dimensions: 12 X 12
Primary bathroom
- Level: Entry
- Area: 45
- Dimensions: 5 X 9
Kitchen
- Level: Entry
- Area: 150
- Dimensions: 10 X 15
Living room
- Level: Entry
- Area: 180
- Dimensions: 12 X 15
Heating
- Forced Air, Natural Gas
Cooling
- Central Air
Appliances
- Included: Dishwasher, Free Standing Electric Range, Free Standing Refrigerator, Stainless Steel Appliances
- Laundry: In Unit
Features
- High Speed Internet
- Basement: Common,Partially Finished
- Has fireplace: No
Interior area
- Total interior livable area: 600 sqft
- Finished area above ground: 600
Property
Parking
- Parking features: Parking Lot, No Garage
Features
- Levels: One
- Stories: 1
- Entry location: GroundLevel
- Patio & porch: Covered, Deck, Terrace
- Exterior features: Balcony, Grounds Maintenance, Lighting, Private Entrance
Details
- Parcel number: 1602357040
- Special conditions: Short Sale No,Standard
Construction
Type & style
- Home type: Condo
- Architectural style: Ranch
- Property subtype: Condominium
Materials
- Brick, Vinyl Siding
- Foundation: Basement, Poured
- Roof: Asphalt
Condition
- New construction: No
- Year built: 1972
- Major remodel year: 2025
Utilities & green energy
- Sewer: Public Sewer
- Water: Community
Community & HOA
Community
- Subdivision: VILLA DEL LAGO OCCPN 892
HOA
- Has HOA: Yes
- HOA fee: $300 monthly
Location
- Region: Milford
Financial & listing details
- Price per square foot: $275/sqft
- Tax assessed value: $49,280
- Annual tax amount: $1,680
- Date on market: 5/22/2026
- Cumulative days on market: 62 days
- Listing agreement: Exclusive Right To Sell
- Listing terms: Cash,Conventional
- Exclusions: Exclusion(s) Do Not Exist
Estimated market value
$163,500
$155,000 - $172,000
$1,114/mo
Price history
| Date | Event | Price |
|---|---|---|
| 7/7/2026 | Price change | $164,800-0.1%$275/sqft |
Source:  Realcomp II #20261036661 Report a problem Realcomp II #20261036661 Report a problem | ||
| 6/22/2026 | Price change | $164,900-0.1%$275/sqft |
Source: Realcomp II #20261036661 Report a problem | ||
| 6/8/2026 | Price change | $165,000-2.4%$275/sqft |
Source: Realcomp II #20261036661 Report a problem | ||
| 5/22/2026 | Price change | $169,000+5.7%$282/sqft |
Source: Realcomp II #20261036661 Report a problem | ||
| 6/19/2025 | Pending sale | $159,900-0.1%$267/sqft |
Source: Realcomp II #20250014617 Report a problem | ||
| 3/28/2025 | Sold | $160,000+0.1%$267/sqft |
Source: Realcomp II #20250014617 Report a problem | ||
| 3/15/2025 | Pending sale | $159,900$267/sqft |
Source: Realcomp II #20250014617 Report a problem | ||
| 3/14/2025 | Listed for sale | $159,900$267/sqft |
Source: Realcomp II #20250014617 Report a problem | ||
Public tax history
Tax history is unavailable.
Monthly payment
Est. payment
Payment breakdown
Explore the cost of this home by adjusting the details. Changes won't be saved.Climate risks
Neighborhood: 48381
Nearby schools
GreatSchools rating
- 8/10Muir Middle SchoolGrades: 5-8Distance: 0.2 mi
- 8/10Milford High SchoolGrades: 7-12Distance: 1.8 mi
- 9/10Kurtz Elementary SchoolGrades: K-5Distance: 0.8 mi
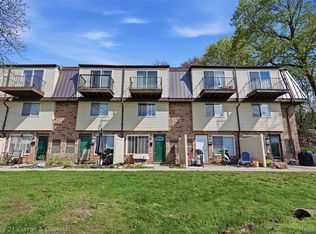
- $165,0002 bd2 ba897 sqft862 N Main St, Milford, MI 48381For Sale
- $172,9002 bd1 ba1k sqft854 N Main St #1, Milford, MI 48381Off Market
- $167,5002 bd2 ba1k sqft852 N Main St #1, Milford, MI 48381Off Market
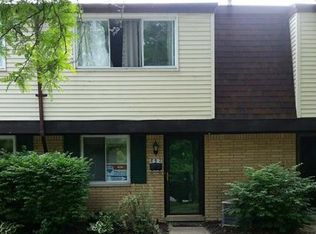
- $170,5002 bd1 ba1k sqft850 N Main St #1, Milford, MI 48381Off Market
- $167,0002 bd1 ba1k sqft848 N Main St #1, Milford, MI 48381Off Market
- $170,4002 bd1 ba1k sqft846 N Main St #1, Milford, MI 48381Off Market
- $182,8002 bd1 ba1.1k sqft844 N Main St #1, Milford, MI 48381Off Market
- $188,1002 bd1 ba1k sqft896 N Main St #1, Milford, MI 48381Off Market
A local agent can set up tours, give advice and negotiate with sellers.
Similar homes
- $165,0002 bd2 ba897 sqft862 N Main St, Milford, MI 48381For Sale
 MLS ID #20261028945, Matthew Thibeault, Century 21 Curran & Oberski. Realcomp II
 - $--2 bd1 ba882 sqft2757 Fox Hollow Ct, Lake Orion, MI 48360Auction
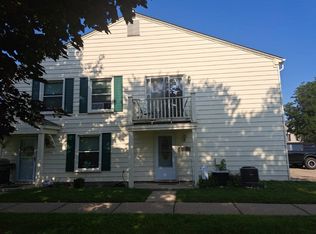 Auction.com 2
 - $169,9001 bd1 ba707 sqft875 S Pontiac Trl #B208, Walled Lake, MI 48390For Sale
 MLS ID #20261055185, Elizabeth J Young, Signature Sotheby's International Realty Bham. Realcomp II
 - $159,0002 bd1 ba851 sqft2659 Benstein Rd, Walled Lake, MI 48390For Sale
 MLS ID #20261052982, Jillian N Moutafis, Real Estate One-Commerce. Realcomp II
 - $144,0002 bd1 ba882 sqft3124 Beechtree Ct, Orion, MI 48360For Sale
 MLS ID #26036741, Nina George, Berkshire Hathaway HomeService. MichRIC
 - $150,0002 bd1 ba768 sqft648 S Cass Lake Rd, Waterford, MI 48328For SaleMLS ID #20261056575, Marcelino Dabish, Community Choice Realty Inc. Realcomp II
- $--2 bd1 ba806 sqft5551 Dons Dr, Waterford, MI 48329AuctionAuction.com 2
- $199,9901 bd1 ba366 sqft641 Dunleavy Dr, Highland, MI 48356For SaleMLS ID #26035908, Michael Watcke, Bradbury Development Co.. MichRIC
- $169,9001 bd1 ba720 sqft1155 S Lake Dr Unit 57, Novi, MI 48377For SaleMLS ID #20261019020, Diane M Braykovich, RE/MAX Classic. Realcomp II
- $174,9001 bd1 ba742 sqft775 E Fox Hills Dr, Bloomfield Hills, MI 48304For SaleMLS ID #20261051506, Shawna Hackstock, Brookstone, Realtors LLC. Realcomp II
- $165,0001 bd1 ba880 sqft20791 Indian Creek Dr #78, Farmington, MI 48335For SaleMLS ID #20261050828, Marie Himmler, Keller Williams Home. Realcomp II
- $153,9002 bd1 ba830 sqft1611 Cass Lake Rd Unit C, Keego Harbor, MI 48320For SaleMLS ID #20261023457, Victoria Farr, @properties Christie's Int'l R E Clarkston. Realcomp II
- $159,9992 bd1 ba860 sqft39762 Village Wood Cir, Novi, MI 48375For Sale
 MLS ID #50213085, Travis C Scott, EXP Realty. MiRealSource
 - $99,9992 bd1 ba829 sqft3280 Oakpark Ct, Milford, MI 48380For SaleMLS ID #20261043139, Marcelino Dabish, Community Choice Realty Inc. Realcomp II
- $155,0002 bd1 ba870 sqft32718 Grand River Ave Unit C10, Farmington, MI 48336For SaleMLS ID #20261029087, Tasha Scott, Keller Williams Advantage. Realcomp II
- $175,0001 bd1 ba788 sqft399 Spring Brooke Dr, Brighton, MI 48116For SaleMLS ID #20261040462, Nicholas Bastianelli, Real Broker, LLC Troy. Realcomp II
- $189,9002 bd1 ba875 sqft22886 Talford St, Novi, MI 48375For SaleMLS ID #20261054179, Jeff Glover, KW Professionals. Realcomp II
- $159,9001 bd1 ba808 sqft20745 Indian Creek Dr, Farmington, MI 48335For SaleMLS ID #20261033718, James T Silver, Keller Williams Somerset. Realcomp II
- $155,0001 bd1 ba808 sqft22161 Indian Creek Dr, Farmington, MI 48335For SaleMLS ID #20261054644, Charles Lisee, @properties Christie's Int'l R.E. Royal Oak. Realcomp II
- $110,0002 bd2 ba900 sqft27094 Sandy Hill Ln, New Hudson, MI 48165For SaleMLS ID #20261051509, Jennifer Murray, KW Professionals Brighton. Realcomp II
