Walk to downtown Milford from this spacious 2-bedroom, 1.5-bath condo offering the perfect
combination of location, space and low-maintenance living. Enjoy a private patio, dedicated
parking, in-unit laundry and additional storage, plus valuable recent improvements including a new
A/C system, upgraded electrical and a new glass front door.
Inside, the home offers a bright, comfortable living area with hardwood floors and a large sliding glass door
that fills the space with natural light and leads directly to the private patio. The adjoining dining area and
kitchen create an easy flow for everyday living and entertaining. The kitchen features granite countertops,
plentiful cabinetry, stainless-steel appliances and a pass-through to the living area.
Upstairs, both bedrooms are generously sized with excellent closet space, providing plenty of room for a
primary bedroom, guest room, home office or flexible living space. The home also features 1.5 baths and
the convenience of an in-unit washer and dryer.
Important recent improvements include a new air-conditioning system in 2026, electrical upgrades
completed in 2025 and a new glass front door. A dedicated parking space and separate storage unit are
included, along with access to the community gathering space.
Best of all, leave the car at home and enjoy an easy walk to downtown Milford's restaurants, shops,
entertainment and community events. With its combination of location, generous room sizes, outdoor
space and practical amenities, this condo offers an appealing opportunity to enjoy everything Milford has to
offer.
Accepting backups
$174,900
848 N Main St, Milford, MI 48381
2beds
1,091sqft
Townhouse
Built in 1972
-- sqft lot
$174,100 Zestimate®
$160/sqft
$325/mo HOA
What's special
- 35 days
- 84
- 0
Zillow last checked:
Listing updated:
Listed by:
Deborah A Yatooma 248-982-3910,
RE/MAX Classic 248-684-6655
Source: Realcomp II,MLS#: 20261063356
Facts & features
Interior
Bedrooms & bathrooms
- Bedrooms: 2
- Bathrooms: 2
- Full bathrooms: 1
- 1/2 bathrooms: 1
Primary bedroom
- Level: Second
- Area: 221
- Dimensions: 17 X 13
Bedroom
- Level: Second
- Area: 156
- Dimensions: 13 X 12
Other
- Level: Second
- Area: 50
- Dimensions: 10 X 5
Other
- Level: Entry
- Area: 24
- Dimensions: 4 X 6
Dining room
- Level: Entry
- Area: 56
- Dimensions: 8 X 7
Great room
- Level: Entry
- Area: 272
- Dimensions: 17 X 16
Kitchen
- Level: Entry
- Area: 56
- Dimensions: 8 X 7
Heating
- Forced Air, Natural Gas
Cooling
- Central Air
Appliances
- Included: Dishwasher, Free Standing Electric Range, Free Standing Refrigerator, Microwave, Washer Dryer Stacked
Features
- Has basement: No
- Has fireplace: No
Interior area
- Total interior livable area: 1,091 sqft
- Finished area above ground: 1,091
Property
Parking
- Parking features: No Garage
Accessibility
- Accessibility features: Stair Lift
Features
- Levels: Two
- Stories: 2
- Entry location: GroundLevelwSteps
- Patio & porch: Patio, Porch
- Exterior features: Grounds Maintenance, Lighting, Private Entrance
Details
- Parcel number: 1602357004
- Special conditions: Short Sale No,Standard
Construction
Type & style
- Home type: Townhouse
- Architectural style: Townhouse
- Property subtype: Townhouse
Materials
- Brick
- Foundation: Slab
Condition
- New construction: No
- Year built: 1972
Utilities & green energy
- Sewer: Public Sewer
- Water: Public
Community & HOA
Community
- Subdivision: VILLA DEL LAGO OCCPN 892
HOA
- Has HOA: Yes
- Services included: Maintenance Grounds, Sewer, Trash, Water
- HOA fee: $325 monthly
Location
- Region: Milford
Financial & listing details
- Price per square foot: $160/sqft
- Tax assessed value: $37,890
- Annual tax amount: $2,250
- Date on market: 8/12/2026
- Cumulative days on market: 35 days
- Listing agreement: Exclusive Right To Sell
- Listing terms: Cash,Conventional
Estimated market value
$174,100
$165,000 - $183,000
$1,829/mo
Price history
| Date | Event | Price |
|---|---|---|
| 8/16/2026 | Listed for sale | $174,900+133.2%$160/sqft |
Source:  Realcomp II #20261063356 Report a problem Realcomp II #20261063356 Report a problem | ||
| 4/14/2014 | Listing removed | $75,000$69/sqft |
Source: Visual Tour #214030345 Report a problem | ||
| 4/10/2014 | Listed for sale | $75,000$69/sqft |
Source: Visual Tour #214030345 Report a problem | ||
Public tax history
Tax history is unavailable.
Monthly payment
Est. payment
Payment breakdown
Explore the cost of this home by adjusting the details. Changes won't be saved.Climate risks
Neighborhood: 48381

Similar homes
- $174,9002 bd2 ba1k sqft854 N Main St, Milford, MI 48381For Sale

 MLS ID #20261070905, Nicholas Ramsey, New Michigan Realty. Realcomp II
 - $139,9992 bd2 ba897 sqft872 N Main St, Milford, MI 48381For Sale
 MLS ID #20261064990, Brooke Black, Real Estate One-Milford. Realcomp II
 - $150,0002 bd2 ba897 sqft862 N Main St, Milford, MI 48381For Sale
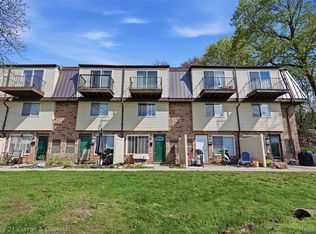 MLS ID #20261065178, Matthew Thibeault, Century 21 Curran & Oberski. Realcomp II
 - $194,9002 bd2 ba960 sqft3925 Lone Pine Rd APT 100, West Bloomfield, MI 48323For Sale
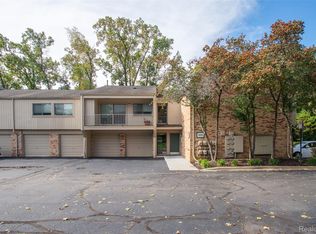 MLS ID #20261080487, Jeff Glover, KW Professionals. Realcomp II
 - $190,0002 bd2 ba1.2k sqft1361 Lochaven, Waterford, MI 48327For SaleMLS ID #20261050181, Keenan Gottschall, Real Estate One-Commerce. Realcomp II
- $180,0002 bd1 ba720 sqft5812 Oster Dr, Waterford, MI 48327For SaleMLS ID #20261063829, Rebecca Williamson, RE/MAX Classic. Realcomp II
- $165,0002 bd1 ba861 sqft1532 Crescent Lake Rd, Waterford, MI 48327For SaleMLS ID #20261079949, Kevin L McCort, Real Estate One. Realcomp II
- $185,0002 bd2 ba968 sqft7943 Pontiac Lake Rd, Waterford, MI 48327For SaleMLS ID #20261074672, Jennice F Hayes, Inside Realty, LLC. Realcomp II
- $180,0002 bd2 ba909 sqft683 E Fox Hills Dr #68, Bloomfield Hills, MI 48304For SaleMLS ID #20261078356, Bonita G Beales, National Realty Centers, Inc. Realcomp II
- $155,9002 bd1 ba1k sqft2157 Park Place Dr #4, Walled Lake, MI 48390For SaleMLS ID #20261073185, Kim Hart, Hart Realty. Realcomp II
- $169,9992 bd1 ba962 sqft389 Neptune Dr #208, Walled Lake, MI 48390For SaleMLS ID #20261069784, Colleen Bausman, 3DX Real Estate LLC. Realcomp II
- $168,9002 bd2 ba1.6k sqft24769 Primrose Ln, Southfield, MI 48033For SaleMLS ID #20261072792, Raymond T Karoumy, Top Agent Realty. Realcomp II
- $199,0002 bd2 ba1.4k sqft1669 Wimbledon Dr, Walled Lake, MI 48390For SaleMLS ID #20261046413, Christopher J Gerback, Max Broock, REALTORS®-Birmingham. Realcomp II
- $174,8882 bd2 ba1.2k sqft408 Fox Hills Dr S #2, Bloomfield Hills, MI 48304For SaleMLS ID #20261058409, Tiffany Bruno, Keller Williams Paint Creek. Realcomp II
- $199,0003 bd1 ba1k sqft6578 Cloverton Dr, Waterford, MI 48329For SaleMLS ID #20261078892, Joan Leshley, National Realty Centers, Inc. Realcomp II
- $170,0002 bd1 ba835 sqft39727 Village Wood Ln, Novi, MI 48375For SaleMLS ID #20261071831, Christy Brown Ambrose, RE/MAX Classic. Realcomp II
- $195,0002 bd2 ba864 sqft11511 Big Lake Rd, Davisburg, MI 48350For SaleMLS ID #20261074658, Rocco Deciechi, Role Realty. Realcomp II
- $175,0002 bd2 ba1.1k sqft27840 Berrywood Ln Unit 14, Farmington Hills, MI 48334For SaleMLS ID #20261040904, Gayle Sarkisian, Epique Realty. Realcomp II
- $175,0002 bd2 ba1k sqft3173 Hidden Ridge Dr, Waterford, MI 48328For SaleMLS ID #20261057855, Nysrete Lleshaj, @properties Christie's Int'l R.E. Birmingham. Realcomp II
- $103,0002 bd2 ba1.4k sqft50352 Helfer Blvd, Wixom, MI 48393For SaleMLS ID #20261072592, Joanne Tomkins, Hartford Real Estate of Michigan. Realcomp II
