Welcome to 826 Squire Ln, a charming brick ranch in the heart of Milford! This 3-bedroom, 2-bath home offers comfortable one-level living with thoughtful updates and a fantastic location within walking distance to downtown Milford. The kitchen features stainless steel appliances, including a brand-new 2026 gas cooktop and dishwasher, French-door refrigerator, garbage disposal, and durable countertops. Enjoy the convenience of a water softener and reverse osmosis water system at the kitchen sink. The basement adds valuable versatility with a new full bathroom. With its classic brick exterior, functional layout, modern updates, and unbeatable proximity to downtown Milford's shops, restaurants, parks, and community amenities, this home is a must-see!
Pending
$350,000
826 Squire Ln, Milford, MI 48381
3beds
1,483sqft
Single Family Residence
Built in 1956
9,147 Square Feet Lot
$351,100 Zestimate®
$236/sqft
$-- HOA
What's special
- 12 days
- 967
- 59
Zillow last checked:
Listing updated:
Listed by:
Daniel T Novak 248-560-7545,
Remerica United Realty-Brighton 810-202-1850,
Drake Temple 810-202-1850,
Remerica United Realty-Brighton
Source: Realcomp II,MLS#: 20261079191
Facts & features
Interior
Bedrooms & bathrooms
- Bedrooms: 3
- Bathrooms: 2
- Full bathrooms: 2
Primary bedroom
- Level: Entry
- Area: 132
- Dimensions: 12 X 11
Bedroom
- Level: Entry
- Area: 110
- Dimensions: 10 X 11
Bedroom
- Level: Entry
- Area: 90
- Dimensions: 10 X 9
Other
- Level: Basement
- Area: 90
- Dimensions: 10 X 9
Other
- Level: Entry
- Area: 42
- Dimensions: 6 X 7
Dining room
- Level: Entry
- Area: 63
- Dimensions: 7 X 9
Family room
- Level: Entry
- Area: 416
- Dimensions: 26 X 16
Kitchen
- Level: Entry
- Area: 136
- Dimensions: 8 X 17
Living room
- Level: Entry
- Area: 132
- Dimensions: 11 X 12
Heating
- Forced Air, Natural Gas
Cooling
- Central Air
Appliances
- Included: Dishwasher, Disposal, Dryer, Free Standing Gas Oven, Free Standing Refrigerator, Gas Cooktop, Microwave, Stainless Steel Appliances, Washer, Water Softener Owned
Features
- Basement: Partially Finished
- Has fireplace: No
Interior area
- Total interior livable area: 1,483 sqft
- Finished area above ground: 1,383
- Finished area below ground: 100
Property
Parking
- Parking features: No Garage
Features
- Levels: One
- Stories: 1
- Entry location: GroundLevelwSteps
- Pool features: None
Lot
- Size: 9,147 Square Feet
- Dimensions: 60 x 150
Details
- Parcel number: 1602380004
- Special conditions: Short Sale No,Standard
- Other equipment: Dehumidifier
Construction
Type & style
- Home type: SingleFamily
- Architectural style: Ranch
- Property subtype: Single Family Residence
Materials
- Brick
- Foundation: Basement, Poured
Condition
- New construction: No
- Year built: 1956
Utilities & green energy
- Sewer: Public Sewer
- Water: Public
Community & HOA
Community
- Subdivision: BONNIE HIGHLANDS
HOA
- Has HOA: No
Location
- Region: Milford
Financial & listing details
- Price per square foot: $236/sqft
- Tax assessed value: $139,620
- Annual tax amount: $5,816
- Date on market: 10/9/2026
- Cumulative days on market: 12 days
- Listing agreement: Exclusive Right To Sell
- Listing terms: Cash,Conventional,FHA,Va Loan
Estimated market value
$351,100
$334,000 - $369,000
$2,505/mo
Price history
| Date | Event | Price |
|---|---|---|
| 10/15/2026 | Pending sale | $350,000$236/sqft |
Source:  Realcomp II #20261079191 Report a problem Realcomp II #20261079191 Report a problem | ||
| 10/9/2026 | Listed for sale | $350,000+32.1%$236/sqft |
Source: Realcomp II #20261079191 Report a problem | ||
| 1/12/2023 | Sold | $265,000$179/sqft |
Source: Realcomp II #20221068155 Report a problem | ||
| 12/18/2022 | Pending sale | $265,000$179/sqft |
Source: Realcomp II #20221068155 Report a problem | ||
| 12/16/2022 | Listed for sale | $265,000$179/sqft |
Source: Realcomp II #20221068155 Report a problem | ||
| 10/12/2022 | Sold | $265,000-1.8%$179/sqft |
Source: Public Record Report a problem | ||
| 10/4/2022 | Pending sale | $269,900$182/sqft |
Source: Realcomp II #20221026271 Report a problem | ||
| 8/11/2022 | Listed for sale | $269,900+31.7%$182/sqft |
Source: Realcomp II #20221026271 Report a problem | ||
| 10/29/2019 | Sold | $205,000-1.9%$138/sqft |
Source: Public Record Report a problem | ||
| 9/23/2019 | Pending sale | $209,000$141/sqft |
Source: Berkshire Hathaway Michigan #219076349 Report a problem | ||
| 9/12/2019 | Price change | $209,000-0.5%$141/sqft |
Source: Berkshire Hathaway Michigan #219076349 Report a problem | ||
| 8/20/2019 | Price change | $210,000-4.1%$142/sqft |
Source: Berkshire Hathaway Michigan #219076349 Report a problem | ||
| 7/31/2019 | Price change | $219,000-4.4%$148/sqft |
Source: Berkshire Hathaway Michigan #219076349 Report a problem | ||
| 7/24/2019 | Price change | $229,000-2.6%$154/sqft |
Source: Berkshire Hathaway Michigan #219076349 Report a problem | ||
| 7/17/2019 | Listed for sale | $235,000+1143.4%$158/sqft |
Source: Berkshire Hathaway Michigan #219069933 Report a problem | ||
| 10/19/2017 | Sold | $18,900-89.2%$13/sqft |
Source: Public Record Report a problem | ||
| 8/26/2017 | Pending sale | $174,900$118/sqft |
Source: RE/MAX Showcase Homes #217074749 Report a problem | ||
| 8/19/2017 | Listed for sale | $174,900+37.2%$118/sqft |
Source: RE/MAX Showcase Homes #217074749 Report a problem | ||
| 8/26/2014 | Sold | $127,500+61.4%$86/sqft |
Source: Public Record Report a problem | ||
| 4/24/2012 | Listing removed | $79,000$53/sqft |
Source: Curtis-Botsford Real Estate LLC #211127149 Report a problem | ||
| 2/11/2012 | Price change | $79,000-10.2%$53/sqft |
Source: Curtis-Botsford Real Estate LLC #211127149 Report a problem | ||
| 1/24/2012 | Price change | $88,000-11.1%$59/sqft |
Source: Curtis-Botsford Real Estate LLC #211127149 Report a problem | ||
| 1/17/2012 | Price change | $99,000-9.2%$67/sqft |
Source: Curtis-Botsford Real Estate LLC #211127149 Report a problem | ||
| 12/31/2011 | Price change | $109,000-8.4%$73/sqft |
Source: Curtis-Botsford Real Estate LLC #211127149 Report a problem | ||
| 12/24/2011 | Price change | $119,000-7.8%$80/sqft |
Source: Curtis-Botsford Real Estate LLC #211127149 Report a problem | ||
| 12/13/2011 | Listed for sale | $129,000-7%$87/sqft |
Source: Curtis-Botsford Real Estate LLC #211127149 Report a problem | ||
| 3/15/2007 | Sold | $138,761-5.6%$94/sqft |
Source: Public Record Report a problem | ||
| 9/27/2001 | Sold | $147,000+37.4%$99/sqft |
Source: Public Record Report a problem | ||
| 6/17/1996 | Sold | $107,000$72/sqft |
Source: Public Record Report a problem | ||
Public tax history
| Year | Property taxes | Tax assessment |
|---|---|---|
| 2025 | $4,653 +7% | $139,960 +3.3% |
| 2024 | $4,348 +21.8% | $135,430 +6.5% |
| 2023 | $3,571 +12.6% | $127,140 +13.1% |
| 2022 | $3,171 +1.1% | $112,430 +6.2% |
| 2021 | $3,136 | $105,890 +6.3% |
| 2020 | -- | $99,660 +7.2% |
| 2019 | $2,811 +30.5% | $92,980 +14.8% |
| 2018 | $2,154 -21.9% | $80,960 |
| 2017 | $2,758 | $80,960 +5.2% |
| 2016 | $2,758 | $76,930 +14.5% |
| 2015 | -- | $67,210 +14.1% |
| 2014 | -- | $58,900 +18.8% |
| 2011 | -- | $49,570 -3% |
| 2010 | $1,627 -25.2% | $51,080 -27.9% |
| 2009 | $2,176 +45.3% | $70,840 -53.6% |
| 2005 | $1,497 | $152,640 +101.4% |
| 2003 | -- | $75,780 +9.5% |
| 2002 | -- | $69,220 +39% |
| 2001 | $1,980 +11.3% | $49,810 +3.2% |
| 2000 | $1,779 | $48,270 |
Find assessor info on the county website
Monthly payment
Est. payment
Payment breakdown
Explore the cost of this home by adjusting the details. Changes won't be saved.Climate risks
Neighborhood: 48381

Similar homes
- $288,0003 bd1 ba1.2k sqft1217 E Commerce St, Milford, MI 48381For Sale
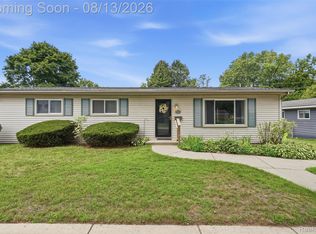
 MLS ID #20261062966, Mark Warren, KW Realty Livingston. Realcomp II
 - $253,0002 bd1 ba979 sqft619 Elizabeth St, Milford, MI 48381For Sale
 MLS ID #20261075557, Cindy L Sharp, KW Showcase Realty. Realcomp II
 - $349,9003 bd2 ba1.3k sqft1270 McCoy St, Wolverine Lake, MI 48390For Sale
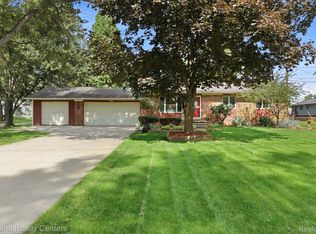 MLS ID #20261073218, Cindy Perks, National Realty Centers, Inc. Realcomp II
 - $349,9003 bd2 ba1.9k sqft3305 Harvey Lake Rd, Highland, MI 48356For Sale
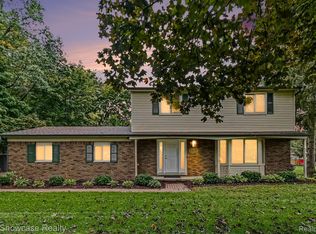 MLS ID #20261079865, Robert C Sprader, KW Showcase Realty. Realcomp II
 - $359,9003 bd1 ba1.3k sqft1611 Weymouth Ave, West Bloomfield, MI 48324For SaleMLS ID #20261079685, Victor F Fawaz, RE/MAX Team 2000. Realcomp II
- $350,0003 bd2 ba1.4k sqft6588 Snow Apple Dr, Clarkston, MI 48346For SaleMLS ID #20261079188, Dave Rayner, Keller Williams Paint Creek. Realcomp II
- $364,9993 bd2 ba1.9k sqft1752 Middle Trail Rd, Commerce Township, MI 48390For SaleMLS ID #20261068495, Linda Hiller Novak, Max Broock, REALTORS®-Birmingham. Realcomp II
- $325,0003 bd2 ba2k sqft1874 Hopkins Dr, Wixom, MI 48393For SaleMLS ID #20261072442, Nosida Ndrejaj, Max Broock Realtors. Realcomp II
- $399,9993 bd2 ba1.4k sqft1960 Glen Iris Dr, Commerce Township, MI 48382For SaleMLS ID #20261074624, Katrina Kamenetski, KVK Realty Group LLC. Realcomp II
- $339,9002 bd1 ba960 sqft1810 Gray Rd, Howell, MI 48843For SaleMLS ID #20261082338, Jennifer Allen, Coldwell Banker Town & Country. Realcomp II
- $325,0003 bd1 ba1.4k sqft41881 Quince Dr, Novi, MI 48375For SaleMLS ID #20261080687, Natalie Marginet, Keller Williams Advantage. Realcomp II
- $344,9003 bd2 ba1.9k sqft6578 Greene Haven Dr, Clarkston, MI 48348For SaleMLS ID #20261081527, John Graham, John Graham Realty, LLC. Realcomp II
- $359,0004 bd2 ba1.7k sqft807 S Oak St, Fenton, MI 48430For SaleMLS ID #20261072525, Ryan Scully, Tremaine Real Estate. Realcomp II
- $390,0003 bd2 ba1.5k sqft8808 N Christine Dr, Brighton, MI 48114For SaleMLS ID #20261078933, Sherri L Kobylarz, RE/MAX Platinum. Realcomp II
- $315,0002 bd1 ba904 sqft1146 Sunrise Park St, Howell, MI 48843For SaleMLS ID #20261077227, Robert Scranton, Remerica United Realty. Realcomp II
- $364,9004 bd2 ba1.7k sqft788 Stoney Dr, South Lyon, MI 48178For SaleMLS ID #20261079834, Stephen Heilner, NextHome Statewide Real Estate. Realcomp II
- $349,5003 bd3 ba2k sqft923 Sarena Ave, Waterford, MI 48327For SaleMLS ID #20261066846, Diana L Grober, KW Showcase Realty. Realcomp II
- $365,0003 bd2 ba1.6k sqft41981 Quince Dr, Novi, MI 48375For SaleMLS ID #20261067073, Brionna Barksdale, @properties Christie's Int'l RE Northville. Realcomp II
- $424,9003 bd2 ba1.5k sqft3519 Woodland Dr, Highland, MI 48356For SaleMLS ID #20261067649, Larry Klavitter, KW Showcase Realty. Realcomp II
- $319,9003 bd2 ba1.3k sqft1870 Orchid St, Waterford, MI 48328For SaleMLS ID #20261078956, Christopher G Gustafson, Rise Realty. Realcomp II
