Skip main navigation
Sold for $265,000
  • $265,000

    814 Squire Ln, Milford, MI 48381

    3beds
    1,500sqft
    Single Family Residence
    Built in 1956
    9,147 Square Feet Lot
    $317,100 Zestimate®
    $177/sqft
    $2,325 Estimated rent

    Home value

    $317,100

    $301,000 - $333,000

    $2,325/mo

    Zestimate® history
    Loading
    Loading...

    Owner options

    List your home for rent

    $2,325/mo

    Rent Zestimate®

    Find your next renter with Zillow Rental Manager. Plus, with online applications, you can quickly screen prospective tenants – for free.

    Learn more

    $2,325/mo

    Rent Zestimate®

    Refinance and save

    $1,720/mo

    Est. payment

    Refinancing to a lower rate could help reduce your monthly payments and save thousands over the life of the loan.

    See today's rates

    $1,720/mo

    Est. payment

    Explore your selling options

    Work with a Zillow partner agent

    Leverage their expertise and Zillow's premium Showcase listings to get your home seen by more buyers.

    Get started

    List with your own agent

    Get your home in front of millions of buyers by listing it on Zillow.

    Learn how to do it

    Sell it yourself

    Take full control of how buyers see your home on Zillow by listing For Sale by Owner (FSBO).

    List your home

    What's special

    Taller baseboardsFully remodeled kitchenUpdated flooringStylish granite countersEspresso cabinetryModern comforts
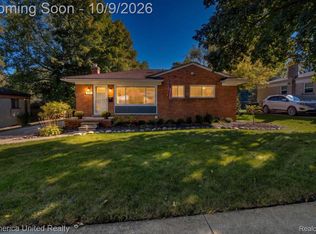
    *MULT.OFFERS Highest & Best Due 11/9 -Thursday- 8p*This charming three-bedroom brick ranch home in the heart of the Village of Milford offers an ideal blend of modern comforts and a convenient location. With two full bathrooms, it's perfect for families or those seeking extra space. The house's prime position allows for a short walk to the bustling downtown area, where you can enjoy local amenities. For families, the home is situated within the sought-after Huron Valley School district. Outdoor enthusiasts will appreciate the nearby bike trails leading to Kensington Metropark. The deep, fenced yard comes with a shed, providing ample space for various outdoor activities. Recent renovations have further enhanced this home's appeal, featuring a fully remodeled kitchen with stylish granite counters, espresso cabinetry, and stainless steel appliances. The '13 window replacements, updated flooring, and taller baseboards ensure a fresh and welcoming interior ambiance, making this property a delightful place to call home.

    Zillow last checked:

    Listing updated:

    Listed by:

    Tim Bruce 734-637-1741,

    The RichRealty Group

    Bought with:

    Rachel Warren, 6501339006

    Remerica United Realty-Brighton

    Source: Realcomp II,MLS#: 20230093193MLS Logo

    Facts & features

    Interior

    Bedrooms & bathrooms
    • Bedrooms: 3
    • Bathrooms: 2
    • Full bathrooms: 2
    Primary bedroom
    • Level: Entry
    • Dimensions: 10 x 12
    Bedroom
    • Level: Entry
    • Dimensions: 10 x 10
    Bedroom
    • Level: Entry
    • Dimensions: 10 x 11
    Other
    • Level: Basement
    Other
    • Level: Entry
    Other
    • Level: Entry
    • Dimensions: 6 x 8
    Flex room
    • Level: Basement
    • Dimensions: 11 x 22
    Kitchen
    • Level: Entry
    • Dimensions: 6 x 16
    Living room
    • Level: Entry
    • Dimensions: 13 x 13
    Heating
    • Forced Air, Natural Gas
    Cooling
    • Ceiling Fans, Central Air
    Appliances
    • Included: Dishwasher, Disposal, Dryer, Free Standing Gas Range, Free Standing Refrigerator, Microwave, Stainless Steel Appliances, Washer, Water Softener Owned
    Features
    • Basement: Finished
    • Has fireplace: No
    Interior area
    • Total interior livable area: 1,500 sqft
    • Finished area above ground: 1,000
    • Finished area below ground: 500

    Property

    Parking
    • Parking features: No Garage
    Features
    • Levels: One
    • Stories: 1
    • Entry location: GroundLevelwSteps
    • Patio & porch: Deck, Patio
    • Pool features: None
    • Fencing: Back Yard,Fenced
    Lot
    • Size: 9,147 Square Feet
    • Dimensions: 60 x 150
    Details
    • Additional structures: Sheds
    • Parcel number: 1602380005
    • Special conditions: Short Sale No,Standard

    Construction

    Type & style
    • Home type: SingleFamily
    • Architectural style: Ranch
    • Property subtype: Single Family Residence
    Materials
    • Brick
    • Foundation: Basement, Poured, Sump Pump
    • Roof: Asphalt
    Condition
    • New construction: No
    • Year built: 1956
    • Major remodel year: 2022

    Utilities & green energy

    • Sewer: Public Sewer
    • Water: Community, Well
    • Utilities for property: Cable Available

    Community & HOA

    Community
    • Subdivision: BONNIE HIGHLANDS
    HOA
    • Has HOA: No
    Location
    • Region: Milford

    Financial & listing details

    • Price per square foot: $177/sqft
    • Tax assessed value: $50,960
    • Annual tax amount: $2,102
    • Date on market: 11/6/2023
    • Cumulative days on market: 6 days
    • Listing agreement: Exclusive Right To Sell
    • Listing terms: Cash,Conventional,FHA,Va Loan

    Price history

    DateEventPrice
    12/1/2023Sold$265,000+6%$177/sqft
    Source: Realcomp II #20230093193 Report a problem
    11/10/2023Pending sale$250,000$167/sqft
    Source: Realcomp II #20230093193 Report a problem
    11/6/2023Listed for sale$250,000+242.5%$167/sqft
    Source: Realcomp II #20230093193 Report a problem
    6/26/2012Sold$73,000-7.6%$49/sqft
    Source: Public Record Report a problem
    12/20/2011Listed for sale$79,000-49%$53/sqft
    Source: Curtis-Botsford Real Estate LLC #211129058 Report a problem
    1/5/2006Sold$154,900$103/sqft
    Source: Public Record Report a problem

    Public tax history

    YearProperty taxesTax assessment
    2024$1,743 +5%$106,400 +5.8%
    2023$1,661 +12.6%$100,540 +9.8%
    2022$1,475 +1.1%$91,540 +6.1%
    2021$1,459 $86,270 +5.9%
    2020-- $81,480 +5.6%
    2019$1,448 +5%$77,180 +9.4%
    2018$1,379 -21.9%$70,570
    2017$1,765 $70,570 +4.8%
    2016$1,765 $67,350 +14.1%
    2015-- $59,040 +12.7%
    2014-- $52,390 +13.3%
    2011-- $46,240 -3.4%
    2010$1,524 -24.5%$47,860 -27.2%
    2009$2,019 +120.7%$65,740 -44%
    2005$915 $117,330 +71.7%
    2003-- $68,350 +10.5%
    2002-- $61,850 +50.4%
    2001$1,635 +11.3%$41,130 +3.2%
    2000$1,469 $39,860
    Find assessor info on the county website

    Neighborhood: 48381

    Nearby schools

    GreatSchools rating
    Get a cash offer in 3 minutes
    Find out how much your home could sell for in as little as 3 minutes with a no-obligation cash offer.
    Estimated market value
    $317,100
    Get a cash offer in 3 minutes
    Find out how much your home could sell for in as little as 3 minutes with a no-obligation cash offer.
    Estimated market value
    $317,100