Looking for a place that actually puts you in the middle of things? This charming 2-bedroom, 1.1-bath condo in downtown Milford does exactly that. You’re a short walk from the restaurants, shops, the amphitheater, and Central Park—no driving required when you want dinner, a concert, or just a stroll through the park. One of the larger units in the complex, it features an open-concept layout where the kitchen flows right into a spacious, light-filled living room. The kitchen itself has modern wood cabinets, solid counter space, and a designated dining area that works for everyday life. A sliding door opens to the outdoor patio and expansive common space, making it an easy spot to entertain. On the main level you’ll also find a half bath plus in-unit laundry—with a brand-new washer, dryer, and refrigerator. Upstairs are two solid-sized bedrooms with roomy closets, newer carpet, and a full bathroom that doesn’t feel cramped. Convenient, well-located, and ready for someone who wants the heart of Milford with a maintenance-free lifestyle.
Pending
$170,000
890 N Main St, Milford, MI 48381
2beds
1,091sqft
Townhouse
Built in 1972
-- sqft lot
$168,600 Zestimate®
$156/sqft
$325/mo HOA
What's special
- 22 days
- 16
- 1
Zillow last checked:
Listing updated:
Listed by:
Amber J Hawthorne 810-227-1111,
Coldwell Banker Town & Country 810-227-1111
Source: Realcomp II,MLS#: 20261077678
Facts & features
Interior
Bedrooms & bathrooms
- Bedrooms: 2
- Bathrooms: 2
- Full bathrooms: 1
- 1/2 bathrooms: 1
Primary bedroom
- Level: Second
- Area: 208
- Dimensions: 13 X 16
Bedroom
- Level: Second
- Area: 156
- Dimensions: 12 X 13
Other
- Level: Second
- Area: 35
- Dimensions: 7 X 5
Other
- Level: Entry
- Area: 18
- Dimensions: 6 X 3
Other
- Level: Entry
- Area: 48
- Dimensions: 6 X 8
Kitchen
- Level: Entry
- Area: 72
- Dimensions: 9 X 8
Living room
- Level: Entry
- Area: 256
- Dimensions: 16 X 16
Heating
- Forced Air, Natural Gas
Cooling
- Ceiling Fans, Central Air
Appliances
- Included: Dishwasher, Dryer, Electric Cooktop, Free Standing Gas Oven, Free Standing Refrigerator, Microwave, Washer
- Laundry: In Unit
Features
- Programmable Thermostat
- Has basement: No
- Has fireplace: No
Interior area
- Total interior livable area: 1,091 sqft
- Finished area above ground: 1,091
Video & virtual tour
Property
Parking
- Parking features: Parking Lot, No Garage
Features
- Levels: Two
- Stories: 2
- Entry location: GroundLevel
- Patio & porch: Patio
- Exterior features: Grounds Maintenance, Lighting
- Pool features: None
Details
- Parcel number: 1602357010
- Special conditions: Short Sale No,Standard
Construction
Type & style
- Home type: Townhouse
- Architectural style: Townhouse
- Property subtype: Townhouse
Materials
- Brick
- Foundation: Slab
- Roof: Asphalt
Condition
- New construction: No
- Year built: 1972
- Major remodel year: 2018
Utilities & green energy
- Sewer: Public Sewer
- Water: Public
Community & HOA
Community
- Security: Carbon Monoxide Detectors, Smoke Detectors
- Subdivision: VILLA DEL LAGO OCCPN 892
HOA
- Has HOA: Yes
- Services included: Maintenance Grounds, Sewer, Snow Removal, Trash, Water
- HOA fee: $325 monthly
Location
- Region: Milford
Financial & listing details
- Price per square foot: $156/sqft
- Tax assessed value: $50,280
- Annual tax amount: $2,094
- Date on market: 9/27/2026
- Cumulative days on market: 22 days
- Listing agreement: Exclusive Right To Sell
- Listing terms: Cash,Conventional
Estimated market value
$168,600
$160,000 - $177,000
$1,615/mo
Price history
| Date | Event | Price |
|---|---|---|
| 11/16/2026 | Pending sale | $170,000$156/sqft |
Source:  Realcomp II #20261077678 Report a problem | ||
| 9/27/2026 | Listed for sale | $170,000$156/sqft |
Source: Realcomp II #20261077678 Report a problem | ||
| 5/3/2024 | Listing removed | -- |
Source: Zillow Rentals Report a problem | ||
| 4/5/2024 | Listed for rent | $1,650$2/sqft |
Source: Zillow Rentals Report a problem | ||
Public tax history
Tax history is unavailable.
Monthly payment
Est. payment
Payment breakdown
Explore the cost of this home by adjusting the details. Changes won't be saved.Climate risks
Neighborhood: 48381


Similar homes
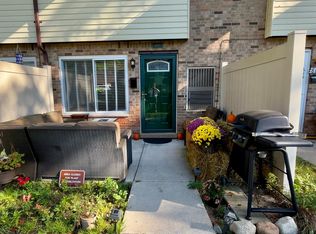
- $174,9002 bd2 ba1k sqft854 N Main St, Milford, MI 48381For Sale

 MLS ID #20261070905, Nicholas Ramsey, New Michigan Realty. Realcomp II
- $150,0002 bd2 ba897 sqft862 N Main St, Milford, MI 48381For Sale
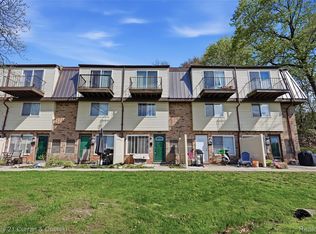 MLS ID #20261065178, Matthew Thibeault, Century 21 Curran & Oberski. Realcomp II
- $195,0002 bd2 ba946 sqft1655 Mariner Dr, Walled Lake, MI 48390For Sale
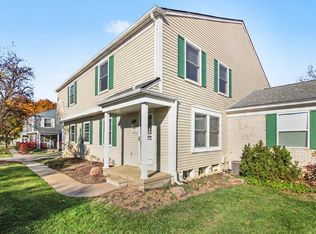
 MLS ID #26060861, Keisuke Takemoto, MKT Homes, LLC. MichRIC
- $--2 bd2 ba1.4k sqft1498 Crimson Way #1, Walled Lake, MI 48390Auction
 Auction.com 2
- $189,9003 bd2 ba1k sqft2845 Fishermans Dr, Highland, MI 48356For SaleMLS ID #20261092737, Keith Mecklenborg, Meck Realty. Realcomp II
- $237,0002 bd1 ba979 sqft619 Elizabeth St, Milford, MI 48381For SaleMLS ID #20261075557, Cindy L Sharp, KW Showcase Realty. Realcomp II
- $169,9002 bd2 ba1.4k sqft44950 Bayview Dr APT 10, Novi, MI 48377For SaleMLS ID #20261092232, Laura Fontanive, EXP Realty Main. Realcomp II
- $175,0002 bd1 ba950 sqft2642 Lakeridge Ave, Wixom, MI 48393For SaleMLS ID #20261074821, Kimberly L Guntzviller, Keller Williams Advantage. Realcomp II
- $245,0002 bd1 ba769 sqft120 E Lafayette St, Milford, MI 48381For SaleMLS ID #20261083765, Christopher Deighton, EXP Realty Main. Realcomp II
- $175,9003 bd1 ba1.4k sqft10530 Parshall Ave, White Lake, MI 48386For SaleMLS ID #20261072245, Alan Dado, Apex Realty Centers. Realcomp II
- $200,0003 bd1 ba864 sqft3040 Fisher Ave, Commerce Township, MI 48390For SaleMLS ID #20261093660, Hillary Stone, RE/MAX Cornerstone. Realcomp II
- $169,9002 bd1 ba716 sqft3291 Melmoor St, Commerce Township, MI 48382For SaleMLS ID #20261084527, Sammy Sakla, KW Professionals. Realcomp II
- $195,0003 bd1 ba1.2k sqft4770 Woodside Dr, Highland, MI 48356For SaleMLS ID #20261077216, Christine J Fuller, RE/MAX Platinum. Realcomp II
- $184,9002 bd2 ba1k sqft27 Shotwell St, White Lake, MI 48386For SaleMLS ID #20261086311, Stephen Oaks, RE/MAX Classic. Realcomp II
- $189,9002 bd2 ba1.5k sqft2677 Kingstowne Dr #1, Walled Lake, MI 48390For SaleMLS ID #20261092632, Paul R Smith, Summit Realty Solutions. Realcomp II
- $197,5002 bd1 ba820 sqft10235 Elizabeth Lake Rd, White Lake, MI 48386For SaleMLS ID #20261085804, Jacob Massie, Real Estate One-Oxford. Realcomp II
