**Thank you for your interest. To avoid being misinformed, please contact the Dealer/Broker directly regarding this home. It IS AVAILABLE unless we've specifically told you otherwise, or the status has been changed online.** Welcome home to this exceptionally clean and well-maintained 2015 Clayton manufactured home, offering approximately 1,568 square feet of comfortable living space (28' x 56') in the desirable Ridgewood Manufactured Home Community in Highland Township. Located within the Huron Valley School District, this home is truly move-in ready and sure to satisfy even the most particular buyer. This full-drywall home features a spacious, comfortable layout and a host of desirable exterior amenities, including a covered front porch, patio, carport, and 10' x 10' storage shed. The exterior is finished with attractive vinyl siding, shutters, gutters, central air, and faux-brick skirting for added curb appeal. Enjoy the lifestyle Ridgewood has to offer with community amenities including a clubhouse, heated pool, recreational facilities, playground, basketball and volleyball courts, sidewalks, and planned social activities. Lot rent is approximately $625 per month, with total monthly costs approximately $680 including water, sewer, and other applicable community charges. Home details: 2015 Clayton | Model 5628-9033 | Serial # MDC377324INAB | 28' x 56'. If cleanliness and pride of ownership are at the top of your list, this one deserves a look. A truly clean, well-cared-for home in a great community-come see it for yourself! 3rd party financing available with as little as 5% down with approved credit.
For sale
$145,000
2660 Pebble Ln, Milford, MI 48380
3beds
1,568sqft
Manufactured Home
Built in 2015
-- sqft lot
$-- Zestimate®
$92/sqft
$-- HOA
What's special
Covered front porchAttractive vinyl sidingCentral airSpacious comfortable layout
- 3 days |
- 211 |
- 10 |
Zillow last checked:
Listing updated:
Listed by:
Karen Dantes 248-880-5304,
Dantes Manufactured Homes, LLC 248-278-6285
Source: My State MLS,MLS#: 11938719
Facts & features
Interior
Bedrooms & bathrooms
- Bedrooms: 3
- Bathrooms: 2
- Full bathrooms: 2
Rooms
- Room types: Dining Room, En Suite, First Floor Bathroom, First Floor Master Bedroom, Kitchen, Laundry Room, Living Room, Master Bedroom, Walk-in Closet
Kitchen
- Features: Open, Laminate Counters
Basement
- Area: 0
Heating
- Natural Gas, Forced Air
Cooling
- Central
Appliances
- Included: Dishwasher, Disposal, Dryer, Refrigerator, Microwave, Oven, Washer
Features
- Laundry
- Flooring: Carpet, Vinyl
- Has basement: No
- Has fireplace: No
Interior area
- Total structure area: 1,568
- Total interior livable area: 1,568 sqft
- Finished area above ground: 1,568
Property
Parking
- Parking features: Driveway, Attached
- Has garage: Yes
- Has carport: Yes
- Has uncovered spaces: Yes
Features
- Stories: 1
- Patio & porch: Patio, Covered Porch
Details
- Additional structures: Shed(s), Carport
- On leased land: Yes
- Lease amount: $625
Construction
Type & style
- Home type: MobileManufactured
- Property subtype: Manufactured Home
Materials
- Vinyl Siding
- Roof: Asphalt
Condition
- New construction: No
- Year built: 2015
Utilities & green energy
- Electric: Amps(0)
- Sewer: Municipal
- Water: Community
- Utilities for property: Naturl Gas Available
Community & HOA
Community
- Features: Pool, Clubhouse, Playground, Recreation Room
HOA
- Has HOA: No
- Amenities included: Pool, Clubhouse, Pets Allowed, Playground, Recreation Room
Location
- Region: Milford
Financial & listing details
- Price per square foot: $92/sqft
- Date on market: 8/18/2026
- Date available: 08/17/2026
- Listing agreement: Exclusive
Estimated market value
Not available
Estimated sales range
Not available
Not available
Price history
| Date | Event | Price |
|---|---|---|
| 8/18/2026 | Listed for sale | $145,000$92/sqft |
Source: My State MLS #11938719 Report a problem | ||
Public tax history
Tax history is unavailable.
Monthly payment
Climate risks
Neighborhood: 48380
Nearby schools
GreatSchools rating
- 6/10Heritage Elementary SchoolGrades: K-5Distance: 2.3 mi
- 8/10Milford High SchoolGrades: 7-12Distance: 2.2 mi
- 8/10Muir Middle SchoolGrades: 5-8Distance: 3.6 mi
Schools provided by the listing agent
- District: Huron Valley Schools
Source: My State MLS. This data may not be complete. We recommend contacting the local school district to confirm school assignments for this home.
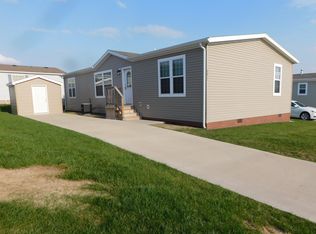
- $270,0003 bd2 ba1.6k sqft2611 Pebble Ln, Milford, MI 48380Off Market
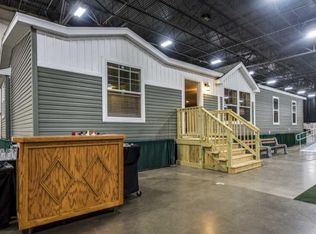
- $387,4003 bd2 ba1.6k sqft2668 Pebble Ln, Milford, MI 48380Off Market
- $6,265-- bd1 ba-- sqft3474 Emerald Park Dr, Milford, MI 48380Off Market
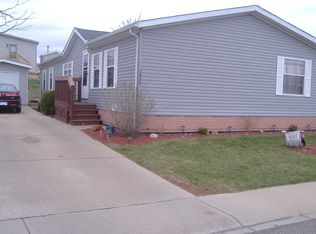
- $336,5003 bd2 ba1.5k sqft3494 Emerald Park Dr, Milford, MI 48380Off Market
- $110,4003 bd2 ba1.9k sqft2616 Agate Court #LOT 220, Milford, MI 48380Off Market
- $336,5003 bd2 ba1.5k sqft2621 Pebble Ln, Milford, MI 48380Off Market
- $---- bd-- ba-- sqft3607 Crystal Ridge Dr, Milford, MI 48380Off Market
- $75,0003 bd2 ba1.7k sqft2848 Boulder Ridge Trl, Milford, MI 48380Sold
Similar homes
- $99,5003 bd2 ba1.6k sqft2858 Boulder Ridge Trl, Milford, MI 48380For Sale

 MLS ID #20261053529, Michael Jarvis, KW Realty Livingston. Realcomp II
 - $110,0003 bd2 ba2k sqft3373 Shale Ct, Milford, MI 48380For Sale
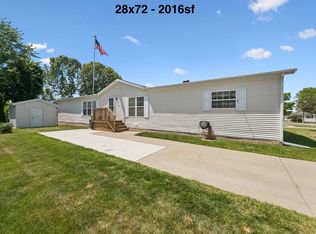 MLS ID #11802784, Karen Dantes, Dantes Manufactured Homes, LLC. My State MLS
 - $150,0002 bd2 ba897 sqft862 N Main St, Milford, MI 48381For Sale
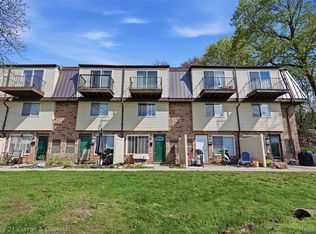 MLS ID #20261065178, Matthew Thibeault, Century 21 Curran & Oberski. Realcomp II
 - $116,0003 bd2 ba1.5k sqftSylvan Glen Estates, Brighton, MI 48114For Sale
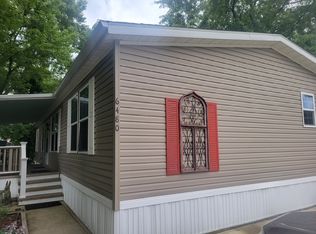 MLS ID #610566, Anita Haddock. MHBO
 - $143,0002 bd2 ba897 sqft872 N Main St, Milford, MI 48381For SaleMLS ID #20261064990, Brooke Black, Real Estate One-Milford. Realcomp II
- $149,9003 bd2 ba1.6k sqft13427 Providence Ct, Hartland, MI 48353For Sale By Owner
- $165,5004 bd2 ba1.7k sqft2945 Maganser Dr, Wixom, MI 48393For SaleMLS ID #20261065306, Michael Cowper, Braven Enterprises LLC. Realcomp II
- $119,9955 bd2 ba1.7k sqftCider Mill Crossings, Fenton, MI 48430For SaleMLS ID #610751, Jennifer Lopez. MHBO
- $142,9003 bd2 ba1.5k sqft13295 Nashville Ave, Hartland, MI 48353For Sale By Owner
- $104,9953 bd2 ba1.7k sqftCider Mill Crossings, Fenton, MI 48430For SaleMLS ID #586723, Jennifer Lopez. MHBO
- $144,9003 bd2 ba1.5k sqft6450 Prince Blvd, Fenton, MI 48430For SaleMLS ID #20261053434, Rebecca Tinnin, Keller Williams First. Realcomp II
- $126,9953 bd2 ba1.3k sqftSylvan Glen Estates, Brighton, MI 48114For SaleMLS ID #610368, Anita Haddock. MHBO
- $99,9992 bd1 ba829 sqft3280 Oakpark Ct, Milford, MI 48380For SaleMLS ID #20261043139, Marcelino Dabish, Community Choice Realty Inc. Realcomp II
- $174,9002 bd2 ba1k sqft848 N Main St, Milford, MI 48381For SaleMLS ID #20261063356, Deborah A Yatooma, RE/MAX Classic. Realcomp II
- $138,9003 bd2 ba1.7k sqft13235 Nashville Ln, Hartland, MI 48353For Sale By Owner
- $124,9953 bd2 ba1.5k sqftSylvan Glen Estates, Brighton, MI 48114For SaleMLS ID #607361, Anita Haddock. MHBO
- $129,9003 bd2 ba1.5k sqft6500 Prince Blvd, Fenton, MI 48430For Sale
 MLS ID #50217616, David Bowles, Keller Williams First. MiRealSource
 - $215,0004 bd2 ba1.8k sqft4805 Whitlow Blvd, Commerce Township, MI 48382For SaleMLS ID #20261060599, Mark C Riegal, Real Estate One. Realcomp II
- $149,9004 bd2 ba1.7k sqft6548 Prince Blvd, Fenton, MI 48430For SaleMLS ID #20261054973, Rhonda Taylor, Real Estate One-Brighton. Realcomp II
- $85,0004 bd2 ba1.6k sqft1889 Santa Fe Trl, Hartland, MI 48353For Sale By Owner
