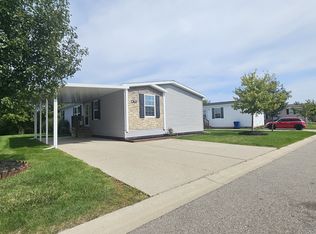
Discover comfortable living in this spacious 4-bedroom, 2-bathroom manufactured home in Cider Mill Crossings! The open-concept layout creates a welcoming atmosphere, with a roomy living area that connects effortlessly to the kitchen and dining space. The kitchen offers ample cabinetry, generous counter space, and a large island, making it a great spot for cooking, entertaining, or gathering with family. The split-bedroom floor plan provides added privacy, with two well-sized bedrooms and a full bathroom on one side of the home. The primary suite is tucked away on the opposite end and features a spacious bedroom and private en-suite bathroom. Storage is plentiful throughout the home, and the large outdoor shed provides even more space for tools, equipment, and seasonal belongings. With its functional layout and generous living spaces, this home is ready for its next owner. Schedule your showing today!
For sale
Price cut: $40.1K (10/25)
$109,900
9784 Birmingham Dr, Fenton, MI 48430
4beds
2,240sqft
Manufactured Home
Built in 2017
100 Square Feet Lot
$-- Zestimate®
$49/sqft
$762/mo HOA
What's special
- 7 days
- 249
- 17
Zillow last checked:
Listing updated:
Listed by:
Thomas C Farrell 810-691-6387,
Crown Real Estate Group 810-644-7790
Source: Realcomp II,MLS#: 20261085516
Facts & features
Interior
Bedrooms & bathrooms
- Bedrooms: 4
- Bathrooms: 2
- Full bathrooms: 2
Primary bedroom
- Level: Entry
- Area: 195
- Dimensions: 13 X 15
Bedroom
- Level: Entry
- Area: 168
- Dimensions: 14 X 12
Bedroom
- Level: Entry
- Area: 196
- Dimensions: 14 X 14
Bedroom
- Level: Entry
- Area: 169
- Dimensions: 13 X 13
Primary bathroom
- Level: Entry
- Area: 150
- Dimensions: 15 X 10
Other
- Level: Entry
- Area: 150
- Dimensions: 15 X 10
Bonus room
- Level: Entry
- Area: 77
- Dimensions: 11 X 7
Dining room
- Level: Entry
- Area: 110
- Dimensions: 10 X 11
Kitchen
- Level: Entry
- Area: 196
- Dimensions: 14 X 14
Laundry
- Level: Entry
- Area: 48
- Dimensions: 8 X 6
Library
- Level: Entry
- Area: 77
- Dimensions: 11 X 7
Living room
- Level: Entry
- Area: 336
- Dimensions: 14 X 24
Heating
- Forced Air, Natural Gas
Cooling
- Ceiling Fans, Central Air
Appliances
- Included: Dishwasher, Dryer, Free Standing Electric Range, Free Standing Refrigerator, Microwave, Washer
- Laundry: Laundry Room
Features
- Has basement: No
- Has fireplace: No
Interior area
- Total interior livable area: 2,240 sqft
- Finished area above ground: 2,240
Property
Parking
- Parking features: No Garage
Features
- Levels: One
- Stories: 1
- Entry location: GroundLevelwSteps
- Patio & porch: Deck
- Exterior features: Basketball Court
- Pool features: Community, In Ground
Lot
- Size: 100 Square Feet
- Dimensions: 10 x 10
Details
- Additional structures: Sheds
- Parcel number: 0000
- Special conditions: Short Sale No,Standard
Construction
Type & style
- Home type: MobileManufactured
- Architectural style: Manufacturedwo Land
- Property subtype: Manufactured Home
Materials
- Vinyl Siding
- Foundation: Slab
- Roof: Asphalt
Condition
- New construction: No
- Year built: 2017
Utilities & green energy
- Sewer: Public Sewer
- Water: Well
Community & HOA
HOA
- Has HOA: Yes
- HOA fee: $762 monthly
- HOA phone: 810-208-0662
Location
- Region: Fenton
Financial & listing details
- Price per square foot: $49/sqft
- Date on market: 10/25/2026
- Cumulative days on market: 7 days
- Listing agreement: Exclusive Right To Sell
- Listing terms: Cash,Conventional
Estimated market value
Not available
Estimated sales range
Not available
Not available
Price history
| Date | Event | Price |
|---|---|---|
| 10/25/2026 | Price change | $109,900-26.7%$49/sqft |
Source:  Realcomp II #20261085516 Report a problem | ||
| 10/12/2026 | Listed for sale | $149,999$67/sqft |
Source: Owner Report a problem | ||
Public tax history
Tax history is unavailable.
Monthly payment
Climate risks
Neighborhood: 48430


Similar homes
- $84,9954 bd2 ba1.5k sqftCider Mill Crossings, Fenton, MI 48430For Sale
 MLS ID #613602, Jennifer Lopez. MHBO
- $105,0004 bd3 ba2k sqft9857 Rembrandt Way, Fenton, MI 48430For Sale By Owner
- $92,5003 bd2 ba1.3k sqft6289 Sleeping Beauty Ct, Fenton, MI 48430For Sale

 MLS ID #20261054397, Austin Adams, EXP Realty - Fenton. Realcomp II
- $107,5003 bd2 ba1.6k sqft9680 Townsquare Blvd, Fenton, MI 48430For Sale
 MLS ID #20261032366, Cassie Lashbrook, KW Realty Livingston. Realcomp II
- $129,9994 bd2 ba1.7k sqft9860 Townsquare Blvd, Fenton, MI 48430For SaleMLS ID #20261071732, Leah Schaedig, Berkshire Hathaway HomeServices Kee Realty Browns. Realcomp II
- $124,9004 bd2 ba1.7k sqft6435 Prince Blvd, Fenton, MI 48430For SaleMLS ID #20261047802, Rhonda Taylor, Real Estate One-Brighton. Realcomp II
- $134,9003 bd2 ba1.5k sqft6450 Prince Blvd, Fenton, MI 48430For SaleMLS ID #20261085716, Rebecca Tinnin, Berkshire Hathaway HomeServices Michigan Real Est. Realcomp II
- $125,0003 bd2 ba1.5k sqft6500 Prince Blvd, Fenton, MI 48430For Sale
 MLS ID #50217616, David Bowles, Keller Williams First. MiRealSource
- $139,9004 bd2 ba1.7k sqft6548 Prince Blvd, Fenton, MI 48430For SaleMLS ID #20261054973, Rhonda Taylor, Real Estate One-Brighton. Realcomp II
- $85,0003 bd2 ba1.5k sqft9439 Crystal Dr, Fenton, MI 48430For SaleMLS ID #20261083731, Gary R Morris, RE/MAX Platinum-Fenton. Realcomp II
- $65,0003 bd2 ba1.4k sqft8304 Hidden Holw, Fenton, MI 48430For SaleMLS ID #20261064340, Scot Brothers, The Brand Real Estate. Realcomp II
- $79,9004 bd2 ba1.4k sqft24 S Hill Dr, Fenton, MI 48430For SaleMLS ID #20261078440, Jacob Jones, Crown Real Estate Group. Realcomp II
