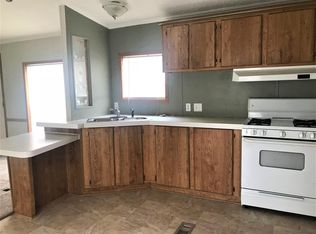
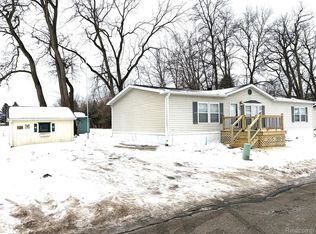
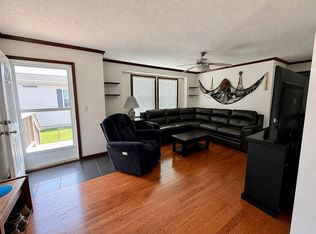
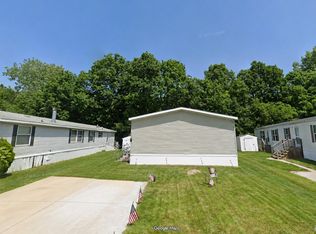
Welcome to 24 S Hill! Freshly remodeled throughout, this 4-bedroom, 2-bath home offers 1,456 square feet of comfortable living space with a clean, updated feel. The kitchen features stainless steel appliances and is ready for everything from quick weekday meals to gatherings with friends and family. Four bedrooms provide plenty of options for sleeping space, a home office, or hobbies, while two full bathrooms add everyday convenience. With its fresh updates and flexible layout, this home is ready for you to move in and make it your own. Schedule a showing and come see 24 S Hill for yourself!
For sale
$86,900
24 S Hill Dr, Fenton, MI 48430
4beds
1,456sqft
Manufactured Home
Built in 1992
100 Square Feet Lot
$119,500 Zestimate®
$60/sqft
$845/mo HOA
What's special
- 1 day
- 5
- 1
Zillow last checked:
Listing updated:
Listed by:
Jacob Jones 810-644-7790,
Crown Real Estate Group 810-644-7790
Source: Realcomp II,MLS#: 20261078440
Facts & features
Interior
Bedrooms & bathrooms
- Bedrooms: 4
- Bathrooms: 2
- Full bathrooms: 2
Primary bedroom
- Level: Entry
- Area: 132
- Dimensions: 11 X 12
Bedroom
- Level: Entry
- Area: 110
- Dimensions: 10 X 11
Bedroom
- Level: Entry
- Area: 96
- Dimensions: 8 X 12
Bedroom
- Level: Entry
- Area: 96
- Dimensions: 8 X 12
Primary bathroom
- Level: Entry
- Area: 108
- Dimensions: 12 X 9
Other
- Level: Entry
- Area: 36
- Dimensions: 4 X 9
Dining room
- Level: Entry
- Area: 72
- Dimensions: 8 X 9
Kitchen
- Level: Entry
- Area: 120
- Dimensions: 10 X 12
Laundry
- Level: Entry
- Area: 70
- Dimensions: 10 X 7
Living room
- Level: Entry
- Area: 234
- Dimensions: 13 X 18
Heating
- Forced Air, Natural Gas
Cooling
- Ceiling Fans
Appliances
- Laundry: Gas Dryer Hookup, Laundry Room, Washer Hookup
Features
- Has basement: No
- Has fireplace: No
Interior area
- Total interior livable area: 1,456 sqft
- Finished area above ground: 1,456
Property
Parking
- Parking features: Driveway, No Garage
Features
- Levels: One
- Stories: 1
- Entry location: GroundLevelwSteps
- Patio & porch: Porch
- Pool features: None
Lot
- Size: 100 Square Feet
- Dimensions: 10 x 10
Details
- Additional structures: Sheds
- Parcel number: 1111111111111
- Special conditions: Short Sale No,Standard
Construction
Type & style
- Home type: MobileManufactured
- Architectural style: Manufacturedwo Land
- Property subtype: Manufactured Home
Materials
- Vinyl Siding
- Foundation: Crawl Space
- Roof: Asphalt
Condition
- New construction: No
- Year built: 1992
- Major remodel year: 2025
Utilities & green energy
- Sewer: Public Sewer
- Water: Community
Community & HOA
HOA
- Has HOA: Yes
- HOA fee: $845 monthly
Location
- Region: Fenton
Financial & listing details
- Price per square foot: $60/sqft
- Date on market: 9/29/2026
- Cumulative days on market: 2 days
- Listing agreement: Exclusive Right To Sell
- Listing terms: Cash,Conventional
Estimated market value
$119,500
$91,000 - $157,000
Not available
Price history
| Date | Event | Price |
|---|---|---|
| 9/29/2026 | Listed for sale | $86,900+33.9%$60/sqft |
Source:  Realcomp II #20261078440 Report a problem Realcomp II #20261078440 Report a problem | ||
| 1/8/2026 | Listing removed | $64,900$45/sqft |
Source: Realcomp II #20251036130 Report a problem | ||
| 12/4/2025 | Price change | $64,900-7.3%$45/sqft |
Source: Realcomp II #20251036130 Report a problem | ||
| 11/5/2025 | Price change | $69,999-12.4%$48/sqft |
Source: Realcomp II #20251036130 Report a problem | ||
| 9/12/2025 | Listed for sale | $79,900$55/sqft |
Source: Realcomp II #20251036130 Report a problem | ||
Public tax history
Tax history is unavailable.
Monthly payment
Climate risks
Neighborhood: 48430
Similar homes
- $59,9993 bd2 ba1.8k sqft11410 N Lake Dr, Fenton, MI 48430For Sale

 MLS ID #20261061609, Jacob Jones, Crown Real Estate Group. Realcomp II
 - $65,0003 bd2 ba1.4k sqft8304 Hidden Holw, Fenton, MI 48430For Sale
 MLS ID #20261064340, Scot Brothers, The Brand Real Estate. Realcomp II
 - $74,9993 bd2 ba1.5k sqft9836 Bellcrest Blvd, Fenton, MI 48430For Sale By Owner
- $98,0004 bd2 ba1.4k sqft4229 Hillary Crk, Burton, MI 48519For Sale
 MLS ID #20261042702, Jack Liang, AutoCity Realty LLC. Realcomp II
 - $99,0003 bd2 ba1.1k sqft5168 Lennon Rd, Flint, MI 48507For Sale
 MLS ID #50217244, Alfred O Chiu, HamadyRobinson, REALTORS®. MiRealSource
 - $107,5003 bd2 ba1.6k sqft9680 Townsquare Blvd, Fenton, MI 48430For SaleMLS ID #20261032366, Cassie Lashbrook, KW Realty Livingston. Realcomp II
- $87,9003 bd1 ba1.3k sqft3425 Sterling St, Flint, MI 48504For SaleMLS ID #50221349, Lilian Hanna, Keller Williams First. MiRealSource
- $80,0003 bd1 ba1.1k sqft2222 Cumings Ave, Flint, MI 48503For SaleMLS ID #50221499, Christopher R Gebrael, Gebrael Management. MiRealSource
- $129,0003 bd2 ba1.5k sqft6500 Prince Blvd, Fenton, MI 48430For SaleMLS ID #50217616, David Bowles, Keller Williams First. MiRealSource
- $69,0004 bd2 ba1.8k sqft1535 Kearsley Park Blvd, Flint, MI 48506For SaleMLS ID #50222733, Lucy W Ham, Ham Group Realty. MiRealSource
- $88,9004 bd2 ba1k sqft3307 Pencombe Pl, Flint, MI 48503For SaleMLS ID #50209477, Christopher R Gebrael, Gebrael Management. MiRealSource
- $69,9003 bd2 ba1.9k sqft9 Brookfield, Swartz Creek, MI 48473For SaleMLS ID #20261047460, Thomas C Farrell, Crown Real Estate Group. Realcomp II
- $94,9004 bd2 ba1.5k sqft1601 N Ballenger Hwy, Flint, MI 48504For SaleMLS ID #20261036444, Madeline Unuvar, Legends Management Group. Realcomp II
- $59,9003 bd2 ba1.4k sqft91 Hamilton St, Swartz Creek, MI 48473For SaleMLS ID #20261070653, Thomas C Farrell, Crown Real Estate Group. Realcomp II
- $87,0003 bd1 ba870 sqft1126 Ossington Ave, Flint, MI 48507For SaleMLS ID #20261069203, Yenisey Landrian Silvera, Homeflo. Realcomp II
- $89,0003 bd1 ba941 sqft948 Hubbard Ave, Flint, MI 48503For SaleMLS ID #20261068260, Esmeralda Puga, Exit Ahead Realty. Realcomp II
- $64,9003 bd2 ba1.4k sqft184 Pheasant Ct, Grand Blanc, MI 48439For SaleMLS ID #20261032086, Austin Adams, EXP Realty - Fenton. Realcomp II
