Welcome Home! Enjoy virtually maintenance-free living in the highly desirable, pet-friendly Creek Wood Community. This well-maintained home offers an affordable opportunity to own in a neighborhood featuring exceptional amenities, including a clubhouse, fitness center, basketball court, sports field, playground, BBQ area, and more.
Built in 2023, this spacious home offers approximately 1,500 square feet of living space with 5 bedrooms and 2 full bathrooms, making it ideal for first-time buyers, growing families, or those looking to downsize without sacrificing space.
The open and functional layout features a large galley kitchen with all appliances included, a private primary suite with its own full bathroom, and a dedicated laundry room complete with washer and dryer. Additional highlights include central air conditioning and a private paved parking pad.
Experience carefree living with professional community management and convenient access to shopping, dining, and recreational opportunities.
Make your move to Creek Wood today!
A lender is available to finance homes located within manufactured/mobile home communities. Contact us or your agent for additional financing details. All accepted offers are contingent upon approval of an application by Creek Wood Communities.
For sale
$98,000
4229 Hillary Crk, Burton, MI 48519
4beds
1,456sqft
Manufactured Home
Built in 2023
4 Acres Lot
$-- Zestimate®
$67/sqft
$704/mo HOA
What's special
- 89 days
- 122
- 3
Zillow last checked:
Listing updated:
Listed by:
Jack Liang 248-605-5320,
AutoCity Realty LLC 248-605-5320
Source: Realcomp II,MLS#: 20261042702
Facts & features
Interior
Bedrooms & bathrooms
- Bedrooms: 4
- Bathrooms: 2
- Full bathrooms: 2
Bedroom
- Level: Entry
- Area: 144
- Dimensions: 12 X 12
Bedroom
- Level: Entry
- Area: 144
- Dimensions: 12 X 12
Bedroom
- Level: Entry
- Area: 144
- Dimensions: 12 X 12
Bedroom
- Level: Entry
- Area: 144
- Dimensions: 12 X 12
Other
- Level: Entry
- Area: 144
- Dimensions: 12 X 12
Other
- Level: Entry
- Area: 36
- Dimensions: 6 X 6
Family room
- Level: Entry
- Area: 168
- Dimensions: 12 X 14
Kitchen
- Level: Entry
- Area: 168
- Dimensions: 14 X 12
Heating
- Forced Air, Natural Gas
Features
- Has basement: No
- Has fireplace: No
Interior area
- Total interior livable area: 1,456 sqft
- Finished area above ground: 1,456
Property
Parking
- Parking features: No Garage
Features
- Levels: One
- Stories: 1
- Entry location: GroundLevel
- Pool features: None
Lot
- Size: 4 Acres
- Dimensions: 100 x 50
Details
- Parcel number: 5927751163
- Special conditions: Short Sale,Standard
Construction
Type & style
- Home type: MobileManufactured
- Architectural style: Manufacturedwo Land
- Property subtype: Manufactured Home
Materials
- Vinyl Siding
- Foundation: Slab
Condition
- New construction: No
- Year built: 2023
Utilities & green energy
- Sewer: Public Sewer
- Water: Public
Community & HOA
HOA
- Has HOA: Yes
- Services included: Maintenance Grounds
- HOA fee: $704 monthly
- HOA phone: 810-742-2086
Location
- Region: Burton
Financial & listing details
- Price per square foot: $67/sqft
- Tax assessed value: $600
- Annual tax amount: $26
- Date on market: 6/14/2026
- Cumulative days on market: 89 days
- Listing agreement: Exclusive Agency
- Listing terms: Cash,Conventional
Estimated market value
Not available
Estimated sales range
Not available
Not available
Price history
| Date | Event | Price |
|---|---|---|
| 6/14/2026 | Listed for sale | $98,000$67/sqft |
Source:  Realcomp II #20261042702 Report a problem Realcomp II #20261042702 Report a problem | ||
Public tax history
| Year | Property taxes | Tax assessment |
|---|---|---|
| 2025 | $25 -17.9% | $600 |
| 2024 | $31 | $600 |
| 2023 | -- | $600 -57.1% |
| 2022 | -- | $1,400 |
Find assessor info on the county website
Monthly payment
Climate risks
Neighborhood: 48519
Similar homes
- $99,0003 bd2 ba1.1k sqft5168 Lennon Rd, Flint, MI 48507For Sale

 MLS ID #50217244, Alfred O Chiu, HamadyRobinson, REALTORS®. MiRealSource
 - $95,0003 bd2 ba1.5k sqft2066 E Bristol Rd, Burton, MI 48529For Sale
 MLS ID #50211394, Joseph S Richvalsky, Richvalsky & Sons Realty Co.. MiRealSource
 - $94,9002 bd1 ba927 sqft3204 E Hemphill Rd, Burton, MI 48529For Sale
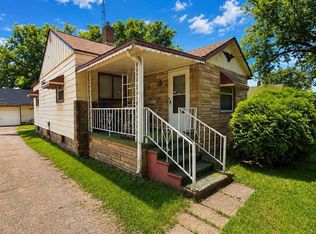 MLS ID #50217350, Colton Rine, Five Star Real Estate. MiRealSource
 - $109,9003 bd1 ba888 sqft3157 Ludwig St, Burton, MI 48529For Sale

 MLS ID #26035704, Colin Kozma, Clients First, REALTORS®. MichRIC
 - $84,9003 bd2 ba1.4k sqft2300 Bagley St, Flint, MI 48504For SaleMLS ID #50221135, Theodore Bowie, Century 21 Signature Realty. MiRealSource
- $89,0004 bd2 ba1.8k sqft1535 Kearsley Park Blvd, Flint, MI 48506For SaleMLS ID #50214042, Amy Garza, HamadyRobinson, REALTORS®. MiRealSource
- $109,9993 bd2 ba1.6k sqft3520 Hogarth Ave, Flint, MI 48532For Sale
 MLS ID #20261056478, Brock House, KW Metro. Realcomp II
 - $99,9004 bd2 ba1.5k sqft1601 N Ballenger Hwy, Flint, MI 48504For SaleMLS ID #20261036444, Madeline Unuvar, Legends Management Group. Realcomp II
- $124,9005 bd2 ba1.6k sqft1935 Carmanbrook Pkwy, Flint, MI 48507For SaleMLS ID #20261067675, Wyatt Wilson, Real Estate by Tremaine. Realcomp II
- $65,0003 bd2 ba1.3k sqft4217 Pengelly Rd, Flint, MI 48507For SaleMLS ID #20261072050, Jason Hayes, Community Choice Realty Inc. Realcomp II
- $84,9003 bd1 ba1k sqft3613 Cherokee Ave, Flint, MI 48507For SaleMLS ID #20261046903, Thomas C Farrell, Crown Real Estate Group. Realcomp II
- $100,0003 bd1 ba1.4k sqft3933 Clairmont St, Flint, MI 48532For SaleMLS ID #20261066620, Wyatt Wilson, Real Estate by Tremaine. Realcomp II
- $114,9004 bd1 ba1.8k sqft3209 Shawnee Ave, Flint, MI 48507For SaleMLS ID #20261061959, Miguel Perez, Keller Williams First. Realcomp II
- $115,0003 bd1 ba1.1k sqft1346 Connell St, Burton, MI 48529For SaleMLS ID #50212168, John Good, REMAX Edge. MiRealSource
- $70,0002 bd1 ba770 sqft3141 Myrton St, Burton, MI 48529For SaleMLS ID #20261057080, Rex Hudson, Red Fox Realty LLC. Realcomp II
- $110,0003 bd1 ba936 sqft1913 Whittlesey St, Flint, MI 48503For SaleMLS ID #20261055671, Kimberly Petty-Blair, Howard Homes 4 You LLC. Realcomp II
- $87,0003 bd1 ba870 sqft1126 Ossington Ave, Flint, MI 48507For SaleMLS ID #20261069203, Yenisey Landrian Silvera, Homeflo. Realcomp II
- $115,9004 bd2 ba1.2k sqft6065 N Genesee Rd, Flint, MI 48506For SaleMLS ID #50194864, Theresa Zdunic, Crowe Real Estate LLC. MiRealSource
- $100,0002 bd1 ba792 sqft2257 Lodge Rd, Flint, MI 48532For SaleMLS ID #20261020560, Susan Lawhead, Legacy Realty Professionals. Realcomp II
- $79,9003 bd1 ba1.4k sqft3606 Dale Ave, Flint, MI 48506For SaleMLS ID #20261066345, Wyatt Wilson, Real Estate by Tremaine. Realcomp II
