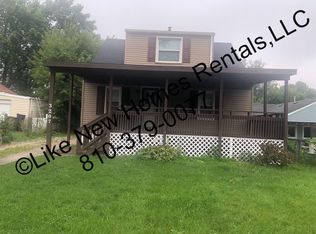
Charming 2-bedroom, 1-bath home with a non-conforming 3rd bedroom situated on a rare double lot with a fully fenced second parcel! This property offers incredible outdoor space, a detached 2-car garage with 220-volt service, a long driveway, and a welcoming covered front porch. Major updates include a newer roof with repaired trusses, remodeled bathroom, newer furnace, updated electrical, and city sewer with well water. The full basement features a sump pump and offers excellent storage. Central air is installed and only needs a part to be operational. All appliances are included. Inside, you’ll find comfortable living spaces with plenty of opportunity to add your own style by updating the kitchen, countertops, select windows, and flooring in the front storage room. Whether you’re a first-time buyer, downsizing, or looking to build equity, this home offers solid bones, valuable updates, and exceptional potential. Sold as-is.
For sale
Price cut: $5K (9/10)
$94,900
3204 E Hemphill Rd, Burton, MI 48529
2beds
927sqft
Single Family Residence
Built in 1930
0.25 Acres Lot
$-- Zestimate®
$102/sqft
$-- HOA
What's special
Remodeled bathroomWelcoming covered front porchRare double lotUpdated electricalComfortable living spacesIncredible outdoor spaceNewer furnace
- 47 days
- 416
- 49
Zillow last checked:
Listing updated:
Listed by:
Colton Rine 616-260-9609,
Five Star Real Estate 616-527-1500
Source: MiRealSource,MLS#: 50217350 Originating MLS: Saginaw Board of REALTORS
Originating MLS: Saginaw Board of REALTORSFacts & features
Interior
Bedrooms & bathrooms
- Bedrooms: 2
- Bathrooms: 1
- Full bathrooms: 1
- Main level bathrooms: 1
- Main level bedrooms: 2
Bedroom 1
- Level: Main
- Area: 0
- Dimensions: 0 x 0
Bedroom 2
- Level: Main
- Area: 0
- Dimensions: 0 x 0
Bathroom 1
- Level: Main
Dining room
- Level: Lower
Kitchen
- Level: Main
- Area: 0
- Dimensions: 0 x 0
Living room
- Level: Main
- Area: 0
- Dimensions: 0 x 0
Heating
- Forced Air, Natural Gas
Cooling
- Ceiling Fan(s), Central Air
Appliances
- Included: Microwave, Water Softener Owned
- Laundry: In Basement
Features
- Sump Pump
- Basement: Block
- Has fireplace: No
Interior area
- Total structure area: 1,854
- Total interior livable area: 927 sqft
- Finished area above ground: 927
- Finished area below ground: 0
Property
Parking
- Total spaces: 2
- Parking features: Detached, Electric in Garage
- Garage spaces: 2
Features
- Levels: One
- Stories: 1
- Patio & porch: Porch
- Frontage type: Road
- Frontage length: 90
Lot
- Size: 0.25 Acres
- Dimensions: 90' x 121'
- Features: City Lot
Details
- Parcel number: 5928554005
- Zoning description: Residential
- Special conditions: Private
Construction
Type & style
- Home type: SingleFamily
- Architectural style: Bungalow
- Property subtype: Single Family Residence
Materials
- Brick, Vinyl Siding
- Foundation: Basement
Condition
- New construction: No
- Year built: 1930
Utilities & green energy
- Sewer: Public Sanitary
- Water: Private Well
Community & HOA
Community
- Subdivision: Holland Heights
HOA
- Has HOA: No
Location
- Region: Burton
Financial & listing details
- Price per square foot: $102/sqft
- Tax assessed value: $92,400
- Annual tax amount: $1,242
- Date on market: 8/4/2026
- Cumulative days on market: 48 days
- Listing agreement: Exclusive Right To Sell
- Listing terms: Cash,Conventional
Estimated market value
Not available
Estimated sales range
Not available
$1,093/mo
Price history
| Date | Event | Price |
|---|---|---|
| 9/10/2026 | Price change | $94,900-5%$102/sqft |
Source:  MiRealSource #50217350 Report a problem MiRealSource #50217350 Report a problem | ||
| 8/20/2026 | Price change | $99,900-9.1%$108/sqft |
Source: MiRealSource #50217350 Report a problem | ||
| 8/4/2026 | Listed for sale | $109,900+510.6%$119/sqft |
Source: MiRealSource #50217350 Report a problem | ||
| 10/19/2016 | Sold | $18,000-13%$19/sqft |
Source: MiRealSource #21170699 Report a problem | ||
| 8/9/2016 | Pending sale | $20,700$22/sqft |
Source: Burrell Real Estate Inc. #30058731 Report a problem | ||
| 7/21/2016 | Price change | $20,700-10%$22/sqft |
Source: Burrell Real Estate Inc. #30058731 Report a problem | ||
| 6/2/2016 | Listed for sale | $23,000+26.6%$25/sqft |
Source: Burrell Real Estate Inc. #30058731 Report a problem | ||
| 10/2/2015 | Listing removed | -- |
Source: Auction.com Report a problem | ||
| 9/4/2015 | Listed for sale | -- |
Source: Auction.com Report a problem | ||
| 2/26/2015 | Sold | $18,170-72.7%$20/sqft |
Source: Public Record Report a problem | ||
| 1/4/2000 | Sold | $66,500$72/sqft |
Source: MiRealSource #20161313 Report a problem | ||
Public tax history
| Year | Property taxes | Tax assessment |
|---|---|---|
| 2025 | $1,201 +4.4% | $46,200 +6% |
| 2024 | $1,150 | $43,600 +6.6% |
| 2023 | -- | $40,900 +45% |
| 2022 | -- | $28,200 -0.4% |
| 2021 | -- | $28,300 +34.8% |
| 2020 | -- | $21,000 +0.5% |
| 2019 | -- | $20,900 +6.1% |
| 2018 | $992 -18.5% | $19,700 |
| 2017 | $1,217 +49.7% | $19,700 +13.9% |
| 2016 | $813 | $17,300 |
| 2015 | $813 | -- |
| 2012 | -- | $16,500 -14.1% |
| 2011 | -- | $19,200 -14.3% |
| 2010 | -- | $22,400 -34.3% |
| 2008 | $188 | $34,100 -3.4% |
| 2006 | -- | $35,300 +6.3% |
| 2005 | -- | $33,200 +2.2% |
| 2004 | -- | $32,500 +2.5% |
| 2003 | -- | $31,700 +20.1% |
| 2002 | $583 +9.8% | $26,400 +10% |
| 2001 | $531 +12% | $24,000 +10.1% |
| 2000 | $474 | $21,800 |
Find assessor info on the county website
Monthly payment
Est. payment
Payment breakdown
Explore the cost of this home by adjusting the details. Changes won't be saved.Climate risks
Neighborhood: 48529
Nearby schools
Schools provided by the listing agent
- Elementary: Atherton Middle School Pk-6
- Middle: Atherton Middle School Pk -6
- High: Atherton High School 7-12
- District: Atherton Comm School District
Source: MiRealSource. This data may not be complete. We recommend contacting the local school district to confirm school assignments for this home.
Similar homes
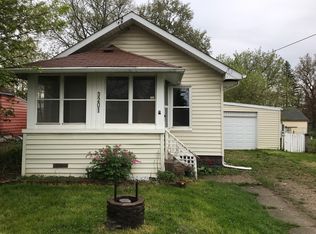
- $100,9003 bd1 ba888 sqft3157 Ludwig St, Burton, MI 48529For Sale

 MLS ID #26035704, Colin Kozma, Clients First, REALTORS®. MichRIC
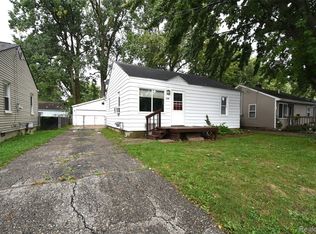
 - $89,9002 bd1 ba672 sqft1379 Brady Ave, Burton, MI 48529For Sale
 MLS ID #20261073140, Tommy McHale, The Sedlarik Group Realty LLC. Realcomp II
 - $95,9002 bd1 ba768 sqft4397 Fenton Rd, Flint, MI 48507For Sale

 MLS ID #50215325, Joseph S Richvalsky, Richvalsky & Sons Realty Co.. MiRealSource
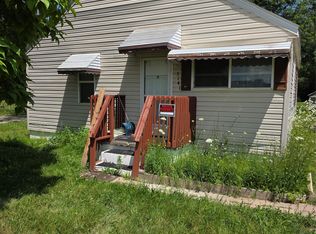
 - $70,0002 bd1 ba770 sqft3141 Myrton St, Burton, MI 48529For Sale
 MLS ID #20261057080, Rex Hudson, Red Fox Realty LLC. Realcomp II
 - $89,9002 bd1 ba782 sqft2200 S Term St, Burton, MI 48519For SaleMLS ID #20261069825, Edward S Constable, Tremaine Real Estate. Realcomp II
- $115,0003 bd1 ba1.1k sqft1346 Connell St, Burton, MI 48529For SaleMLS ID #50212168, John Good, REMAX Edge. MiRealSource
- $74,0002 bd1 ba780 sqft2065 Brady Ave, Burton, MI 48529For SaleMLS ID #20261062478, Jackie Stratton, Keller Williams First. Realcomp II
- $125,0004 bd1 ba1.2k sqft1054 E Mandeville St, Burton, MI 48529For SaleMLS ID #20261073404, Zena Berri, U.S. Investor Group. Realcomp II
- $89,0003 bd1 ba1.3k sqft631 Campbell St, Flint, MI 48507For SaleMLS ID #26047913, Robert D Hansen, Live Local Realty. MichRIC
- $100,0002 bd1 ba792 sqft2257 Lodge Rd, Flint, MI 48532For SaleMLS ID #20261020560, Susan Lawhead, Legacy Realty Professionals. Realcomp II
- $69,9002 bd1 ba676 sqft1233 Allen St, Burton, MI 48529For SaleMLS ID #20261066130, Joshua Lewandowski, Keller Williams First. Realcomp II
- $84,9003 bd1 ba1k sqft3613 Cherokee Ave, Flint, MI 48507For SaleMLS ID #20261046903, Thomas C Farrell, Crown Real Estate Group. Realcomp II
- $99,0003 bd2 ba1.1k sqft5168 Lennon Rd, Flint, MI 48507For SaleMLS ID #50217244, Alfred O Chiu, HamadyRobinson, REALTORS®. MiRealSource
- $85,0003 bd1 ba1.2k sqft3201 Montana Ave, Flint, MI 48506For SaleMLS ID #50221256, Juan C Arellano, Complete Realty LLC. MiRealSource
- $94,0002 bd1 ba975 sqft3001 Brandon St, Flint, MI 48503For SaleMLS ID #50211895, Jonathan Minerick, HomeCoin.com. MiRealSource
- $74,9001 bd1 ba516 sqft2164 E Whittemore Ave, Burton, MI 48529For SaleMLS ID #50216034, Adam N Myers, ERA Prime Real Estate Group. MiRealSource
- $68,9002 bd1 ba780 sqft1453 Carman St, Burton, MI 48529For SaleMLS ID #50154341, Nadeem A Gebrael, Gebrael Management. MiRealSource
- $89,9003 bd1 ba1.3k sqft3425 Sterling St, Flint, MI 48504For SaleMLS ID #50221349, Lilian Hanna, Keller Williams First. MiRealSource
- $89,9003 bd1 ba999 sqft5413 Fleming Rd, Flint, MI 48504For SaleMLS ID #50221596, Emily Ackerman, TDM Inc.. MiRealSource
- $89,9002 bd1 ba720 sqft2002 Cartier St, Flint, MI 48504For SaleMLS ID #20261064556, James D Maxwell, New Nest Realty. Realcomp II
