0 DOWN AVAILABLE!!!
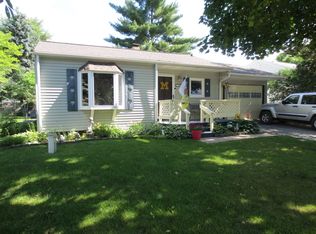
Welcome to this beautifully fully remodeled home 1600+ SQFT offering the perfect blend of modern style, comfort, and functionality. From top to bottom, every detail has been thoughtfully updated, creating a truly move-in-ready home you'll be proud to own.
Step inside to discover bright, open living spaces filled with natural light and a spacious layout that's perfect for both everyday living and entertaining. The fresh, modern finishes throughout provide a clean, inviting atmosphere, while the functional floor plan offers plenty of room for family, guests, or a home office.
Whether you're relaxing indoors or enjoying the outdoor space, this property provides the flexibility to fit your lifestyle. Conveniently located near shopping, dining, schools, parks, and major expressways, you'll enjoy easy access to everything you need while coming home to a beautifully updated property.
If you've been searching for a home that's been completely remodeled and is ready for its new owners, this is the one. Schedule your private showing today and experience everything this exceptional home has to offer!
For sale
Price cut: $10K (10/1)
$99,999
3520 Hogarth Ave, Flint, MI 48532
3beds
1,664sqft
Manufactured Home
Built in 1998
10,018 Square Feet Lot
$-- Zestimate®
$60/sqft
$-- HOA
What's special
- 79 days
- 343
- 31
Zillow last checked:
Listing updated:
Listed by:
Brock House 248-388-4552,
KW Metro 248-288-3500
Source: Realcomp II,MLS#: 20261056478
Facts & features
Interior
Bedrooms & bathrooms
- Bedrooms: 3
- Bathrooms: 2
- Full bathrooms: 2
Primary bedroom
- Level: Entry
- Area: 144
- Dimensions: 12 X 12
Bedroom
- Level: Entry
- Area: 120
- Dimensions: 10 X 12
Bedroom
- Level: Entry
- Area: 120
- Dimensions: 10 X 12
Primary bathroom
- Level: Entry
- Area: 63
- Dimensions: 9 X 7
Other
- Level: Entry
- Area: 36
- Dimensions: 9 X 4
Dining room
- Level: Entry
- Area: 88
- Dimensions: 8 X 11
Family room
- Level: Entry
- Area: 192
- Dimensions: 12 X 16
Kitchen
- Level: Entry
- Area: 104
- Dimensions: 8 X 13
Laundry
- Level: Entry
- Area: 40
- Dimensions: 5 X 8
Living room
- Level: Entry
- Area: 272
- Dimensions: 16 X 17
Heating
- Forced Air, Natural Gas
Features
- Has basement: No
- Has fireplace: No
Interior area
- Total interior livable area: 1,664 sqft
- Finished area above ground: 1,664
Property
Parking
- Parking features: No Garage
Features
- Levels: One
- Stories: 1
- Entry location: GroundLevelwSteps
- Pool features: None
Lot
- Size: 10,018 Square Feet
- Dimensions: 100 x 100
Details
- Parcel number: 0722501131
- Special conditions: Short Sale No,Standard
Construction
Type & style
- Home type: MobileManufactured
- Architectural style: Manufacturedwith Land
- Property subtype: Manufactured Home
Materials
- Vinyl Siding
- Foundation: Crawl Space
Condition
- New construction: No
- Year built: 1998
Utilities & green energy
- Sewer: Public Sewer
- Water: Public
Community & HOA
Community
- Subdivision: CITY FARMS
HOA
- Has HOA: No
Location
- Region: Flint
Financial & listing details
- Price per square foot: $60/sqft
- Tax assessed value: $42,602
- Annual tax amount: $3,185
- Date on market: 7/21/2026
- Cumulative days on market: 79 days
- Listing agreement: Exclusive Right To Sell
- Listing terms: Cash,Conventional,FHA,Usda Loan,Va Loan
- Exclusions: Exclusion(s) Do Not Exist
Estimated market value
Not available
Estimated sales range
Not available
Not available
Price history
| Date | Event | Price |
|---|---|---|
| 10/1/2026 | Price change | $99,999-9.1%$60/sqft |
Source:  Realcomp II #20261056478 Report a problem Realcomp II #20261056478 Report a problem | ||
| 9/9/2026 | Price change | $109,999-15.4%$66/sqft |
Source: Realcomp II #20261056478 Report a problem | ||
| 8/5/2026 | Price change | $129,999-13.3%$78/sqft |
Source: Realcomp II #20261056478 Report a problem | ||
| 7/21/2026 | Listed for sale | $149,999+100%$90/sqft |
Source: Realcomp II #20261056478 Report a problem | ||
| 7/24/2024 | Listing removed | -- |
Source: Realcomp II #20240003334 Report a problem | ||
| 5/31/2024 | Listed for sale | $75,000$45/sqft |
Source: Realcomp II #20240003334 Report a problem | ||
| 4/16/2024 | Listing removed | -- |
Source: Realcomp II #20240003334 Report a problem | ||
| 2/8/2024 | Price change | $75,000-16.7%$45/sqft |
Source: Realcomp II #20240003334 Report a problem | ||
| 1/31/2024 | Listed for sale | $90,000$54/sqft |
Source: Realcomp II #20240003334 Report a problem | ||
| 1/29/2024 | Pending sale | $90,000$54/sqft |
Source: Realcomp II #20240003334 Report a problem | ||
| 1/18/2024 | Listed for sale | $90,000+480.6%$54/sqft |
Source: Realcomp II #20240003334 Report a problem | ||
| 2/24/2014 | Sold | $15,500+26.8%$9/sqft |
Source:  MiRealSource #20392414 Report a problem MiRealSource #20392414 Report a problem | ||
| 12/20/2013 | Sold | $12,224$7/sqft |
Source: Public Record Report a problem | ||
Public tax history
| Year | Property taxes | Tax assessment |
|---|---|---|
| 2025 | $3,317 +34.9% | $98,000 +14.1% |
| 2024 | $2,458 | $85,900 +8.5% |
| 2023 | -- | $79,200 +38.9% |
| 2022 | -- | $57,000 +18.3% |
| 2021 | -- | $48,200 +3.9% |
| 2020 | -- | $46,400 +12.3% |
| 2019 | -- | $41,300 +11.9% |
| 2018 | $2,141 +11.3% | $36,900 |
| 2017 | $1,924 +0.6% | $36,900 +1.1% |
| 2016 | $1,912 | $36,500 +9.9% |
| 2015 | $1,912 +44.6% | $33,200 +5.1% |
| 2014 | $1,323 | $31,600 -14.6% |
| 2012 | -- | $37,000 -14.5% |
| 2011 | -- | $43,300 -22% |
| 2010 | -- | $55,500 -13% |
| 2008 | $965 | $63,800 +0.8% |
| 2005 | -- | $63,300 +3.3% |
| 2004 | -- | $61,300 +4.1% |
| 2003 | -- | $58,900 +7.7% |
| 2002 | -- | $54,700 +5.4% |
| 2001 | -- | $51,900 +2% |
| 2000 | $523 | $50,900 |
Find assessor info on the county website
Monthly payment
Climate risks
Neighborhood: 48532
Similar homes
- $109,9002 bd1 ba839 sqft2046 Lambden Rd, Flint, MI 48532For Sale

 MLS ID #20261056232, Shane Adams, RE/MAX Select. Realcomp II
 - $88,0003 bd1 ba1.5k sqft3806 Herrick St, Flint, MI 48532For Sale
 MLS ID #20261067170, Angela M Batten, Real Estate One-Ortonville. Realcomp II
 - $95,0003 bd2 ba1.1k sqft5168 Lennon Rd, Flint, MI 48507For Sale

 MLS ID #50217244, Alfred O Chiu, HamadyRobinson, REALTORS®. MiRealSource
 - $124,9003 bd2 ba1k sqft1574 S Graham Rd, Flint, MI 48532For Sale
 MLS ID #20261074598, Steve Koleno, Beycome Brokerage Realty LLC. Realcomp II
 - $109,9003 bd2 ba1.3k sqft1819 Carmanbrook Pkwy, Flint, MI 48507For SaleMLS ID #20261071726, Jackie Stratton, Keller Williams First. Realcomp II
- $70,0003 bd2 ba1.7k sqft955 Salisbury Ave, Flint, MI 48532For SaleMLS ID #20261071799, Shaun Alcodray, Red Fox Realty LLC. Realcomp II
- $139,9003 bd2 ba1.1k sqft4249 Calkins Rd, Flint, MI 48532For SaleMLS ID #20261047489, Timothy Lanphear, The Brokerage Real Estate Enthusiasts. Realcomp II
- $94,9004 bd2 ba1.5k sqft1601 N Ballenger Hwy, Flint, MI 48504For SaleMLS ID #20261036444, Madeline Unuvar, Legends Management Group. Realcomp II
- $75,0004 bd2 ba1.7k sqft3096 Devonshire St, Flint, MI 48504For SaleMLS ID #20261070481, Brock House, KW Metro. Realcomp II
- $109,9005 bd2 ba1.3k sqft1297 Maxson St, Flint, MI 48504For SaleMLS ID #20261060274, Amid K Zaiter, Keller Williams First. Realcomp II
- $98,0004 bd2 ba1.4k sqft4229 Hillary Crk, Burton, MI 48519For SaleMLS ID #20261042702, Jack Liang, AutoCity Realty LLC. Realcomp II
- $95,9003 bd2 ba1.1k sqft5919 Western Rd, Flint, MI 48506For SaleMLS ID #20261079858, Bertie I Hoyt, Coldwell Banker Professionals. Realcomp II
- $85,0003 bd1 ba1.4k sqft3606 Dale Ave, Flint, MI 48506For SaleMLS ID #20261081706, Wyatt Wilson, Real Estate by Tremaine. Realcomp II
- $105,0003 bd1 ba1.3k sqft2114 Cumings Ave, Flint, MI 48503For SaleMLS ID #20261056342, Michael Perna, EXP Realty The Perna Team. Realcomp II
- $114,9003 bd2 ba1.1k sqft3513 Yale St, Flint, MI 48503For SaleMLS ID #50221485, John Zerka, ERA Prime Real Estate Group. MiRealSource
- $90,0003 bd2 ba1.2k sqft4722 Birchcrest Dr, Flint, MI 48504For SaleMLS ID #20261050445, Anthony Misplon, Real Estate For A CAUSE. Realcomp II
- $104,5003 bd1 ba1k sqft621 Bradley Ave, Flint, MI 48503For SaleMLS ID #50210285, Jonathan Minerick, HomeCoin.com. MiRealSource
- $120,0005 bd2 ba1.6k sqft1935 Carmanbrook Pkwy, Flint, MI 48507For SaleMLS ID #20261067675, Wyatt Wilson, Real Estate by Tremaine. Realcomp II
- $99,9003 bd2 ba1.4k sqft6449 Detroit St, Mount Morris, MI 48458For SaleMLS ID #20261008940, Stacy Daul, Berkshire Hathaway HomeServices Michigan Real Est. Realcomp II
- $95,0003 bd2 ba1.5k sqft2066 E Bristol Rd, Burton, MI 48529For SaleMLS ID #50211394, Joseph S Richvalsky, Richvalsky & Sons Realty Co.. MiRealSource
