WELCOME HOME TO 955 SALISBURY AVE! This 3-bedroom, 2-bath home offers an affordable opportunity for first-time buyers, investors, or anyone looking for a home with plenty of usable space. Step inside to a comfortable living room. The kitchen features ample cabinetry and stainless-steel appliances. Two main-floor bedrooms and a full bath provide convenient everyday living, while the spacious upper level offers a third bedroom plus room for a home office, gaming area, or bonus space. The basement provides additional storage, a laundry area, and a second full bath with a shower. Outside, enjoy a fenced backyard with plenty of room for pets, entertaining, or outdoor activities, along with a large storage shed. Convenient Flint location with easy access to shopping, dining, and major roadways. Schedule your showing and see the potential this home has to offer!
For sale
Price cut: $5K (10/11)
$65,000
955 Salisbury Ave, Flint, MI 48532
3beds
1,754sqft
Single Family Residence
Built in 1952
4,791 Square Feet Lot
$-- Zestimate®
$37/sqft
$-- HOA
What's special
- 35 days
- 179
- 29
Zillow last checked:
Listing updated:
Listed by:
Shaun Alcodray 810-630-6652,
Red Fox Realty LLC 810-630-6652,
Hanna Lytle 810-630-6652,
Red Fox Realty LLC
Source: Realcomp II,MLS#: 20261071799
Facts & features
Interior
Bedrooms & bathrooms
- Bedrooms: 3
- Bathrooms: 2
- Full bathrooms: 2
Bedroom
- Level: Entry
- Area: 108
- Dimensions: 12 X 9
Bedroom
- Level: Entry
- Area: 90
- Dimensions: 10 X 9
Bedroom
- Level: Second
- Area: 90
- Dimensions: 10 X 9
Other
- Level: Entry
- Area: 36
- Dimensions: 6 X 6
Other
- Level: Basement
- Area: 36
- Dimensions: 6 X 6
Kitchen
- Level: Entry
- Area: 84
- Dimensions: 12 X 7
Living room
- Level: Entry
- Area: 192
- Dimensions: 12 X 16
Heating
- Forced Air, Natural Gas
Appliances
- Included: Dishwasher, Dryer, Energy Star Qualified Dryer, Energy Star Qualified Dishwasher, Free Standing Electric Range, Free Standing Refrigerator, Microwave, Stainless Steel Appliances, Washer
Features
- Basement: Partially Finished
- Has fireplace: No
Interior area
- Total interior livable area: 1,754 sqft
- Finished area above ground: 887
- Finished area below ground: 867
Property
Parking
- Parking features: Driveway, No Garage
Features
- Levels: One And One Half
- Stories: 1.5
- Entry location: GroundLevelwSteps
- Patio & porch: Covered
- Exterior features: Awnings
- Pool features: None
- Fencing: Back Yard,Fenced,Fencing Allowed
Lot
- Size: 4,791 Square Feet
- Dimensions: 48 x 100
Details
- Parcel number: 4015486002
- Special conditions: Short Sale No,Standard
Construction
Type & style
- Home type: SingleFamily
- Architectural style: Ranch
- Property subtype: Single Family Residence
Materials
- Vinyl Siding
- Foundation: Basement, Poured
- Roof: Asphalt
Condition
- New construction: No
- Year built: 1952
Utilities & green energy
- Electric: Circuit Breakers, Utility Smart Meter
- Sewer: Sewer At Street
- Water: Waterat Street
- Utilities for property: Above Ground Utilities, Cable Available
Community & HOA
Community
- Subdivision: MANN HALL PARK 2
HOA
- Has HOA: No
Location
- Region: Flint
Financial & listing details
- Price per square foot: $37/sqft
- Tax assessed value: $15,230
- Annual tax amount: $1,070
- Date on market: 9/7/2026
- Cumulative days on market: 35 days
- Listing agreement: Exclusive Right To Sell
- Listing terms: Cash,Conventional
Estimated market value
Not available
Estimated sales range
Not available
$1,487/mo
Price history
| Date | Event | Price |
|---|---|---|
| 10/11/2026 | Price change | $65,000-7.1%$37/sqft |
Source:  Realcomp II #20261071799 Report a problem Realcomp II #20261071799 Report a problem | ||
| 9/7/2026 | Listed for sale | $70,000+40.3%$40/sqft |
Source: Realcomp II #20261071799 Report a problem | ||
| 4/7/2023 | Listing removed | -- |
Source:  MiRealSource #40139433 Report a problem MiRealSource #40139433 Report a problem | ||
| 4/6/2021 | Sold | $49,900$28/sqft |
Source: Public Record Report a problem | ||
| 4/5/2021 | Pending sale | $49,900$28/sqft |
Source: Realcomp II #2210002264 Report a problem | ||
| 2/24/2021 | Contingent | $49,900$28/sqft |
Source: Realcomp II #2210002264 Report a problem | ||
| 1/27/2021 | Pending sale | $49,900$28/sqft |
Source: Realcomp II #2210002264 Report a problem | ||
| 1/21/2021 | Listed for sale | $49,900+34.9%$28/sqft |
Source: Realcomp II #2210002264 Report a problem | ||
| 1/13/1994 | Sold | $37,000$21/sqft |
Source: MiRealSource #20141302 Report a problem | ||
Public tax history
| Year | Property taxes | Tax assessment |
|---|---|---|
| 2025 | $1,052 +2.2% | $18,900 |
| 2024 | $1,030 | $18,900 +14.5% |
| 2023 | -- | $16,500 +23.1% |
| 2022 | -- | $13,400 +16.5% |
| 2021 | -- | $11,500 +12.7% |
| 2020 | -- | $10,200 +9.7% |
| 2019 | -- | $9,300 -7.9% |
| 2018 | -- | $10,100 |
| 2017 | -- | -- |
| 2016 | -- | -- |
| 2015 | -- | -- |
| 2014 | -- | -- |
| 2012 | -- | $14,200 -28.6% |
| 2011 | -- | $19,900 -20.1% |
| 2010 | -- | $24,900 -10.1% |
| 2008 | $1,319 +9.8% | $27,700 -8.3% |
| 2006 | $1,201 +7% | $30,200 |
| 2005 | $1,123 +6.1% | $30,200 +3.1% |
| 2004 | $1,058 +4.3% | $29,300 +40.8% |
| 2003 | $1,015 -0.8% | $20,808 +1.5% |
| 2002 | $1,023 +10.8% | $20,501 -14.2% |
| 2000 | $923 | $23,900 |
Find assessor info on the county website
Monthly payment
Est. payment
Payment breakdown
Explore the cost of this home by adjusting the details. Changes won't be saved.Climate risks
Neighborhood: 48532
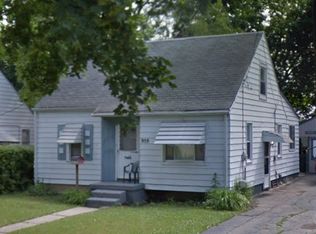
Similar homes
- $65,0003 bd2 ba1.3k sqft4217 Pengelly Rd, Flint, MI 48507For Sale
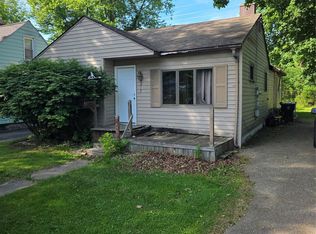
 MLS ID #20261072050, Jason Hayes, Community Choice Realty Inc. Realcomp II
 - $65,5003 bd1 ba1.1k sqft2222 Cumings Ave, Flint, MI 48503For Sale
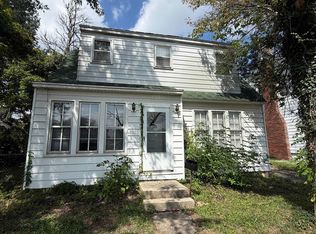
 MLS ID #50221499, Christopher R Gebrael, Gebrael Management. MiRealSource
 - $69,0004 bd2 ba1.8k sqft1535 Kearsley Park Blvd, Flint, MI 48506For Sale
 MLS ID #50222733, Lucy W Ham, Ham Group Realty. MiRealSource
 - $63,5003 bd1 ba1.3k sqft306 W Parkway Ave, Flint, MI 48505For Sale
 MLS ID #20261061301, Sonny Kaushik, Ikon Property Group. Realcomp II
 - $56,0003 bd1 ba1.1k sqft2401 Raskob St, Flint, MI 48504For SaleMLS ID #20261074678, Shaun Alcodray, Red Fox Realty LLC. Realcomp II
- $60,9003 bd1 ba1.4k sqft640 Crawford St, Flint, MI 48507For SaleMLS ID #20261057029, Sonny Kaushik, Ikon Property Group. Realcomp II
- $64,9003 bd1 ba1k sqft1622 Barbara Dr, Flint, MI 48504For SaleMLS ID #20261073632, Michael Quinn, The Sedlarik Group Realty LLC. Realcomp II
- $63,4003 bd1 ba1.3k sqft1707 Greenbrook Ln, Flint, MI 48507For Sale
 MLS ID #26042320, Kevin Lee, eXp Realty, LLC. MichRIC
 - $69,0005 bd2 ba1.5k sqft3915 Trumbull Ave, Flint, MI 48504For SaleMLS ID #20261050688, TaMia Hairston, Real Broker, LLC Troy. Realcomp II
- $75,0004 bd2 ba1.7k sqft3096 Devonshire St, Flint, MI 48504For SaleMLS ID #20261070481, Brock House, KW Metro. Realcomp II
- $67,9003 bd2 ba1.4k sqft2910 Shawnee Ave, Flint, MI 48507For SaleMLS ID #50161340, Nadeem A Gebrael, Gebrael Management. MiRealSource
- $70,0004 bd2 ba1.5k sqft6813 Sally Ct, Flint, MI 48505For SaleMLS ID #20261056596, Turquoise Hodge, Hand Map Real Estate LLC. Realcomp II
- $79,9003 bd2 ba1.4k sqft2300 Bagley St, Flint, MI 48504For SaleMLS ID #50221135, Theodore Bowie, Century 21 Signature Realty. MiRealSource
- $59,9003 bd2 ba1.9k sqft1624 Wisconsin Ave, Flint, MI 48506For SaleMLS ID #20261035644, Greg Snyder, The Brand Real Estate. Realcomp II
- $64,9003 bd1 ba1.1k sqft935 Ingleside Ave, Flint, MI 48507For SaleMLS ID #20261033557, Scott Myers, RE/MAX Platinum - Grand Blanc. Realcomp II
- $57,0003 bd2 ba1k sqft2233 Joliet St, Flint, MI 48504For SaleMLS ID #50210139, Connery Calkins, REMAX Edge. MiRealSource
- $79,9003 bd1 ba1.3k sqft1301 Lavender Ave, Flint, MI 48504For SaleMLS ID #20261021139, Eduardo Solis, Exclusive House of Real Estate. Realcomp II
- $59,9004 bd2 ba2.2k sqft454 E Atherton Rd, Flint, MI 48507For SaleMLS ID #20261025546, Nathan D Gross, Real Estate For A CAUSE. Realcomp II
- $59,9004 bd2 ba1k sqft6701 Dana Ln, Flint, MI 48504For SaleMLS ID #26050789, Vickson I Okolo, Real Broker, LLC. MichRIC
- $89,0003 bd1 ba941 sqft948 Hubbard Ave, Flint, MI 48503For SaleMLS ID #20261068260, Esmeralda Puga, Exit Ahead Realty. Realcomp II
