3 bedroom, 1 bath home with basement and detached garage on a corner lot! This home has a lot to offer and ready to make it your own. Buyers agent to verify all information in this listing.
For sale
Price cut: $14.5K (9/30)
$65,500
2222 Cumings Ave, Flint, MI 48503
3beds
1,147sqft
Single Family Residence
Built in 1927
7,405 Square Feet Lot
$-- Zestimate®
$57/sqft
$-- HOA
What's special
Detached garageCorner lot
- 38 days
- 276
- 32
Zillow last checked:
Listing updated:
Listed by:
Christopher R Gebrael 810-210-2172,
Gebrael Management 810-201-6055,
Nadeem A Gebrael 810-423-3718,
Gebrael Management
Source: MiRealSource,MLS#: 50221499 Originating MLS: East Central Association of REALTORS
Facts & features
Interior
Bedrooms & bathrooms
- Bedrooms: 3
- Bathrooms: 1
- Full bathrooms: 1
- Main level bathrooms: 1
- Main level bedrooms: 1
Bedroom 1
- Level: Main
- Area: 168
- Dimensions: 12 x 14
Bedroom 2
- Level: Upper
- Area: 144
- Dimensions: 12 x 12
Bedroom 3
- Level: Upper
- Area: 120
- Dimensions: 12 x 10
Bathroom 1
- Level: Main
Heating
- Forced Air, Natural Gas
Features
- Basement: Unfinished
- Number of fireplaces: 1
- Fireplace features: Living Room
Interior area
- Total structure area: 1,831
- Total interior livable area: 1,147 sqft
- Finished area above ground: 1,147
- Finished area below ground: 0
Property
Parking
- Total spaces: 2
- Parking features: Detached
- Garage spaces: 2
Features
- Levels: Two
- Stories: 2
- Frontage type: Road
- Frontage length: 35
Lot
- Size: 7,405 Square Feet
- Dimensions: 7405
Details
- Parcel number: 4023227017
Construction
Type & style
- Home type: SingleFamily
- Architectural style: Cape Cod
- Property subtype: Single Family Residence
Materials
- Aluminum Siding
- Foundation: Basement
Condition
- Year built: 1927
Utilities & green energy
- Sewer: Public Sanitary
- Water: Public
Community & HOA
Community
- Subdivision: Woodcroft
HOA
- Has HOA: No
Location
- Region: Flint
Financial & listing details
- Price per square foot: $57/sqft
- Tax assessed value: $43,600
- Annual tax amount: $1,329
- Date on market: 9/11/2026
- Cumulative days on market: 38 days
- Listing agreement: Exclusive Right To Sell
- Listing terms: Cash,Conventional
- Ownership type: LLC
Estimated market value
Not available
Estimated sales range
Not available
$1,036/mo
Price history
| Date | Event | Price |
|---|---|---|
| 9/30/2026 | Price change | $65,500-18.1%$57/sqft |
Source:  MiRealSource #50221499 Report a problem | ||
| 9/11/2026 | Listed for sale | $80,000+15.9%$70/sqft |
Source: MiRealSource #50221499 Report a problem | ||
| 4/11/2025 | Listing removed | $69,000$60/sqft |
Source:  Realcomp II #20250012177 Report a problem | ||
| 2/25/2025 | Listed for sale | $69,000$60/sqft |
Source: Realcomp II #20250012177 Report a problem | ||
| 2/25/2025 | Listing removed | $69,000$60/sqft |
Source: Realcomp II #20250009532 Report a problem | ||
| 2/12/2025 | Listed for sale | $69,000$60/sqft |
Source: Realcomp II #20250009532 Report a problem | ||
| 2/3/2025 | Listing removed | $69,000$60/sqft |
Source: Realcomp II #20240069238 Report a problem | ||
| 11/1/2024 | Price change | $69,000-11%$60/sqft |
Source: Realcomp II #20240069238 Report a problem | ||
| 9/14/2024 | Listed for sale | $77,500$68/sqft |
Source: Realcomp II #20240069238 Report a problem | ||
Public tax history
| Year | Property taxes | Tax assessment |
|---|---|---|
| 2025 | $1,329 +2.8% | $21,800 +0.5% |
| 2024 | $1,293 | $21,700 +38.2% |
| 2023 | -- | $15,700 +16.3% |
| 2022 | -- | $13,500 +9.8% |
| 2021 | -- | $12,300 +11.8% |
| 2020 | -- | $11,000 +0.9% |
| 2019 | -- | $10,900 -15.5% |
| 2018 | -- | $12,900 |
| 2017 | -- | -- |
| 2016 | -- | -- |
| 2015 | -- | -- |
| 2014 | -- | -- |
| 2012 | -- | $18,100 -27.9% |
| 2011 | -- | $25,100 -30.3% |
| 2010 | -- | $36,000 -10% |
| 2008 | $1,085 +11.7% | $40,000 +13.3% |
| 2006 | $972 +9% | $35,300 |
| 2005 | $891 +8.3% | $35,300 +2% |
| 2004 | $823 +5.4% | $34,600 +35.6% |
| 2003 | $781 -2.1% | $25,519 +1.5% |
| 2002 | $797 +12.3% | $25,142 -17.6% |
| 2001 | $710 +1% | $30,500 +5.2% |
| 2000 | $703 | $29,000 |
Find assessor info on the county website
Monthly payment
Est. payment
Payment breakdown
Explore the cost of this home by adjusting the details. Changes won't be saved.Climate risks
Neighborhood: 48503
Nearby schools
Schools provided by the listing agent
- District: Flint City School District
Source: MiRealSource. This data may not be complete. We recommend contacting the local school district to confirm school assignments for this home.

Similar homes
- $70,0003 bd1 ba864 sqft960 Mann Ave, Flint, MI 48503For Sale
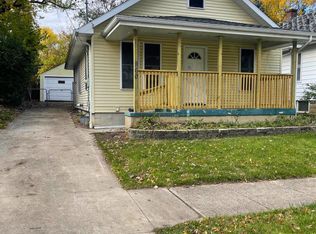
 MLS ID #26025353, Sharita Hardy, Holmes & Co.. MichRIC
- $59,9003 bd1 ba835 sqft3521 Whitney Ave, Flint, MI 48503For Sale
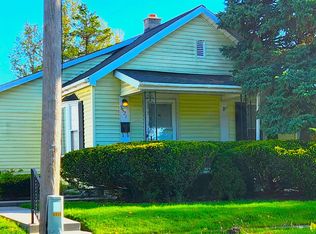
 MLS ID #20261033011, Bobby Nies, Real Estate For A CAUSE. Realcomp II
- $52,9002 bd1 ba640 sqft644 Partridge St, Flint, MI 48503For Sale
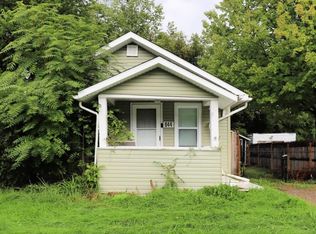
 MLS ID #50222117, Lucy W Ham, Ham Group Realty. MiRealSource
- $74,5003 bd1 ba1k sqft1516 Kent St, Flint, MI 48503For Sale
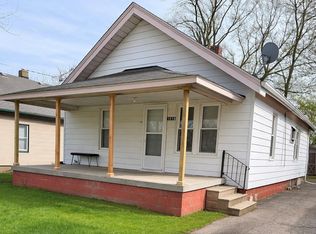 MLS ID #20261026314, Elena Companioni, American Associates Inc. Realcomp II
- $58,9002 bd2 ba773 sqft3406 Gratiot Ave, Flint, MI 48503For SaleMLS ID #50214220, Kelley A Petroskey, Century 21 Signature Realty. MiRealSource
- $56,0003 bd1 ba1.1k sqft2401 Raskob St, Flint, MI 48504For SaleMLS ID #20261074678, Shaun Alcodray, Red Fox Realty LLC. Realcomp II
- $54,9002 bd1 ba896 sqft833 W Atherton Rd, Flint, MI 48507For SaleMLS ID #26055469, Ahmed ''Ali'' Khalil, Real Broker, LLC. MichRIC
- $65,0003 bd2 ba1.3k sqft4217 Pengelly Rd, Flint, MI 48507For SaleMLS ID #20261072050, Jason Hayes, Community Choice Realty Inc. Realcomp II
- $57,0003 bd2 ba1k sqft2233 Joliet St, Flint, MI 48504For SaleMLS ID #50210139, Connery Calkins, REMAX Edge. MiRealSource
- $90,0003 bd2 ba1.3k sqft714 Axford St, Flint, MI 48503For SaleMLS ID #50224019, Eric Haycock, Les Conley & Associates Inc.. MiRealSource
- $63,4003 bd1 ba1.3k sqft1707 Greenbrook Ln, Flint, MI 48507For SaleMLS ID #26042320, Kevin Lee, eXp Realty, LLC. MichRIC
- $56,0002 bd1 ba812 sqft1429 Oak St, Flint, MI 48503For SaleMLS ID #50223917, John Nemetz, John Nemetz & Associates LLC. MiRealSource
- $60,9003 bd1 ba1.4k sqft640 Crawford St, Flint, MI 48507For SaleMLS ID #20261057029, Sonny Kaushik, Ikon Property Group. Realcomp II
- $69,0005 bd2 ba1.5k sqft3915 Trumbull Ave, Flint, MI 48504For SaleMLS ID #20261050688, TaMia Hairston, Real Broker, LLC Troy. Realcomp II
- $60,0003 bd1 ba1.3k sqft306 W Parkway Ave, Flint, MI 48505For SaleMLS ID #20261061301, Sonny Kaushik, Ikon Property Group. Realcomp II
- $49,9003 bd2 ba1k sqft1511 Tacoma St, Flint, MI 48503For SaleMLS ID #20261081766, Leah G Sohlden, Century 21 Curran & Oberski. Realcomp II
- $64,9003 bd1 ba1k sqft1622 Barbara Dr, Flint, MI 48504For SaleMLS ID #20261073632, Michael Quinn, The Sedlarik Group Realty LLC. Realcomp II
- $69,9002 bd2 ba1k sqft1108 S Grand Traverse St, Flint, MI 48502For SaleMLS ID #20261028123, Kristina Cantleberry, Golden Key Realty Group LLC. Realcomp II
- $65,0002 bd1 ba712 sqft814 Alvord Ave, Flint, MI 48507For SaleMLS ID #20261036508, Cade Coleman, Realty Professionals. Realcomp II
- $58,4992 bd1 ba720 sqft809 Campbell St, Flint, MI 48507For SaleMLS ID #50223632, Kendalyn Ross, HamadyRobinson, REALTORS®. MiRealSource
