Skip main navigation
Sold for $60,000
  • $60,000

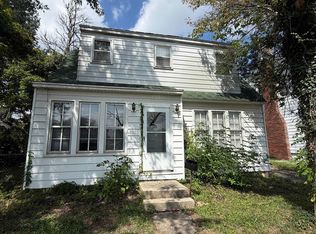
    2218 Cumings Ave, Flint, MI 48503

    3beds
    1,230sqft
    Single Family Residence
    Built in 1928
    10,018 Square Feet Lot
    $84,200 Zestimate®
    $49/sqft
    $1,135 Estimated rent

    Home value

    $84,200

    $69,000 - $99,000

    $1,135/mo

    Zestimate® history
    Loading
    Loading...

    Owner options

    List your home for rent

    $1,135/mo

    Rent Zestimate®

    Find your next renter with Zillow Rental Manager. Plus, with online applications, you can quickly screen prospective tenants – for free.

    Learn more

    $1,135/mo

    Rent Zestimate®

    Refinance and save

    $324/mo

    Est. payment

    Refinancing to a lower rate could help reduce your monthly payments and save thousands over the life of the loan.

    See today's rates

    $324/mo

    Est. payment

    Explore your selling options

    Work with a Zillow partner agent

    Leverage their expertise and Zillow's premium Showcase listings to get your home seen by more buyers.

    Get started

    List with your own agent

    Get your home in front of millions of buyers by listing it on Zillow.

    Learn how to do it

    Sell it yourself

    Take full control of how buyers see your home on Zillow by listing For Sale by Owner (FSBO).

    List your home

    What's special

    Classic charmTimeless eleganceMeticulously crafted residenceModern convenienceRich hardwood floor panelingAmple storage space throughout
    This meticulously crafted residence boasts timeless elegance and charming architectural features that will captivate you from the moment you step through the door.Marvel at the beautiful arched doorways that add a touch of sophistication to every room, creating a seamless flow throughout the home. The rich hardwood floor paneling not only adds warmth but also serves as a testament to the enduring quality of this residence. The kitchen is a chef's delight, featuring excessive amounts of cabinet space that cater to all your storage needs. Imagine the joy of organizing your kitchenware in these well-appointed cabinets, making every culinary endeavor a breeze. With ample storage space throughout the home, you'll have plenty of room to keep everything tidy and organized. Discover the luxury of a huge walk-in bathroom closet. This private sanctuary provides a perfect blend of comfort and convenience, ensuring that you have all the space you need to pamper yourself and organize your wardrobe effortlessly. Every corner of this home reflects thoughtful design and meticulous attention to detail, creating a haven that seamlessly combines functionality with style. Don't miss the opportunity to make this residence your very own – a perfect blend of classic charm and modern convenience awaits you. Schedule a viewing today and step into a world where beauty and functionality converge. Welcome home! BATVAI.

    Zillow last checked:

    Listing updated:

    Listed by:

    Megan Wallace 810-875-6447,

    Real Estate For A CAUSE

    Bought with:

    Joshua Lee, 6501344395

    Real Estate For A CAUSE

    Source: Realcomp II,MLS#: 20230104916MLS Logo

    Facts & features

    Interior

    Bedrooms & bathrooms
    • Bedrooms: 3
    • Bathrooms: 2
    • Full bathrooms: 1
    • 1/2 bathrooms: 1
    Primary bedroom
    • Level: Second
    • Dimensions: 11 x 15
    Bedroom
    • Level: Second
    • Dimensions: 11 x 11
    Bedroom
    • Level: Second
    • Dimensions: 11 x 13
    Other
    • Level: Second
    Other
    • Level: Basement
    Other
    • Level: Entry
    • Dimensions: 7 x 7
    Dining room
    • Level: Entry
    • Dimensions: 11 x 11
    Family room
    • Level: Entry
    • Dimensions: 12 x 23
    Kitchen
    • Level: Entry
    • Dimensions: 11 x 12
    Heating
    • Forced Air, Natural Gas
    Cooling
    • Central Air
    Appliances
    • Included: Dryer, Free Standing Refrigerator, Washer
    Features
    • Basement: Unfinished
    • Has fireplace: No
    Interior area
    • Total interior livable area: 1,230 sqft
    • Finished area above ground: 1,230

    Property

    Parking
    • Total spaces: 2
    • Parking features: Two Car Garage, Detached
    • Garage spaces: 2
    Features
    • Levels: Two
    • Stories: 2
    • Entry location: GroundLevel
    • Pool features: None
    • Fencing: Back Yard
    Lot
    • Size: 10,018 Square Feet
    • Dimensions: 50.00 x 114.10
    Details
    • Parcel number: 4023227019
    • Special conditions: Short Sale No,Standard

    Construction

    Type & style
    • Home type: SingleFamily
    • Architectural style: Historic
    • Property subtype: Single Family Residence
    Materials
    • Aluminum Siding
    • Foundation: Basement, Poured
    Condition
    • New construction: No
    • Year built: 1928

    Utilities & green energy

    • Sewer: Public Sewer
    • Water: Public

    Community & HOA

    Community
    • Subdivision: WOODCROFT
    HOA
    • Has HOA: No
    Location
    • Region: Flint

    Financial & listing details

    • Price per square foot: $49/sqft
    • Tax assessed value: $13,747
    • Annual tax amount: $1,258
    • Date on market: 12/24/2023
    • Cumulative days on market: 36 days
    • Listing agreement: Exclusive Right To Sell
    • Listing terms: Cash,Conventional

    Price history

    DateEventPrice
    2/1/2024Sold$60,000$49/sqft
    Source: Realcomp II #20230104916 Report a problem
    1/7/2024Price change$60,000-7.7%$49/sqft
    Source: Realcomp II #20230104916 Report a problem
    12/24/2023Listed for sale$65,000+170.8%$53/sqft
    Source: Realcomp II #20230104916 Report a problem
    3/24/2021Listing removed--
    Source: Owner Report a problem
    11/25/2014Listing removed$24,000$20/sqft
    Source: Owner Report a problem
    10/25/2014Listed for sale$24,000+3.9%$20/sqft
    Source: Owner Report a problem
    4/15/2011Sold$23,100+15.5%$19/sqft
    Source: MiRealSource #20121137 Report a problem
    3/26/2011Price change$20,000-33.1%$16/sqft
    Source: RE/MAX Select #10100044 Report a problem
    11/26/2010Price change$29,900-23.1%$24/sqft
    Source: RE/MAX Select #10100044 Report a problem
    10/4/2010Listed for sale$38,900-44.3%$32/sqft
    Source: Re/Max Select #10100044 Report a problem
    7/19/2009Listing removed$69,900$57/sqft
    Source: RE/MAX Right Choice #04090543 Report a problem
    6/10/2009Price change$69,900+7.7%$57/sqft
    Source: RE/MAX Right Choice #04090543 Report a problem
    6/6/2009Price change$64,900-13.4%$53/sqft
    Source: RE/MAX Right Choice #04090543 Report a problem
    4/16/2009Listed for sale$74,900$61/sqft
    Source: Listhub #04090543 Report a problem

    Public tax history

    YearProperty taxesTax assessment
    2025$1,297 +2.7%$24,200 -0.8%
    2024$1,262 $24,400 +36.3%
    2023-- $17,900 +16.2%
    2022-- $15,400 +10.8%
    2021-- $13,900 +11.2%
    2020-- $12,500 -0.8%
    2019-- $12,600 +3.3%
    2018-- $12,200
    2017-- --
    2016-- --
    2015-- --
    2014-- --
    2012-- $18,600 -27.9%
    2011-- $25,800 -30.5%
    2010-- $37,100 -10%
    2008$1,670 +9.8%$41,200 +13.5%
    2006$1,522 +7%$36,300
    2005$1,422 +6.1%$36,300 +2%
    2004$1,340 +4.3%$35,600 +35.1%
    2003$1,286 -0.8%$26,357 +1.5%
    2002$1,295 +76.7%$25,968 -17%
    2001$733 +4.3%$31,300 +7.9%
    2000$703 $29,000
    Find assessor info on the county website

    Neighborhood: 48503

    Nearby schools

    GreatSchools rating
    Get a cash offer in 3 minutes
    Find out how much your home could sell for in as little as 3 minutes with a no-obligation cash offer.
    Estimated market value
    $84,200
    Get a cash offer in 3 minutes
    Find out how much your home could sell for in as little as 3 minutes with a no-obligation cash offer.
    Estimated market value
    $84,200