Incredible Value at 3521 Whitney Avenue – The Perfect Starter Home or Investment!
Welcome to this charming traditional one-story home located in the heart of West Flint. Priced at a highly affordable $59,900, this property features 3 bedrooms, 1 full bathroom, and 835 square feet of comfortable living space. Whether you are looking for a great starter home or a solid investment property, this house provides a fantastic foundation.
Comfortable & Welcoming Interior Step inside to find a beautifully flowing layout that features a spacious living room and a dedicated large dining room. The interior is highlighted by charming architectural details, such as arched doorways that add character to the living space. The home also includes ceiling fans to keep a comfortable breeze and a 553-square-foot full basement that offers excellent potential for extra storage.
Big-Ticket Updates Already Handled! Enjoy total peace of mind knowing the heavy lifting has been done for you! The roof was replaced in 2018 and comes with a 20-year GreenGuard warranty. Furthermore, the forced-air natural gas furnace and central air conditioning systems are only about 8 years old, ensuring highly efficient heating and cooling year-round. Additionally, the lead pipes to the house have been replaced!
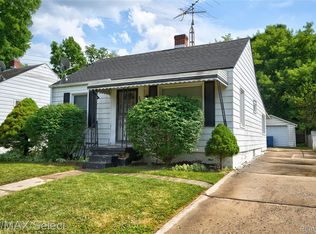
The property boasts great curb appeal with low-maintenance vinyl siding and a welcoming covered front porch. Out back, you will love the fenced-in backyard, which comes complete with a relaxing deck, perfect for entertaining, and a convenient storage shed for your lawn equipment.
Prime Location You couldn't ask for a more convenient spot. Centrally located you are just minutes away with quick, easy access to the local hospital, shopping centers, restaurants, and the expressway.
This fantastic opportunity will not last long. Schedule your showing today!
For sale
$59,900
3521 Whitney Ave, Flint, MI 48503
3beds
835sqft
Single Family Residence
Built in 1923
4,791 Square Feet Lot
$-- Zestimate®
$72/sqft
$-- HOA
What's special
- 154 days
- 120
- 12
Zillow last checked:
Listing updated:
Listed by:
Bobby Nies 810-228-4779,
Real Estate For A CAUSE 810-344-7275
Source: Realcomp II,MLS#: 20261033011
Facts & features
Interior
Bedrooms & bathrooms
- Bedrooms: 3
- Bathrooms: 1
- Full bathrooms: 1
Primary bedroom
- Level: Entry
- Area: 120
- Dimensions: 10 X 12
Bedroom
- Level: Entry
- Area: 90
- Dimensions: 10 X 9
Bedroom
- Level: Entry
- Area: 81
- Dimensions: 9 X 9
Other
- Level: Entry
Dining room
- Level: Entry
- Area: 150
- Dimensions: 15 X 10
Kitchen
- Level: Entry
- Area: 70
- Dimensions: 10 X 7
Living room
- Level: Entry
- Area: 150
- Dimensions: 15 X 10
Heating
- Forced Air, Natural Gas
Cooling
- Ceiling Fans, Central Air
Features
- Basement: Full,Unfinished
- Has fireplace: No
Interior area
- Total interior livable area: 835 sqft
- Finished area above ground: 835
Video & virtual tour
Property
Parking
- Parking features: Driveway, No Garage
Features
- Levels: One
- Stories: 1
- Entry location: GroundLevelwSteps
- Patio & porch: Deck, Patio, Porch
- Pool features: None
- Fencing: Back Yard
Lot
- Size: 4,791 Square Feet
- Dimensions: 40 x 120
Details
- Additional structures: Sheds
- Parcel number: 4023107002
- Special conditions: Short Sale No,Standard
Construction
Type & style
- Home type: SingleFamily
- Architectural style: Traditional
- Property subtype: Single Family Residence
Materials
- Vinyl Siding
- Foundation: Basement, Block
- Roof: Asphalt
Condition
- New construction: No
- Year built: 1923
Utilities & green energy
- Sewer: Public Sewer
- Water: Public
Community & HOA
Community
- Subdivision: CHEVROLET SUB
HOA
- Has HOA: No
Location
- Region: Flint
Financial & listing details
- Price per square foot: $72/sqft
- Tax assessed value: $10,236
- Annual tax amount: $806
- Date on market: 5/11/2026
- Cumulative days on market: 155 days
- Listing agreement: Exclusive Right To Sell
- Listing terms: Cash,Conventional,FHA 203K
Estimated market value
Not available
Estimated sales range
Not available
$1,016/mo
Price history
| Date | Event | Price |
|---|---|---|
| 5/11/2026 | Listed for sale | $59,900$72/sqft |
Source:  Realcomp II #20261033011 Report a problem Realcomp II #20261033011 Report a problem | ||
Public tax history
| Year | Property taxes | Tax assessment |
|---|---|---|
| 2025 | $794 +1.5% | $19,500 +10.2% |
| 2024 | $782 | $17,700 +29.2% |
| 2023 | -- | $13,700 +19.1% |
| 2022 | -- | $11,500 +16.2% |
| 2021 | -- | $9,900 +15.1% |
| 2020 | -- | $8,600 -4.4% |
| 2019 | -- | $9,000 +7.1% |
| 2018 | -- | $8,400 |
| 2017 | -- | -- |
| 2016 | -- | -- |
| 2015 | -- | -- |
| 2014 | -- | -- |
| 2012 | -- | $12,900 -27.9% |
| 2011 | -- | $17,900 -23.2% |
| 2010 | -- | $23,300 -12.1% |
| 2008 | $743 +11.7% | $26,500 -0.7% |
| 2006 | $666 +9% | $26,700 |
| 2005 | $611 +8.3% | $26,700 +3.1% |
| 2004 | $564 +5.4% | $25,900 +48.1% |
| 2003 | $535 -2.1% | $17,483 +1.5% |
| 2002 | $546 +13.4% | $17,225 -16.8% |
| 2000 | $481 | $20,700 |
Find assessor info on the county website
Monthly payment
Est. payment
Payment breakdown
Explore the cost of this home by adjusting the details. Changes won't be saved.Climate risks
Neighborhood: 48503
Similar homes
- $65,5003 bd1 ba1.1k sqft2222 Cumings Ave, Flint, MI 48503For Sale
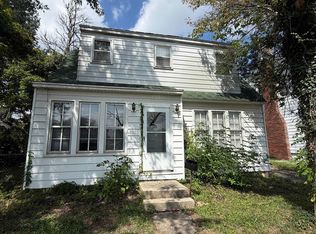
 MLS ID #50221499, Christopher R Gebrael, Gebrael Management. MiRealSource
 - $56,0002 bd1 ba812 sqft1429 Oak St, Flint, MI 48503For Sale
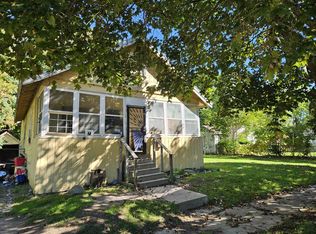 MLS ID #50223917, John Nemetz, John Nemetz & Associates LLC. MiRealSource
 - $59,9002 bd2 ba773 sqft3406 Gratiot Ave, Flint, MI 48503For Sale
 MLS ID #50214220, Kelley A Petroskey, Century 21 Signature Realty. MiRealSource
 - $70,0003 bd1 ba864 sqft960 Mann Ave, Flint, MI 48503For Sale
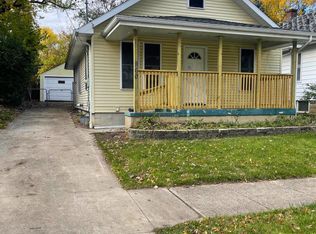
 MLS ID #26025353, Sharita Hardy, Holmes & Co.. MichRIC
 - $57,0003 bd2 ba1k sqft2233 Joliet St, Flint, MI 48504For SaleMLS ID #50210139, Connery Calkins, REMAX Edge. MiRealSource
- $65,0002 bd1 ba832 sqft1114 Christopher St, Flint, MI 48503For Sale
 MLS ID #20261045263, Joshua Brown, The Brand Real Estate. Realcomp II
 - $52,9002 bd1 ba640 sqft644 Partridge St, Flint, MI 48503For SaleMLS ID #50222117, Lucy W Ham, Ham Group Realty. MiRealSource
- $58,4992 bd1 ba720 sqft809 Campbell St, Flint, MI 48507For SaleMLS ID #50223632, Kendalyn Ross, HamadyRobinson, REALTORS®. MiRealSource
- $57,0003 bd1 ba1.1k sqft2401 Raskob St, Flint, MI 48504For SaleMLS ID #20261074678, Shaun Alcodray, Red Fox Realty LLC. Realcomp II
- $65,0003 bd1 ba784 sqft4409 Cuthbertson St, Flint, MI 48507For SaleMLS ID #20261079792, Ray Megie, Realty Executives Main St LLC. Realcomp II
- $56,5002 bd1 ba860 sqft1159 Sutton Ave, Flint, MI 48504For SaleMLS ID #20261072143, Scott Myers, RE/MAX Platinum - Grand Blanc. Realcomp II
- $59,9004 bd2 ba1k sqft6701 Dana Ln, Flint, MI 48504For SaleMLS ID #26050789, Vickson I Okolo, Real Broker, LLC. MichRIC
- $59,9003 bd1 ba976 sqft3022 Seneca St, Flint, MI 48504For SaleMLS ID #50195532, Theresa Allen, Royal Realty. MiRealSource
- $44,9003 bd1 ba1k sqft2415 Begole St, Flint, MI 48504For SaleMLS ID #50223251, Kendalyn Ross, HamadyRobinson, REALTORS®. MiRealSource
- $55,0002 bd1 ba1k sqft4001 Fleming Rd, Flint, MI 48504For SaleMLS ID #20261062555, TaMia Hairston, Real Broker, LLC Troy. Realcomp II
- $64,9003 bd1 ba1.1k sqft935 Ingleside Ave, Flint, MI 48507For SaleMLS ID #20261033557, Scott Myers, RE/MAX Platinum - Grand Blanc. Realcomp II
- $65,0002 bd1 ba712 sqft814 Alvord Ave, Flint, MI 48507For SaleMLS ID #20261036508, Cade Coleman, Realty Professionals. Realcomp II
- $35,0002 bd1 ba720 sqft2815 Reynolds St, Flint, MI 48503For SaleMLS ID #20261059309, Nicole Rumbold, Real Estate For A CAUSE. Realcomp II
- $45,0004 bd1 ba1.1k sqft1115 W 2nd St, Flint, MI 48503For SaleMLS ID #20261072800, Bethany A Brokaw, The Brokaw Group. Realcomp II
- $65,0003 bd1 ba765 sqft636 Waldman Ave, Flint, MI 48507For SaleMLS ID #20261060134, Matthew Brown, Red Oak Associates. Realcomp II
