Newly remodeled and updated. This is a must see.
For sale
$59,900
3022 Seneca St, Flint, MI 48504
3beds
976sqft
Single Family Residence
Built in 1970
5,227 Square Feet Lot
$-- Zestimate®
$61/sqft
$-- HOA
What's special
Newly remodeled and updated
- 314 days
- 75
- 6
Zillow last checked:
Listing updated:
Listed by:
Theresa Allen 810-691-1674,
Royal Realty 810-691-1674
Source: MiRealSource,MLS#: 50195532 Originating MLS: East Central Association of REALTORS
Originating MLS: East Central Association of REALTORSFacts & features
Interior
Bedrooms & bathrooms
- Bedrooms: 3
- Bathrooms: 1
- Full bathrooms: 1
- Main level bathrooms: 1
- Main level bedrooms: 3
Bedroom 1
- Level: Main
- Area: 132
- Dimensions: 12 x 11
Bedroom 2
- Level: Main
- Area: 110
- Dimensions: 11 x 10
Bedroom 3
- Level: Main
- Area: 90
- Dimensions: 10 x 9
Bathroom 1
- Level: Main
Heating
- Forced Air, Natural Gas
Features
- Has basement: Yes
- Has fireplace: No
Interior area
- Total structure area: 1,952
- Total interior livable area: 976 sqft
- Finished area above ground: 976
- Finished area below ground: 0
Property
Features
- Levels: One
- Stories: 1
- Frontage type: Road
- Frontage length: 49
Lot
- Size: 5,227 Square Feet
- Dimensions: 49 x 105 x 48 x 105
Details
- Parcel number: 4002109004
Construction
Type & style
- Home type: SingleFamily
- Architectural style: Ranch
- Property subtype: Single Family Residence
Materials
- Vinyl Siding
- Foundation: Basement
Condition
- Year built: 1970
Utilities & green energy
- Sewer: Public Sanitary
- Water: Public
Community & HOA
Community
- Subdivision: Thornton Dale North
HOA
- Has HOA: No
Location
- Region: Flint
Financial & listing details
- Price per square foot: $61/sqft
- Tax assessed value: $28,200
- Annual tax amount: $659
- Date on market: 12/4/2025
- Cumulative days on market: 181 days
- Listing agreement: Exclusive Right To Sell
- Listing terms: Cash,Conventional
- Ownership type: Corporation
Estimated market value
Not available
Estimated sales range
Not available
$1,058/mo
Price history
| Date | Event | Price |
|---|---|---|
| 9/1/2026 | Listed for sale | $59,900+76.2%$61/sqft |
Source:  MiRealSource #50195532 Report a problem MiRealSource #50195532 Report a problem | ||
| 5/2/2026 | Listing removed | $34,000$35/sqft |
Source:  Realcomp II #5050195532 Report a problem Realcomp II #5050195532 Report a problem | ||
| 4/15/2026 | Price change | $34,000-2.9%$35/sqft |
Source: MiRealSource #50195532 Report a problem | ||
| 3/12/2026 | Listed for sale | $35,000$36/sqft |
Source: MiRealSource #50195532 Report a problem | ||
| 3/9/2026 | Pending sale | $35,000$36/sqft |
Source: MiRealSource #50195532 Report a problem | ||
| 2/23/2026 | Listed for sale | $35,000$36/sqft |
Source: MiRealSource #50195532 Report a problem | ||
| 2/17/2026 | Pending sale | $35,000$36/sqft |
Source: MiRealSource #50195532 Report a problem | ||
| 12/4/2025 | Listed for sale | $35,000+775%$36/sqft |
Source: MiRealSource #50195532 Report a problem | ||
| 5/31/2019 | Sold | $4,000-92.2%$4/sqft |
Source: Public Record Report a problem | ||
| 9/2/2009 | Listing removed | $51,000$52/sqft |
Source: Re/Max Select #11080763 Report a problem | ||
| 12/7/2008 | Listed for sale | $51,000+155%$52/sqft |
Source: Listhub #11080763 Report a problem | ||
| 8/22/2008 | Sold | $20,000+66.7%$20/sqft |
Source: Public Record Report a problem | ||
| 6/20/2008 | Sold | $12,000+140%$12/sqft |
Source: MiRealSource #20117143 Report a problem | ||
| 6/14/2006 | Sold | $5,000-86.5%$5/sqft |
Source: MiRealSource #20109989 Report a problem | ||
| 3/23/2005 | Sold | $37,014-7.5%$38/sqft |
Source: Public Record Report a problem | ||
| 5/17/2004 | Sold | $40,000$41/sqft |
Source: Public Record Report a problem | ||
Public tax history
| Year | Property taxes | Tax assessment |
|---|---|---|
| 2025 | $794 +21.6% | $14,100 +12.8% |
| 2024 | $653 | $12,500 +42% |
| 2023 | -- | $8,800 +25.7% |
| 2022 | -- | $7,000 +7.7% |
| 2021 | -- | $6,500 -3% |
| 2020 | -- | $6,700 |
| 2019 | -- | -- |
| 2018 | -- | $7,200 |
| 2017 | -- | -- |
| 2016 | -- | -- |
| 2015 | -- | -- |
| 2014 | -- | -- |
| 2012 | -- | $9,800 -26.3% |
| 2011 | -- | $13,300 -25.3% |
| 2010 | -- | $17,800 -15.2% |
| 2008 | $1,161 -7% | $21,000 +15.4% |
| 2006 | $1,248 +105.5% | $18,200 |
| 2005 | $608 +28.9% | $18,200 +2.2% |
| 2004 | $471 -33.9% | $17,800 +21.8% |
| 2003 | $713 -0.8% | $14,616 +1.5% |
| 2002 | $718 +18.7% | $14,400 +9.9% |
| 2001 | $605 +1.8% | $13,100 +5.6% |
| 2000 | $595 | $12,400 |
Find assessor info on the county website
Monthly payment
Est. payment
Payment breakdown
Explore the cost of this home by adjusting the details. Changes won't be saved.Climate risks
Neighborhood: 48504
Nearby schools
Schools provided by the listing agent
- District: Flint City School District
Source: MiRealSource. This data may not be complete. We recommend contacting the local school district to confirm school assignments for this home.
Similar homes
- $59,9004 bd2 ba1k sqft6701 Dana Ln, Flint, MI 48504For Sale

 MLS ID #26050789, Vickson I Okolo, Real Broker, LLC. MichRIC
 - $56,0003 bd1 ba1.1k sqft2401 Raskob St, Flint, MI 48504For Sale
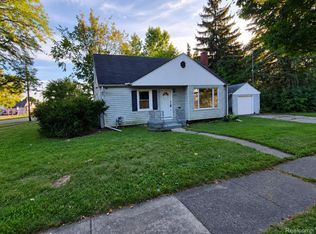
 MLS ID #20261074678, Shaun Alcodray, Red Fox Realty LLC. Realcomp II
 - $57,0003 bd2 ba1k sqft2233 Joliet St, Flint, MI 48504For Sale

 MLS ID #50210139, Connery Calkins, REMAX Edge. MiRealSource
 - $38,9003 bd2 ba1.4k sqft3091 Bertha Ave, Flint, MI 48504For Sale
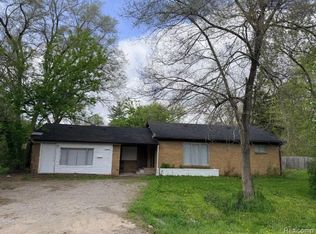 MLS ID #20261083085, Leann Bleckley, The Agency of Gateway. Realcomp II
 - $64,9003 bd1 ba1k sqft1622 Barbara Dr, Flint, MI 48504For SaleMLS ID #20261073632, Michael Quinn, The Sedlarik Group Realty LLC. Realcomp II
- $56,5002 bd1 ba860 sqft1159 Sutton Ave, Flint, MI 48504For SaleMLS ID #20261072143, Scott Myers, RE/MAX Platinum - Grand Blanc. Realcomp II
- $55,0002 bd1 ba1k sqft4001 Fleming Rd, Flint, MI 48504For SaleMLS ID #20261062555, TaMia Hairston, Real Broker, LLC Troy. Realcomp II
- $37,0003 bd1 ba935 sqft1801 W Hobson Ave, Flint, MI 48504For SaleMLS ID #20261081998, Leo Perchanok, National Realty Centers, Inc. Realcomp II
- $54,9002 bd1 ba1k sqft4080 N Jennings Rd, Flint, MI 48504For SaleMLS ID #20261075878, Amber Chambers, NextHome Inspire. Realcomp II
- $44,9003 bd1 ba1k sqft2415 Begole St, Flint, MI 48504For SaleMLS ID #50223251, Kendalyn Ross, HamadyRobinson, REALTORS®. MiRealSource
- $63,5003 bd1 ba1.3k sqft306 W Parkway Ave, Flint, MI 48505For SaleMLS ID #20261061301, Sonny Kaushik, Ikon Property Group. Realcomp II
- $40,0003 bd1 ba1k sqft4102 Lawndale Ave, Flint, MI 48504For SaleMLS ID #50221490, Christopher R Gebrael, Gebrael Management. MiRealSource
- $59,9003 bd1 ba835 sqft3521 Whitney Ave, Flint, MI 48503For SaleMLS ID #20261033011, Bobby Nies, Real Estate For A CAUSE. Realcomp II
- $65,0003 bd2 ba934 sqft5611 Marja St, Flint, MI 48505For SaleMLS ID #26029772, Bernadette M Nomura, Turnkey Realty LLC. MichRIC
- $65,5003 bd1 ba1.1k sqft2222 Cumings Ave, Flint, MI 48503For SaleMLS ID #50221499, Christopher R Gebrael, Gebrael Management. MiRealSource
- $56,0002 bd1 ba812 sqft1429 Oak St, Flint, MI 48503For SaleMLS ID #50223917, John Nemetz, John Nemetz & Associates LLC. MiRealSource
- $49,9003 bd2 ba1k sqft258 E Hobson Ave, Flint, MI 48505For SaleMLS ID #20261036023, Bladimyr Aranda, Prime Real Estate & Associates. Realcomp II
- $60,0004 bd2 ba1k sqft3642 Western Rd, Flint, MI 48506For SaleMLS ID #50221578, Christopher R Gebrael, Gebrael Management. MiRealSource
- $44,9003 bd1 ba1k sqft3220 W Ridgeway Ave, Flint, MI 48504For SaleMLS ID #20261071208, Bradley LaBrie, Keller Williams First. Realcomp II
