Updated Colonial with a new roof, newer vinyl siding, detached two-car garage, fenced backyard, and full basement in Flint's Woodcroft subdivision. This move-in-ready home combines recent mechanical improvements with functional living spaces and excellent outdoor amenities.
Step inside to a bright, welcoming living room featuring luxury vinyl plank flooring installed in 2022 and fresh paint that continues into the dining area. The adjoining kitchen offers generous cabinet space, natural light, and a functional layout designed for everyday living.
Upstairs you'll find three comfortable bedrooms and a full bath, while the full unfinished basement provides excellent storage and future finishing potential. The basement also benefits from an interior drain tile system that has helped provide long-term peace of mind.
Outside, enjoy a professionally refreshed landscape completed this year, a fully fenced backyard, a natural wood deck for relaxing or entertaining, and a detached two-car garage with electricity. Recent exterior improvements include new vinyl siding (2024) and a new roof (2023), helping reduce future maintenance costs. A newer furnace further enhances the home's value.
Conveniently located near shopping, dining, parks, and major commuter routes, this property offers an excellent opportunity for buyers looking for a well-maintained home with meaningful recent updates and room to grow.
For sale
Price cut: $15K (8/24)
$105,000
2114 Cumings Ave, Flint, MI 48503
3beds
1,308sqft
Single Family Residence
Built in 1942
5,662 Square Feet Lot
$-- Zestimate®
$80/sqft
$-- HOA
What's special
- 86 days
- 488
- 62
Zillow last checked:
Listing updated:
Listed by:
Michael Perna 248-886-4450,
EXP Realty The Perna Team 888-501-7085,
Ruthanne Conciatore 734-659-7522,
EXP Realty The Perna Team
Source: Realcomp II,MLS#: 20261056342
Facts & features
Interior
Bedrooms & bathrooms
- Bedrooms: 3
- Bathrooms: 1
- Full bathrooms: 1
Bedroom
- Level: Second
- Area: 130
- Dimensions: 13 X 10
Bedroom
- Level: Second
- Area: 108
- Dimensions: 12 X 9
Bedroom
- Level: Second
- Area: 110
- Dimensions: 11 X 10
Other
- Level: Second
- Area: 35
- Dimensions: 7 X 5
Dining room
- Level: Entry
- Area: 120
- Dimensions: 12 X 10
Kitchen
- Level: Entry
- Area: 100
- Dimensions: 10 X 10
Living room
- Level: Entry
- Area: 192
- Dimensions: 16 X 12
Heating
- Forced Air, Natural Gas
Cooling
- Ceiling Fans, Central Air
Appliances
- Included: Free Standing Gas Oven, Free Standing Gas Range
- Laundry: Electric Dryer Hookup, Washer Hookup
Features
- High Speed Internet, Programmable Thermostat
- Basement: Full,Unfinished
- Has fireplace: No
Interior area
- Total interior livable area: 1,308 sqft
- Finished area above ground: 1,308
Video & virtual tour
Property
Parking
- Total spaces: 2
- Parking features: Two Car Garage, Detached, Driveway, Electricityin Garage, Side Entrance
- Garage spaces: 2
Features
- Levels: Two
- Stories: 2
- Entry location: GroundLevelwSteps
- Patio & porch: Deck
- Exterior features: Lighting
- Pool features: None
- Fencing: Back Yard,Fenced
Lot
- Size: 5,662 Square Feet
- Dimensions: 50 x 114.12
- Features: Level
Details
- Parcel number: 4023227027
- Special conditions: Short Sale No,Standard
Construction
Type & style
- Home type: SingleFamily
- Architectural style: Colonial
- Property subtype: Single Family Residence
Materials
- Vinyl Siding
- Foundation: Basement, Block, Drainage System
- Roof: Asphalt
Condition
- Platted Sub
- New construction: No
- Year built: 1942
Utilities & green energy
- Sewer: Public Sewer
- Water: Public
- Utilities for property: Above Ground Utilities, Cable Available, Underground Utilities
Community & HOA
Community
- Features: Sidewalks
- Subdivision: WOODCROFT
HOA
- Has HOA: No
Location
- Region: Flint
Financial & listing details
- Price per square foot: $80/sqft
- Tax assessed value: $12,614
- Annual tax amount: $931
- Date on market: 7/25/2026
- Cumulative days on market: 86 days
- Listing agreement: Exclusive Right To Sell
- Listing terms: Cash,Conventional,FHA,Va Loan
- Exclusions: Exclusion(s) Do Not Exist
Estimated market value
Not available
Estimated sales range
Not available
$1,106/mo
Price history
| Date | Event | Price |
|---|---|---|
| 8/24/2026 | Price change | $105,000-12.5%$80/sqft |
Source:  Realcomp II #20261056342 Report a problem Realcomp II #20261056342 Report a problem | ||
| 8/10/2026 | Price change | $120,000-7.7%$92/sqft |
Source: Realcomp II #20261056342 Report a problem | ||
| 7/25/2026 | Listed for sale | $130,000+828.6%$99/sqft |
Source: Realcomp II #20261056342 Report a problem | ||
| 9/29/2010 | Sold | $14,000-11.9%$11/sqft |
Source:  MiRealSource #20119887 Report a problem MiRealSource #20119887 Report a problem | ||
| 9/2/2010 | Price change | $15,900-23.9%$12/sqft |
Source: RE/MAX Select #08100070 Report a problem | ||
| 8/5/2010 | Listed for sale | $20,900+74.2%$16/sqft |
Source: Re/Max Select #08100070 Report a problem | ||
| 6/14/2010 | Sold | $12,000-86%$9/sqft |
Source: Public Record Report a problem | ||
| 11/18/2004 | Sold | $86,000$66/sqft |
Source: MiRealSource #20188847 Report a problem | ||
Public tax history
| Year | Property taxes | Tax assessment |
|---|---|---|
| 2025 | $917 +1.9% | $20,500 -1% |
| 2024 | $900 | $20,700 +37.1% |
| 2023 | -- | $15,100 +16.2% |
| 2022 | -- | $13,000 +11.1% |
| 2021 | -- | $11,700 +1.7% |
| 2020 | -- | $11,500 +10.6% |
| 2019 | -- | $10,400 -4.6% |
| 2018 | -- | $10,900 |
| 2017 | -- | -- |
| 2016 | -- | -- |
| 2015 | -- | -- |
| 2014 | -- | -- |
| 2012 | -- | $16,800 -27.9% |
| 2011 | -- | $23,300 -30.2% |
| 2010 | -- | $33,400 -10% |
| 2008 | $1,329 +11.7% | $37,100 +13.5% |
| 2006 | $1,190 +9% | $32,700 |
| 2005 | $1,092 +43.3% | $32,700 +1.9% |
| 2004 | $762 +5.4% | $32,100 +35.9% |
| 2003 | $723 -2% | $23,628 +1.5% |
| 2002 | $738 +13.4% | $23,279 -13.5% |
| 2000 | $651 | $26,900 |
Find assessor info on the county website
Monthly payment
Est. payment
Payment breakdown
Explore the cost of this home by adjusting the details. Changes won't be saved.Climate risks
Neighborhood: 48503
Similar homes
- $115,0004 bd1 ba1.3k sqft2117 Swayze St, Flint, MI 48503For Sale
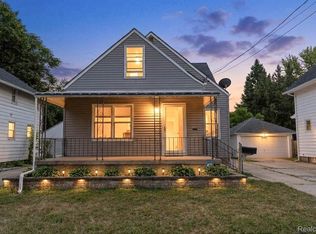
 MLS ID #20261059674, Susan Garbarino, Liberty Way Realty. Realcomp II
 - $99,7503 bd1 ba1k sqft621 Bradley Ave, Flint, MI 48503For Sale

 MLS ID #50210285, Jonathan Minerick, HomeCoin.com. MiRealSource
 - $109,9003 bd2 ba1.3k sqft1819 Carmanbrook Pkwy, Flint, MI 48507For Sale
 MLS ID #20261071726, Jackie Stratton, Keller Williams First. Realcomp II
 - $124,9002 bd2 ba1.3k sqft2624 Chicago Blvd, Flint, MI 48503For Sale
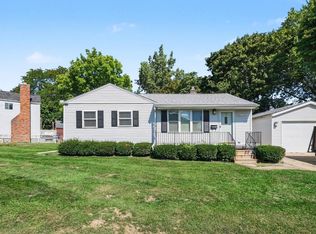 MLS ID #50221809, Amy Garza, HamadyRobinson, REALTORS®. MiRealSource
 - $114,9003 bd2 ba1.5k sqft526 S Meade St, Flint, MI 48503For SaleMLS ID #20261076370, James D Maxwell, New Nest Realty. Realcomp II
- $119,9003 bd2 ba1.6k sqft2030 Pierce St, Flint, MI 48503For SaleMLS ID #20261072426, Jeff Kermath, Kermath Realty LLC. Realcomp II
- $86,9002 bd1 ba975 sqft3001 Brandon St, Flint, MI 48503For SaleMLS ID #50211895, Jonathan Minerick, HomeCoin.com. MiRealSource
- $99,9002 bd1 ba839 sqft2046 Lambden Rd, Flint, MI 48532For SaleMLS ID #20261056232, Shane Adams, RE/MAX Select. Realcomp II
- $94,9004 bd2 ba1.5k sqft1601 N Ballenger Hwy, Flint, MI 48504For SaleMLS ID #20261036444, Madeline Unuvar, Legends Management Group. Realcomp II
- $109,9003 bd1 ba1.1k sqft3148 Carr St, Flint, MI 48506For SaleMLS ID #20261014013, Amador C Melgoza III, National Realty Centers, Inc. Realcomp II
- $84,9002 bd1 ba747 sqft2829 Chicago Blvd, Flint, MI 48503For SaleMLS ID #20261047631, Keri VanDyke, Crown Real Estate Group. Realcomp II
- $124,9003 bd2 ba1k sqft1574 S Graham Rd, Flint, MI 48532For SaleMLS ID #20261074598, Steve Koleno, Beycome Brokerage Realty LLC. Realcomp II
- $123,9003 bd1 ba1.1k sqft1848 S Averill Ave, Flint, MI 48503For SaleMLS ID #50214214, Amy Garza, HamadyRobinson, REALTORS®. MiRealSource
- $90,0003 bd2 ba1.2k sqft4722 Birchcrest Dr, Flint, MI 48504For SaleMLS ID #20261050445, Anthony Misplon, Real Estate For A CAUSE. Realcomp II
- $124,9005 bd2 ba1.5k sqft821 N Chevrolet Ave, Flint, MI 48504For SaleMLS ID #20261050215, Ryan Lovik, The Brokerage Real Estate Enthusiasts. Realcomp II
- $100,0002 bd1 ba792 sqft2257 Lodge Rd, Flint, MI 48532For SaleMLS ID #20261020560, Susan Lawhead, Legacy Realty Professionals. Realcomp II
- $92,9003 bd1 ba808 sqft3525 Lippincott Blvd, Flint, MI 48507For SaleMLS ID #20261081448, Erin Redmond, KW Domain. Realcomp II
- $86,5003 bd1 ba1.3k sqft631 Campbell St, Flint, MI 48507For Sale
 MLS ID #26047913, Robert D Hansen, Live Local Realty. MichRIC
 - $65,0002 bd1 ba832 sqft1114 Christopher St, Flint, MI 48503For SaleMLS ID #20261045263, Joshua Brown, The Brand Real Estate. Realcomp II
