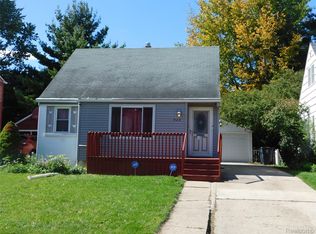
Welcome home to 621 Campville Street! This charming 3-bedroom, 1-bathroom property perfectly blends timeless character with essential modern updates. Step inside to discover beautiful original hardwood floors flowing seamlessly throughout the entire home. Enjoy complete peace of mind with a brand-new roof and a brand-new furnace ensuring year-round comfort and efficiency. The spacious, fully fenced-in backyard offers a private oasis perfect for pets, play, or outdoor entertaining. Strategically located with quick access to major highways and just minutes from the General Motors Flint Assembly facility, this home is an exceptional find for commuters and local professionals alike. Schedule your private tour today!
For sale
Price cut: $2K (9/28)
$119,500
621 Campbell St, Flint, MI 48507
3beds
1,404sqft
Single Family Residence
Built in 1946
5,662 Square Feet Lot
$117,900 Zestimate®
$85/sqft
$-- HOA
What's special
Spacious fully fenced-in backyardBrand-new furnaceBrand-new roofBeautiful original hardwood floorsPrivate oasis
- 45 days
- 223
- 17
Zillow last checked:
Listing updated:
Listed by:
Joshua Conti 517-574-1536,
RE/MAX Real Estate Professionals 517-321-8255
Source: Greater Lansing AOR,MLS#: 298767
Facts & features
Interior
Bedrooms & bathrooms
- Bedrooms: 3
- Bathrooms: 1
- Full bathrooms: 1
Primary bedroom
- Level: First
- Area: 121 Square Feet
- Dimensions: 11 x 11
Bedroom 2
- Level: First
- Area: 72.9 Square Feet
- Dimensions: 9 x 8.1
Bedroom 3
- Level: Second
- Area: 143 Square Feet
- Dimensions: 13 x 11
Dining room
- Level: First
- Area: 0 Square Feet
- Dimensions: 0 x 0
Kitchen
- Level: First
- Area: 126 Square Feet
- Dimensions: 14 x 9
Living room
- Level: First
- Area: 204 Square Feet
- Dimensions: 17 x 12
Heating
- Central, Forced Air, Natural Gas
Cooling
- None
Appliances
- Included: Gas Water Heater, Microwave
- Laundry: Electric Dryer Hookup, In Basement, Sink, Washer Hookup
Features
- Ceiling Fan(s), Low Flow Plumbing Fixtures
- Flooring: Hardwood, Wood
- Windows: Blinds, Double Pane Windows, Screens, Window Treatments
- Basement: Block,Concrete,Daylight,Full
Interior area
- Total structure area: 2,124
- Total interior livable area: 1,404 sqft
- Finished area above ground: 1,404
- Finished area below ground: 0
Property
Parking
- Total spaces: 1
- Parking features: Detached, Driveway, Garage, Garage Faces Front
- Garage spaces: 1
- Has uncovered spaces: Yes
Features
- Levels: One and One Half
- Stories: 1.5
- Entry location: Side Door
- Patio & porch: Covered, Front Porch, Patio
- Exterior features: Fire Pit, Private Yard, Rain Gutters
- Fencing: Back Yard,Fenced,Full,Gate,Privacy,Wood
- Has view: Yes
- View description: Neighborhood
Lot
- Size: 5,662 Square Feet
- Dimensions: 57 x 107 x 57 x 107
- Features: Back Yard, City Lot, Cleared, Front Yard, Landscaped, Level, Near Public Transit, Private
Details
- Additional structures: Garage(s)
- Foundation area: 720
- Parcel number: 254130129007
- Zoning description: Zoning
Construction
Type & style
- Home type: SingleFamily
- Architectural style: Cape Cod
- Property subtype: Single Family Residence
Materials
- Aluminum Siding
- Foundation: Block
- Roof: Shingle
Condition
- Updated/Remodeled
- New construction: No
- Year built: 1946
Utilities & green energy
- Electric: 100 Amp Service, Circuit Breakers
- Sewer: Public Sewer
- Water: Public
- Utilities for property: Water Connected, Sewer Connected, Phone Connected, Natural Gas Connected, High Speed Internet Available, Cable Connected
Green energy
- Energy efficient items: Roof, Thermostat, Windows
Community & HOA
Community
- Subdivision: None
Location
- Region: Flint
Financial & listing details
- Price per square foot: $85/sqft
- Tax assessed value: $74,600
- Annual tax amount: $1,564
- Date on market: 8/25/2026
- Listing terms: VA Loan,Cash,Conventional,FHA,MSHDA
- Road surface type: Asphalt
Estimated market value
$117,900
$112,000 - $124,000
$956/mo
Price history
| Date | Event | Price |
|---|---|---|
| 9/28/2026 | Price change | $119,500-1.6%$85/sqft |
Source:  Greater Lansing AOR #298767 Report a problem Greater Lansing AOR #298767 Report a problem | ||
| 8/25/2026 | Listed for sale | $121,500+62%$87/sqft |
Source: Greater Lansing AOR #298767 Report a problem | ||
| 12/17/2023 | Listing removed | -- |
Source:  Realcomp II #5050055347 Report a problem Realcomp II #5050055347 Report a problem | ||
| 12/16/2021 | Sold | $75,000$53/sqft |
Source:  MiRealSource #50055347 Report a problem MiRealSource #50055347 Report a problem | ||
| 11/1/2021 | Pending sale | $75,000$53/sqft |
Source: MiRealSource #50055347 Report a problem | ||
| 10/26/2021 | Listed for sale | $75,000$53/sqft |
Source: MiRealSource #50055347 Report a problem | ||
| 9/21/2021 | Pending sale | $75,000$53/sqft |
Source: MiRealSource #50055347 Report a problem | ||
| 9/18/2021 | Listed for sale | $75,000+66.7%$53/sqft |
Source: MiRealSource #50055347 Report a problem | ||
| 5/3/2019 | Listing removed | $44,999+12.5%$32/sqft |
Source: Piper Realty Company #21509317 Report a problem | ||
| 10/30/2018 | Sold | $40,000-11.1%$28/sqft |
Source: MiRealSource #21509317 Report a problem | ||
| 10/26/2018 | Pending sale | $44,999$32/sqft |
Source: Piper Realty Company #100004191 Report a problem | ||
| 9/25/2018 | Listed for sale | $44,999-30.8%$32/sqft |
Source: Piper Realty Company #100004191 Report a problem | ||
| 12/22/2005 | Sold | $65,000+18.2%$46/sqft |
Source: MiRealSource #20160916 Report a problem | ||
| 6/20/2005 | Sold | $55,000-16.3%$39/sqft |
Source: MiRealSource #20153581 Report a problem | ||
| 12/15/2003 | Sold | $65,749$47/sqft |
Source: Public Record Report a problem | ||
Public tax history
| Year | Property taxes | Tax assessment |
|---|---|---|
| 2025 | $1,535 +2.9% | $37,300 +17.7% |
| 2024 | $1,493 | $31,700 +39.6% |
| 2023 | -- | $22,700 +0.9% |
| 2022 | -- | $22,500 +58.5% |
| 2021 | -- | $14,200 +6% |
| 2020 | -- | $13,400 +19.6% |
| 2019 | -- | $11,200 -8.2% |
| 2018 | -- | $12,200 |
| 2017 | -- | -- |
| 2016 | -- | -- |
| 2015 | -- | -- |
| 2014 | -- | -- |
| 2012 | -- | $15,100 -28.1% |
| 2011 | -- | $21,000 -27.6% |
| 2010 | -- | $29,000 -9.9% |
| 2008 | $1,194 -35.4% | $32,200 -3.3% |
| 2006 | $1,848 -8.8% | $33,300 |
| 2005 | $2,026 +96.3% | $33,300 |
| 2004 | $1,032 +5.4% | $33,300 +4.1% |
| 2003 | $979 -3.5% | $32,000 |
| 2002 | $1,015 | $32,000 |
Find assessor info on the county website
Monthly payment
Est. payment
Payment breakdown
Explore the cost of this home by adjusting the details. Changes won't be saved.Climate risks
Neighborhood: 48507
Nearby schools
Schools provided by the listing agent
- High: Flint
Source: Greater Lansing AOR. This data may not be complete. We recommend contacting the local school district to confirm school assignments for this home.


Similar homes
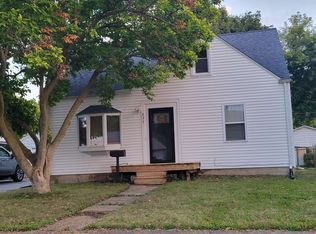
- $120,0005 bd2 ba1.6k sqft1935 Carmanbrook Pkwy, Flint, MI 48507For Sale
 MLS ID #20261067675, Wyatt Wilson, Real Estate by Tremaine. Realcomp II
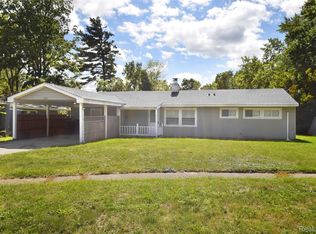
 - $114,9003 bd1 ba1k sqft3106 Cherokee Ave, Flint, MI 48507For Sale
 MLS ID #20261033392, Nykole Pfaff, The Brokerage Real Estate Enthusiasts. Realcomp II
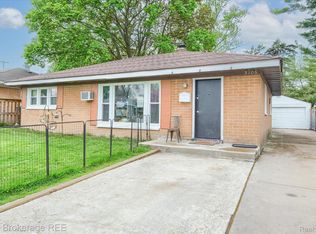
 - $86,5003 bd1 ba1.3k sqft631 Campbell St, Flint, MI 48507For Sale
 MLS ID #26047913, Robert D Hansen, Live Local Realty. MichRIC
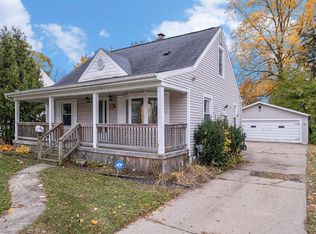
 - $114,9003 bd2 ba1.5k sqft526 S Meade St, Flint, MI 48503For Sale
 MLS ID #20261076370, James D Maxwell, New Nest Realty. Realcomp II
 - $114,9003 bd2 ba1.1k sqft3513 Yale St, Flint, MI 48503For Sale
 MLS ID #50221485, John Zerka, ERA Prime Real Estate Group. MiRealSource
 - $95,0003 bd2 ba1.1k sqft5168 Lennon Rd, Flint, MI 48507For SaleMLS ID #50217244, Alfred O Chiu, HamadyRobinson, REALTORS®. MiRealSource
- $115,0003 bd1 ba1.1k sqft1346 Connell St, Burton, MI 48529For SaleMLS ID #50212168, John Good, REMAX Edge. MiRealSource
- $124,9003 bd2 ba1k sqft1574 S Graham Rd, Flint, MI 48532For SaleMLS ID #20261074598, Steve Koleno, Beycome Brokerage Realty LLC. Realcomp II
- $130,0003 bd1 ba1.1k sqft7057 Lapeer Rd, Davison, MI 48423For SaleMLS ID #20261080672, Mark Sonnenberg, 3DX Real Estate LLC. Realcomp II
- $84,9003 bd1 ba1k sqft3613 Cherokee Ave, Flint, MI 48507For SaleMLS ID #20261046903, Thomas C Farrell, Crown Real Estate Group. Realcomp II
- $65,0003 bd2 ba1.3k sqft4217 Pengelly Rd, Flint, MI 48507For SaleMLS ID #20261072050, Jason Hayes, Community Choice Realty Inc. Realcomp II
- $105,0003 bd1 ba1.3k sqft2114 Cumings Ave, Flint, MI 48503For SaleMLS ID #20261056342, Michael Perna, EXP Realty The Perna Team. Realcomp II
- $165,0003 bd1 ba1.8k sqft1210 Simca St, Flint, MI 48507For SaleMLS ID #20261069061, DeQuincy Hairston, Real Estate For A CAUSE. Realcomp II
- $124,9005 bd2 ba1.5k sqft821 N Chevrolet Ave, Flint, MI 48504For SaleMLS ID #20261050215, Ryan Lovik, The Brokerage Real Estate Enthusiasts. Realcomp II
- $117,0004 bd2 ba1.3k sqft2410 Corunna Rd, Flint, MI 48503For SaleMLS ID #20251060670, Lena Hunter, Century 21 Signature Realty. Realcomp II
- $125,0003 bd1 ba876 sqft5082 N Center Rd, Flint, MI 48506For SaleMLS ID #20261068053, Austin Adams, EXP Realty - Fenton. Realcomp II
- $100,0003 bd1 ba1.1k sqft810 S Franklin Ave, Flint, MI 48503For SaleMLS ID #20261072332, Paula Ramelis, Coldwell Banker Professionals. Realcomp II
- $65,0003 bd1 ba765 sqft636 Waldman Ave, Flint, MI 48507For SaleMLS ID #20261060134, Matthew Brown, Red Oak Associates. Realcomp II
