Welcome to this Chevrolet Ave classic! This 5 bedroom 2 full bathroom home has a lot to offer! Whether you're an investor looking to add to your portfolio or a growing family looking for some extra space this beautiful home fits the needs for so many.
The main floor offers 2 bedrooms with a shared closet that leads to the primary first floor bathroom. The main living space includes the kitchen, dining and living room with new vinyl plank flooring and windows throughout. The upper level has another 3 bedrooms and full bathroom. The full basement offers a laundry space with washer and dryer. All appliances and furnishings are included with the property to make for an easy transition. Ring cameras installed in the front and back of the house for added peace of mind. This home sits on the Crim Festival of Races 5 mile and 10 mile routes and is also walking distance to Kettering University and Flint Children's Museum. Schedule your showing today! Seller is an agent.
For sale
$129,900
821 N Chevrolet Ave, Flint, MI 48504
5beds
1,550sqft
Single Family Residence
Built in 1920
6,969 Square Feet Lot
$123,000 Zestimate®
$84/sqft
$-- HOA
What's special
- 41 days
- 303
- 26
Zillow last checked:
Listing updated:
Listed by:
Ryan Lovik 248-297-5551,
The Brokerage Real Estate Enthusiasts 248-297-5551
Source: Realcomp II,MLS#: 20261050215
Facts & features
Interior
Bedrooms & bathrooms
- Bedrooms: 5
- Bathrooms: 2
- Full bathrooms: 2
Primary bedroom
- Level: Entry
- Area: 180
- Dimensions: 15 X 12
Bedroom
- Level: Entry
- Area: 99
- Dimensions: 9 X 11
Bedroom
- Level: Second
- Area: 140
- Dimensions: 10 X 14
Bedroom
- Level: Second
- Area: 120
- Dimensions: 12 X 10
Bedroom
- Level: Second
- Area: 120
- Dimensions: 15 X 8
Other
- Level: Entry
- Area: 56
- Dimensions: 7 X 8
Other
- Level: Second
- Area: 42
- Dimensions: 7 X 6
Dining room
- Level: Entry
- Area: 121
- Dimensions: 11 X 11
Kitchen
- Level: Entry
- Area: 81
- Dimensions: 9 X 9
Living room
- Level: Entry
- Area: 176
- Dimensions: 11 X 16
Heating
- Forced Air, Natural Gas
Appliances
- Included: Dryer, Free Standing Electric Oven, Free Standing Electric Range, Free Standing Refrigerator, Washer
Features
- Basement: Unfinished
- Has fireplace: Yes
- Fireplace features: Electric, Living Room
Interior area
- Total interior livable area: 1,550 sqft
- Finished area above ground: 1,550
Property
Parking
- Parking features: Driveway, No Garage
Features
- Levels: Two
- Stories: 2
- Entry location: GroundLevelwSteps
- Pool features: None
Lot
- Size: 6,969 Square Feet
- Dimensions: 50 x 138.35
Details
- Parcel number: 4014227003
- Special conditions: Agent Owned,Short Sale No
Construction
Type & style
- Home type: SingleFamily
- Architectural style: Traditional
- Property subtype: Single Family Residence
Materials
- Brick, Vinyl Siding
- Foundation: Basement, Poured
- Roof: Asphalt
Condition
- New construction: No
- Year built: 1920
- Major remodel year: 2018
Utilities & green energy
- Sewer: Public Sewer
- Water: Public
- Utilities for property: Above Ground Utilities, Cable Available
Community & HOA
Community
- Features: Sidewalks
- Subdivision: MOTT PARK
HOA
- Has HOA: No
Location
- Region: Flint
Financial & listing details
- Price per square foot: $84/sqft
- Tax assessed value: $16,254
- Annual tax amount: $1,417
- Date on market: 7/30/2026
- Cumulative days on market: 41 days
- Listing agreement: Exclusive Right To Sell
- Listing terms: Cash,Conventional,FHA,Va Loan
- Exclusions: Exclusion(s) Do Not Exist
Estimated market value
$123,000
$114,000 - $129,000
$1,109/mo
Price history
| Date | Event | Price |
|---|---|---|
| 7/30/2026 | Listed for sale | $129,900+552.8%$84/sqft |
Source:  Realcomp II #20261050215 Report a problem Realcomp II #20261050215 Report a problem | ||
| 6/19/2019 | Listing removed | $19,900+24.4%$13/sqft |
Source: WEICHERT, REALTORS - Grant Hamady #21479471 Report a problem | ||
| 11/6/2018 | Sold | $16,000-19.6%$10/sqft |
Source:  MiRealSource #21479471 Report a problem MiRealSource #21479471 Report a problem | ||
| 11/2/2018 | Pending sale | $19,900$13/sqft |
Source: Burton - WEICHERT, REALTORS - Grant Hamady #100003272 Report a problem | ||
| 9/26/2018 | Price change | $19,900-20.1%$13/sqft |
Source: Burton - WEICHERT, REALTORS - Grant Hamady #100003272 Report a problem | ||
| 8/28/2018 | Price change | $24,900-16.7%$16/sqft |
Source: Burton - WEICHERT, REALTORS - Grant Hamady #100003272 Report a problem | ||
| 7/25/2018 | Listed for sale | $29,900+754.3%$19/sqft |
Source: WEICHERT, REALTORS - Grant Hamady #100003272 Report a problem | ||
| 6/4/2014 | Sold | $3,500-95.5%$2/sqft |
Source: Public Record Report a problem | ||
| 8/19/2005 | Sold | $78,200+22.2%$50/sqft |
Source: MiRealSource #20176686 Report a problem | ||
| 7/9/2001 | Sold | $64,000$41/sqft |
Source: MiRealSource #20156615 Report a problem | ||
Public tax history
| Year | Property taxes | Tax assessment |
|---|---|---|
| 2025 | $1,392 +2.8% | $33,900 +7.3% |
| 2024 | $1,353 | $31,600 +26.4% |
| 2023 | -- | $25,000 +13.6% |
| 2022 | -- | $22,000 +13.4% |
| 2021 | -- | $19,400 +17.6% |
| 2020 | -- | $16,500 +23.1% |
| 2019 | -- | $13,400 +18.6% |
| 2018 | -- | $11,300 |
| 2017 | -- | -- |
| 2016 | -- | -- |
| 2015 | -- | -- |
| 2014 | -- | -- |
| 2012 | -- | -- |
| 2011 | -- | -- |
| 2010 | -- | $29,100 -9.9% |
| 2008 | $2,297 +30.7% | $32,300 +3.2% |
| 2006 | $1,757 +11.8% | $31,300 |
| 2005 | $1,572 +6.1% | $31,300 |
| 2004 | $1,481 +4.3% | $31,300 +7.4% |
| 2003 | $1,421 -0.8% | $29,130 +1.5% |
| 2002 | $1,432 +61.1% | $28,700 +15.7% |
| 2000 | $889 | $24,800 |
Find assessor info on the county website
Monthly payment
Est. payment
Payment breakdown
Explore the cost of this home by adjusting the details. Changes won't be saved.Climate risks
Neighborhood: Mott Park

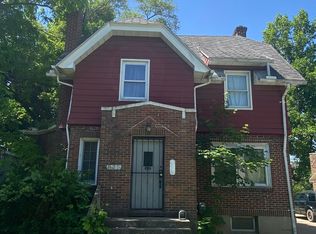
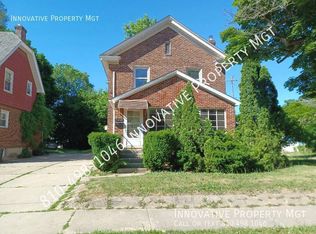
Similar homes
- $128,0005 bd3 ba1.8k sqft1208 W 4th Ave, Flint, MI 48504For Sale
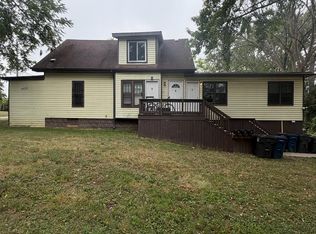
 MLS ID #20261064485, Kristy Mohr, Red Fox Realty LLC. Realcomp II
 - $119,5005 bd2 ba1.3k sqft1297 Maxson St, Flint, MI 48504For Sale
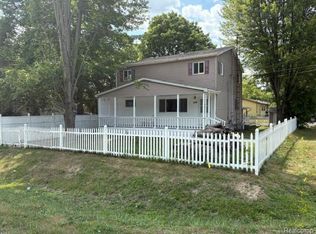 MLS ID #20261060274, Amid K Zaiter, Keller Williams First. Realcomp II
 - $125,0005 bd2 ba1.6k sqft1935 Carmanbrook Pkwy, Flint, MI 48507For Sale
 MLS ID #20261067675, Wyatt Wilson, Real Estate by Tremaine. Realcomp II
 - $135,0004 bd2 ba1.9k sqft1260 Gilbert St, Flint, MI 48532For Sale
 MLS ID #20261045027, Katie Grech, EXP Realty Main. Realcomp II
 - $125,0003 bd2 ba1.2k sqft3110 N Jennings Rd, Flint, MI 48504For SaleMLS ID #20261053333, Kimberly Harris, KMH Real Estate LLC. Realcomp II
- $133,9002 bd2 ba1.4k sqft4413 Greenbrook Ln, Flint, MI 48507For SaleMLS ID #20261045397, Lena Hunter, Century 21 Signature Realty. Realcomp II
- $99,9004 bd2 ba1.5k sqft1601 N Ballenger Hwy, Flint, MI 48504For SaleMLS ID #20261036444, Madeline Unuvar, Legends Management Group. Realcomp II
- $84,0005 bd2 ba1.5k sqft3915 Trumbull Ave, Flint, MI 48504For SaleMLS ID #20261050688, TaMia Hairston, Real Broker, LLC Troy. Realcomp II
- $119,9003 bd2 ba2.2k sqft3308 Spring Valley Dr, Flint, MI 48504For SaleMLS ID #20261056133, Bahia M Jarrah, Keller Williams First. Realcomp II
- $117,0004 bd2 ba1.3k sqft2410 Corunna Rd, Flint, MI 48503For SaleMLS ID #20251060670, Lena Hunter, Century 21 Signature Realty. Realcomp II
- $169,9004 bd2 ba1.8k sqft3202 Wolcott St, Flint, MI 48504For SaleMLS ID #20261026964, Ontario Davis, Century 21 Metro Brokers. Realcomp II
- $129,9993 bd2 ba1.6k sqft3520 Hogarth Ave, Flint, MI 48532For SaleMLS ID #20261056478, Brock House, KW Metro. Realcomp II
- $119,9003 bd1 ba1k sqft3490 Beveridge Rd, Flint, MI 48532For SaleMLS ID #20261048570, Ryan P McFarlane, McFarlane Group Real Estate LLC. Realcomp II
- $124,9002 bd1 ba784 sqft2083 Dutcher St, Flint, MI 48532For SaleMLS ID #20261065103, Donald Covert, Real Estate For A CAUSE. Realcomp II
- $114,9004 bd1 ba1.8k sqft3209 Shawnee Ave, Flint, MI 48507For SaleMLS ID #20261061959, Miguel Perez, Keller Williams First. Realcomp II
- $125,0003 bd2 ba2k sqft5825 Branch Rd, Flint, MI 48506For SaleMLS ID #20261066387, Wyatt Wilson, Real Estate by Tremaine. Realcomp II
- $137,5003 bd1 ba1.7k sqft2406 Gold Ave, Flint, MI 48503For SaleMLS ID #20261051906, Lena Hunter, Century 21 Signature Realty. Realcomp II
- $129,9003 bd2 ba1k sqft2062 E Schumacher St, Burton, MI 48529For SaleMLS ID #20261037324, Kari Hartley, RE/MAX Town & Country. Realcomp II
- $105,0003 bd2 ba1.1k sqft5168 Lennon Rd, Flint, MI 48507For Sale
 MLS ID #50217244, Alfred O Chiu, HamadyRobinson, REALTORS®. MiRealSource
 - $105,0003 bd1 ba1.3k sqft2114 Cumings Ave, Flint, MI 48503For SaleMLS ID #20261056342, Michael Perna, EXP Realty The Perna Team. Realcomp II
