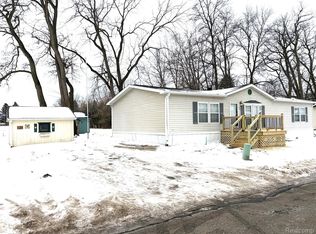
Welcome home to 19 S Hill in Loon Lake Estates! This freshly remodeled 3-bedroom, 2-bath home offers 1,296 square feet of inviting living space on a desirable corner lot. Fresh updates throughout create a welcoming feel, ready for you to settle in and make it your own. Step outside to enjoy the large back porch—perfect for morning coffee, relaxing evenings, or gathering with friends and family. With the property backing to an open field, you’ll enjoy peaceful views and an open feel right in your backyard. Come see all this charming home has to offer!
For sale
$59,999
19 S Hill Dr, Fenton, MI 48430
3beds
1,296sqft
Manufactured Home
Built in 1991
100 Square Feet Lot
$-- Zestimate®
$46/sqft
$845/mo HOA
What's special
- 9 days
- 175
- 19
Likely to sell faster than
Zillow last checked:
Listing updated:
Listed by:
Jacob Jones 810-644-7790,
Crown Real Estate Group 810-644-7790
Source: Realcomp II,MLS#: 20261081967
Facts & features
Interior
Bedrooms & bathrooms
- Bedrooms: 3
- Bathrooms: 2
- Full bathrooms: 2
Primary bedroom
- Level: Entry
- Area: 156
- Dimensions: 12 X 13
Bedroom
- Level: Entry
- Area: 130
- Dimensions: 10 X 13
Bedroom
- Level: Entry
- Area: 130
- Dimensions: 13 X 10
Primary bathroom
- Level: Entry
- Area: 56
- Dimensions: 7 X 8
Other
- Level: Entry
- Area: 36
- Dimensions: 9 X 4
Dining room
- Level: Entry
- Area: 117
- Dimensions: 13 X 9
Kitchen
- Level: Entry
- Area: 117
- Dimensions: 9 X 13
Laundry
- Level: Entry
- Area: 60
- Dimensions: 12 X 5
Living room
- Level: Entry
- Area: 234
- Dimensions: 13 X 18
Heating
- Forced Air, Natural Gas
Cooling
- Central Air
Appliances
- Laundry: Gas Dryer Hookup, Laundry Room, Washer Hookup
Features
- Has basement: No
- Has fireplace: No
Interior area
- Total interior livable area: 1,296 sqft
- Finished area above ground: 1,296
Property
Parking
- Parking features: No Garage
Features
- Levels: One
- Stories: 1
- Entry location: GroundLevelwSteps
- Patio & porch: Deck
- Pool features: None
Lot
- Size: 100 Square Feet
- Dimensions: 10 x 10
Details
- Additional structures: Sheds
- Parcel number: 1111
- Special conditions: Short Sale No,Standard
Construction
Type & style
- Home type: MobileManufactured
- Architectural style: Manufacturedwo Land
- Property subtype: Manufactured Home
Materials
- Vinyl Siding
- Foundation: Crawl Space
- Roof: Asphalt
Condition
- New construction: No
- Year built: 1991
Utilities & green energy
- Sewer: Public Sewer
- Water: Community
Community & HOA
HOA
- Has HOA: Yes
- HOA fee: $845 monthly
Location
- Region: Fenton
Financial & listing details
- Price per square foot: $46/sqft
- Date on market: 10/9/2026
- Cumulative days on market: 10 days
- Listing agreement: Exclusive Right To Sell
- Listing terms: Cash,Conventional
Estimated market value
Not available
Estimated sales range
Not available
Not available
Price history
| Date | Event | Price |
|---|---|---|
| 10/9/2026 | Listed for sale | $59,999$46/sqft |
Source:  Realcomp II #20261081967 Report a problem | ||
Public tax history
Tax history is unavailable.
Monthly payment
Climate risks
Neighborhood: 48430

Similar homes
- $59,9993 bd2 ba1.8k sqft11410 N Lake Dr, Fenton, MI 48430For Sale

 MLS ID #20261061609, Jacob Jones, Crown Real Estate Group. Realcomp II
- $86,9004 bd2 ba1.4k sqft24 S Hill Dr, Fenton, MI 48430For Sale
 MLS ID #20261078440, Jacob Jones, Crown Real Estate Group. Realcomp II
- $61,9003 bd2 ba1.5k sqft163 Shummard Br, Fenton, MI 48430For Sale By Owner

- $56,9003 bd2 ba1.6k sqft8169 Hidden Holw, Fenton, MI 48430For Sale
 MLS ID #12005905, Karen Dantes, Dantes Manufactured Homes, LLC. My State MLS
- $65,0003 bd2 ba1.4k sqft8304 Hidden Holw, Fenton, MI 48430For SaleMLS ID #20261064340, Scot Brothers, The Brand Real Estate. Realcomp II
- $39,9003 bd2 ba880 sqft14314 Cedar Cove Dr, Fenton, MI 48430For SaleMLS ID #20261065310, Thomas C Farrell, Crown Real Estate Group. Realcomp II
- $38,0003 bd2 ba1.6k sqft3053 E Bay Dr, Fenton, MI 48430For SaleMLS ID #20261059557, Hannah Link, Century 21 Metro Brokers. Realcomp II
- $34,9003 bd2 ba1.1k sqft11413 Harbor Cv, Fenton, MI 48430For SaleMLS ID #20261008143, Thomas C Farrell, Crown Real Estate Group. Realcomp II
- $85,0003 bd2 ba1.3k sqft9439 Crystal Dr, Fenton, MI 48430For SaleMLS ID #20261083731, Gary R Morris, RE/MAX Platinum-Fenton. Realcomp II
- $54,9003 bd2 ba1.4k sqft91 Hamilton St, Swartz Creek, MI 48473For SaleMLS ID #20261070653, Thomas C Farrell, Crown Real Estate Group. Realcomp II
- $57,5004 bd2 ba1.7k sqft115 Fox Hound Dr, Grand Blanc, MI 48439For SaleMLS ID #20261053545, Austin Adams, EXP Realty - Fenton. Realcomp II
- $54,9994 bd2 ba1.5k sqft29 Brookfield, Swartz Creek, MI 48473For SaleMLS ID #20261073639, Jacob Jones, Crown Real Estate Group. Realcomp II
- $54,9002 bd2 ba980 sqft59 Bilwa Trl, Swartz Creek, MI 48473For SaleMLS ID #20261080107, Sarah Green, The Brokerage Real Estate Enthusiasts. Realcomp II
- $64,0003 bd1 ba1k sqft3118 Shawnee Ave, Flint, MI 48507For SaleMLS ID #20261083800, Antonio Deleone, The Brand Real Estate. Realcomp II
- $44,9003 bd2 ba1k sqft157 Pheasant Ln, Grand Blanc, MI 48439For SaleMLS ID #20261076704, Jacob Jones, Crown Real Estate Group. Realcomp II
