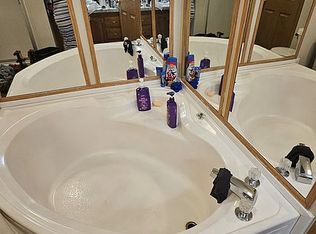
Welcome to East Bay Park! This inviting 3-bedroom, 2-bathroom manufactured home offers a thoughtful layout designed for comfortable everyday living. The spacious living room welcomes you in with an open, inviting feel and flows into the heart of the home—the large kitchen featuring plenty of cabinet and counter space. Two bedrooms and a full bathroom are located on one side of the home, while the spacious primary suite is tucked away on the opposite end for added privacy and features its own ensuite bathroom. Outside, enjoy a peaceful back deck and a shed providing convenient storage for all your outdoor needs. A comfortable home with a functional layout in a desirable Fenton location!
For sale
$39,900
14314 Cedar Cove Dr, Fenton, MI 48430
3beds
880sqft
Manufactured Home
Built in 1989
100 Square Feet Lot
$-- Zestimate®
$45/sqft
$850/mo HOA
What's special
- 56 days
- 305
- 30
Zillow last checked:
Listing updated:
Listed by:
Thomas C Farrell 810-691-6387,
Crown Real Estate Group 810-644-7790
Source: Realcomp II,MLS#: 20261065310
Facts & features
Interior
Bedrooms & bathrooms
- Bedrooms: 3
- Bathrooms: 2
- Full bathrooms: 2
Primary bedroom
- Level: Entry
- Area: 132
- Dimensions: 12 X 11
Bedroom
- Level: Entry
- Area: 80
- Dimensions: 10 X 8
Bedroom
- Level: Entry
- Area: 90
- Dimensions: 10 X 9
Other
- Level: Entry
- Area: 40
- Dimensions: 10 X 4
Other
- Level: Entry
- Area: 35
- Dimensions: 7 X 5
Kitchen
- Level: Entry
- Area: 143
- Dimensions: 11 X 13
Laundry
- Level: Entry
- Area: 25
- Dimensions: 5 X 5
Living room
- Level: Entry
- Area: 187
- Dimensions: 17 X 11
Heating
- Forced Air, Natural Gas
Cooling
- Ceiling Fans, Central Air
Appliances
- Included: Dishwasher, Free Standing Electric Range, Free Standing Refrigerator
- Laundry: Laundry Room
Features
- Has basement: No
- Has fireplace: No
Interior area
- Total interior livable area: 880 sqft
- Finished area above ground: 880
Property
Parking
- Parking features: No Garage
Features
- Levels: One
- Stories: 1
- Entry location: GroundLevelwSteps
- Patio & porch: Deck, Patio
- Pool features: None
Lot
- Size: 100 Square Feet
- Dimensions: 10 x 10
Details
- Additional structures: Sheds
- Parcel number: 0622578013
- Special conditions: Short Sale No,Standard
Construction
Type & style
- Home type: MobileManufactured
- Architectural style: Manufacturedwo Land
- Property subtype: Manufactured Home
Materials
- Vinyl Siding
- Foundation: Slab
- Roof: Asphalt
Condition
- New construction: No
- Year built: 1989
Utilities & green energy
- Sewer: Public Sewer
- Water: Public
Community & HOA
HOA
- Has HOA: Yes
- HOA fee: $850 monthly
- HOA phone: 810-629-1845
Location
- Region: Fenton
Financial & listing details
- Price per square foot: $45/sqft
- Date on market: 8/24/2026
- Cumulative days on market: 56 days
- Listing agreement: Exclusive Right To Sell
- Listing terms: Cash,Conventional
Estimated market value
Not available
Estimated sales range
Not available
Not available
Price history
| Date | Event | Price |
|---|---|---|
| 8/24/2026 | Listed for sale | $39,900$45/sqft |
Source:  Realcomp II #20261065310 Report a problem Realcomp II #20261065310 Report a problem | ||
Public tax history
Tax history is unavailable.
Monthly payment
Climate risks
Neighborhood: 48430

Similar homes
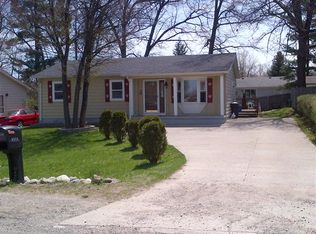
- $34,9003 bd2 ba1.1k sqft11413 Harbor Cv, Fenton, MI 48430For Sale
 MLS ID #20261008143, Thomas C Farrell, Crown Real Estate Group. Realcomp II
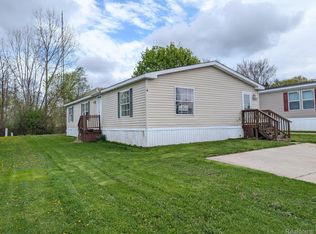
 - $44,9003 bd2 ba1k sqft157 Pheasant Ln, Grand Blanc, MI 48439For Sale
 MLS ID #20261076704, Jacob Jones, Crown Real Estate Group. Realcomp II
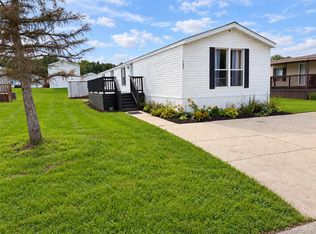
 - $38,9003 bd2 ba1.3k sqft46 Bellwood Dr #46, Swartz Creek, MI 48473For Sale By Owner
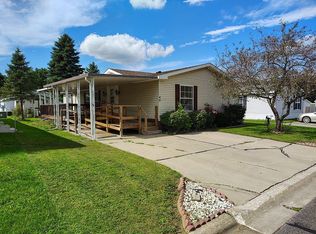
- $46,0003 bd2 ba1.2k sqft372 Partridge Dr, Grand Blanc, MI 48439For Sale By Owner
- $39,9002 bd1 ba816 sqft939 Mann Ave, Flint, MI 48503For Sale
 MLS ID #50224955, Lucy W Ham, Ham Group Realty. MiRealSource
 - $36,9003 bd1 ba960 sqft1301 Knapp Ave, Flint, MI 48503For Sale
 MLS ID #26050268, Nicoleta Lucaci, Devonshire Realty LLC. MichRIC
 - $45,0003 bd2 ba876 sqft226 E Lakeview Ave, Flint, MI 48503For SaleMLS ID #50224719, Kendalyn Ross, HamadyRobinson, REALTORS®. MiRealSource
- $28,5003 bd2 ba1k sqft10018 Hutchinson Dr, Davisburg, MI 48350For SaleMLS ID #20261059735, Austin Adams, EXP Realty - Fenton. Realcomp II
- $20,0003 bd1 ba900 sqft3108 W Ridgeway Ave, Flint, MI 48504For SaleMLS ID #20261083648, Eric Crayton, 21 United Realty. Realcomp II
- $40,0003 bd1 ba1k sqft4102 Lawndale Ave, Flint, MI 48504For SaleMLS ID #50221490, Christopher R Gebrael, Gebrael Management. MiRealSource
- $44,9002 bd1 ba878 sqft5009 Miami Ln, Flint, MI 48504For SaleMLS ID #50225142, Amy Garza, HamadyRobinson, REALTORS®. MiRealSource
- $44,9003 bd1 ba1k sqft3220 W Ridgeway Ave, Flint, MI 48504For SaleMLS ID #20261071208, Bradley LaBrie, Keller Williams First. Realcomp II
- $47,5002 bd2 ba1k sqft17092 Canterbury Cir, Holly, MI 48442For SaleMLS ID #20261065659, Thomas C Farrell, Crown Real Estate Group. Realcomp II
- $49,9003 bd1 ba999 sqft5409 Fleming Rd, Flint, MI 48504For SaleMLS ID #26055473, Ahmed ''Ali'' Khalil, Real Broker, LLC. MichRIC
- $44,9003 bd1 ba1k sqft2415 Begole St, Flint, MI 48504For SaleMLS ID #50223251, Kendalyn Ross, HamadyRobinson, REALTORS®. MiRealSource
- $40,0003 bd1 ba924 sqft4026 Race St, Flint, MI 48504For SaleMLS ID #50209088, Christopher R Gebrael, Gebrael Management. MiRealSource
- $33,0002 bd1 ba744 sqft2637 Winona St, Flint, MI 48504For SaleMLS ID #50225171, Amy Garza, HamadyRobinson, REALTORS®. MiRealSource
