Welcome to 3075 Torrey Beach Drive! This quaint 3-bedroom, 1-bath home features a spacious, open kitchen and living area, offering a comfortable space for everyday living. The partially finished basement provides additional room for entertaining or relaxing. The fenced-in backyard is perfect for outdoor gatherings. A storage shed offers added convenience. Situated on a lovely street with convenient access to US-23 and close proximity to downtown Fenton, this home offers a wonderful opportunity for its next owner to make it their own!
For sale
$225,000
3075 Torrey Beach Dr, Fenton, MI 48430
3beds
1,880sqft
Single Family Residence
Built in 1973
7,405 Square Feet Lot
$221,800 Zestimate®
$120/sqft
$-- HOA
What's special
- 7 days
- 611
- 107
Zillow last checked:
Listing updated:
Listed by:
David S Broadworth 810-347-4681,
Exit Ahead Realty 810-354-8066,
Delaney Broadworth 810-282-8880,
Exit Ahead Realty
Source: Realcomp II,MLS#: 20261082048
Facts & features
Interior
Bedrooms & bathrooms
- Bedrooms: 3
- Bathrooms: 1
- Full bathrooms: 1
Bedroom
- Level: Entry
- Area: 143
- Dimensions: 13 X 11
Bedroom
- Level: Entry
- Area: 100
- Dimensions: 10 X 10
Bedroom
- Level: Entry
- Area: 117
- Dimensions: 13 X 9
Other
- Level: Entry
- Area: 66
- Dimensions: 11 X 6
Kitchen
- Level: Entry
- Area: 182
- Dimensions: 14 X 13
Living room
- Level: Entry
- Area: 275
- Dimensions: 25 X 11
Heating
- Forced Air, Natural Gas
Cooling
- Central Air
Appliances
- Included: Free Standing Electric Range, Free Standing Refrigerator, Microwave, Washer, Water Softener Owned
- Laundry: Gas Dryer Hookup, Washer Hookup
Features
- Basement: Full,Partially Finished
- Has fireplace: No
Interior area
- Total interior livable area: 1,880 sqft
- Finished area above ground: 980
- Finished area below ground: 900
Property
Parking
- Total spaces: 1
- Parking features: One Car Garage, Attached
- Attached garage spaces: 1
Features
- Levels: One
- Stories: 1
- Entry location: GroundLevelwSteps
- Patio & porch: Deck
- Pool features: None
- Fencing: Back Yard
Lot
- Size: 7,405 Square Feet
- Dimensions: 70 x 105
Details
- Parcel number: 0622400002
- Special conditions: Short Sale No,Standard
Construction
Type & style
- Home type: SingleFamily
- Architectural style: Ranch
- Property subtype: Single Family Residence
Materials
- Aluminum Siding
- Foundation: Basement, Crawl Space, Poured
- Roof: Asphalt
Condition
- New construction: No
- Year built: 1973
Utilities & green energy
- Sewer: Public Sewer
- Water: Well
Community & HOA
HOA
- Has HOA: No
Location
- Region: Fenton
Financial & listing details
- Price per square foot: $120/sqft
- Tax assessed value: $69,692
- Annual tax amount: $2,559
- Date on market: 10/12/2026
- Cumulative days on market: 7 days
- Listing agreement: Exclusive Right To Sell
- Listing terms: Cash,Conventional
Estimated market value
$221,800
$211,000 - $233,000
$1,429/mo
Price history
| Date | Event | Price |
|---|---|---|
| 10/12/2026 | Listed for sale | $225,000+50%$120/sqft |
Source:  Realcomp II #20261082048 Report a problem Realcomp II #20261082048 Report a problem | ||
| 9/9/2019 | Sold | $150,000$80/sqft |
Source: Public Record Report a problem | ||
| 6/29/2019 | Listed for sale | $150,000+93.8%$80/sqft |
Source: American Associates Inc #219063957 Report a problem | ||
| 4/10/2013 | Sold | $77,400$41/sqft |
Source: Public Record Report a problem | ||
| 1/31/2013 | Sold | $77,400-3.1%$41/sqft |
Source:  MiRealSource #20185333 Report a problem MiRealSource #20185333 Report a problem | ||
| 11/17/2012 | Listed for sale | $79,900+37.8%$43/sqft |
Source: Legacy Realty Professionals, Inc. #30021770 Report a problem | ||
| 3/10/1992 | Sold | $58,000$31/sqft |
Source: MiRealSource #20160499 Report a problem | ||
Public tax history
| Year | Property taxes | Tax assessment |
|---|---|---|
| 2025 | $3,274 -11.1% | $83,300 +4.1% |
| 2024 | $3,682 | $80,000 +3.4% |
| 2023 | -- | $77,400 +11.8% |
| 2022 | -- | $69,200 +12% |
| 2021 | -- | $61,800 +14.4% |
| 2020 | -- | $54,000 +1.7% |
| 2019 | -- | $53,100 +9.5% |
| 2018 | $2,723 +103.1% | $48,500 -2.2% |
| 2017 | $1,341 -49.5% | $49,600 +10.7% |
| 2016 | $2,652 | $44,800 +2.3% |
| 2015 | $2,652 +458% | $43,800 +6.1% |
| 2014 | $475 | $41,300 +5.6% |
| 2012 | -- | $39,100 +1.6% |
| 2011 | -- | $38,500 -7% |
| 2010 | -- | $41,400 -18.2% |
| 2008 | $1,020 | $50,600 -12.6% |
| 2006 | -- | $57,900 +9% |
| 2005 | -- | $53,100 +1% |
| 2004 | -- | $52,600 +1% |
| 2003 | -- | $52,100 +6.1% |
| 2002 | -- | $49,100 +2.3% |
| 2001 | -- | $48,000 +15.1% |
| 2000 | -- | $41,700 |
Find assessor info on the county website
Monthly payment
Est. payment
Payment breakdown
Explore the cost of this home by adjusting the details. Changes won't be saved.Climate risks
Neighborhood: 48430
Similar homes
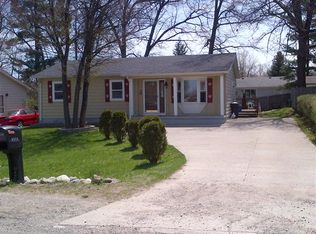
- $--4 bd2 ba1.4k sqft503 Wood St, Fenton, MI 48430Auction
 Auction.com 2
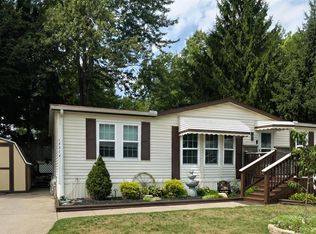
 - $329,5003 bd2 ba2.1k sqft11124 Main Rd, Fenton, MI 48430For Sale
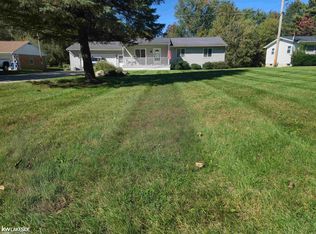
 MLS ID #50224181, Michael C Sikorski, Keller Williams Realty Lakeside. MiRealSource
 - $--3 bd1 ba1.6k sqft6097 Torrey Rd, Flint, MI 48507Auction
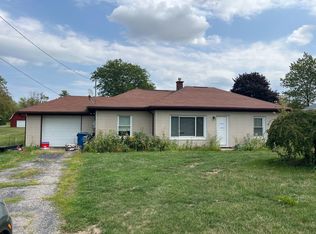 ServiceLink Auction
 - $--3 bd2 ba1.7k sqft5106 Woodhaven Dr, Flint, MI 48504Auction
 Auction.com 2
 - $225,0003 bd2 ba2.3k sqft1073 Sarah St, Grand Blanc, MI 48439For Sale
 MLS ID #20261028958, Antonio Deleone, The Brand Real Estate. Realcomp II
 - $240,0003 bd2 ba1.5k sqft4039 Clifton Rdg, Highland, MI 48357For SaleMLS ID #20261080731, Daniel Griesbeck, KW Realty Livingston. Realcomp II
- $259,9003 bd1 ba1.5k sqft7304 Sharp Rd, Swartz Creek, MI 48473For SaleMLS ID #20261080041, Tommy McHale, The Sedlarik Group Realty LLC. Realcomp II
- $230,0003 bd1 ba1k sqft6405 Springdale Blvd, Grand Blanc, MI 48439For SaleMLS ID #20261038103, John Conner, Real Estate by Tremaine. Realcomp II
- $220,0003 bd1 ba1.2k sqft4770 Woodside Dr, Highland, MI 48356For SaleMLS ID #20261077216, Christine J Fuller, RE/MAX Platinum. Realcomp II
- $210,0003 bd2 ba1.7k sqft11424 Hazel Ave, Grand Blanc, MI 48439For SaleMLS ID #20261057728, Scott Fader, Joseph Walter Realty, LLC. Realcomp II
- $219,9004 bd3 ba2.1k sqft2196 S Dye Rd, Flint, MI 48532For SaleMLS ID #50219483, Thomas Diegel, The Agency of Gateway. MiRealSource
