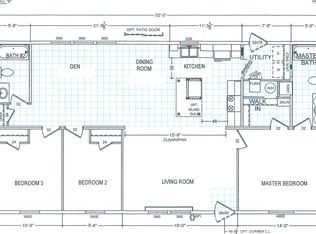
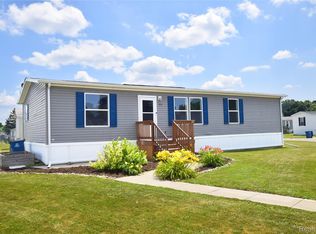
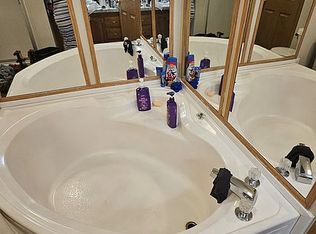
Welcome to 115 Fox Hound Dr in the highly desirable Grand Blanc Crossing community, offering an excellent combination of space, affordability, and convenience in one of Genesee County's most sought-after locations. This well-maintained 4-bedroom, 2-bath manufactured home offers approximately 1,792square feet of comfortable living space with an open-concept layout designed for both everyday living and entertaining. The spacious living room features a cozy fireplace and flows seamlessly into the kitchen and dining area, creating a bright and welcoming atmosphere with plenty of room to gather and relax. The large primary suite offers a private retreat complete with its own full bath featuring a relaxing bathtub, while the additional bedrooms provide flexibility for guests, hobbies, storage, or a home office setup. Central air and forced-air heat help provide year-round comfort, and the home's functional layout maximizes both space and convenience.
Residents of Grand Blanc Crossing enjoy access to amenities including a clubhouse, swimming pool, fitness center, playground, basketball courts, and community activities while remaining close to shopping, dining, expressways, and all that Grand Blanc has to offer. Lot rent is approximately $700–$800 per month; buyer to verify all information with the park. All residents must be approved by the community following an accepted offer or during the inspection period. Contact the community office for verification at Grand Blanc Crossing, (810) 694-9411.
If you're looking for an affordable, practical place to call home with room to make it your own, this is an opportunity you won't want to miss.
For sale
Price cut: $5K (8/26)
$57,500
115 Fox Hound Dr, Grand Blanc, MI 48439
4beds
1,792sqft
Manufactured Home
Built in 2022
3,000 Square Feet Lot
$-- Zestimate®
$32/sqft
$-- HOA
What's special
- 59 days
- 258
- 36
Zillow last checked:
Listing updated:
Listed by:
Austin Adams 586-488-4928,
EXP Realty - Fenton 269-600-4397
Source: Realcomp II,MLS#: 20261053545
Facts & features
Interior
Bedrooms & bathrooms
- Bedrooms: 4
- Bathrooms: 2
- Full bathrooms: 2
Primary bedroom
- Level: Entry
- Area: 180
- Dimensions: 15 X 12
Bedroom
- Level: Entry
- Area: 132
- Dimensions: 11 X 12
Bedroom
- Level: Entry
- Area: 132
- Dimensions: 11 X 12
Bedroom
- Level: Entry
- Area: 132
- Dimensions: 11 X 12
Primary bathroom
- Level: Entry
- Area: 96
- Dimensions: 8 X 12
Other
- Level: Entry
- Area: 28
- Dimensions: 7 X 4
Heating
- Forced Air, Natural Gas
Cooling
- Central Air
Features
- Has basement: No
- Has fireplace: Yes
- Fireplace features: Living Room
Interior area
- Total interior livable area: 1,792 sqft
- Finished area above ground: 1,792
Property
Parking
- Parking features: No Garage
Features
- Levels: One
- Stories: 1
- Entry location: GroundLevelwSteps
- Pool features: None
Lot
- Size: 3,000 Square Feet
- Dimensions: 50 x 60
Details
- Parcel number: 1221726812
- Special conditions: Short Sale No,Standard
Construction
Type & style
- Home type: MobileManufactured
- Architectural style: Manufacturedwo Land
- Property subtype: Manufactured Home
Materials
- Vinyl Siding
- Foundation: Pillar Post Pier
- Roof: Asphalt
Condition
- New construction: No
- Year built: 2022
Utilities & green energy
- Sewer: Sewer At Street
- Water: Community
Community & HOA
Community
- Subdivision: CHATEAU OF GRAND BLANC
HOA
- Has HOA: No
Location
- Region: Grand Blanc
Financial & listing details
- Price per square foot: $32/sqft
- Tax assessed value: $500
- Annual tax amount: $29
- Date on market: 7/13/2026
- Cumulative days on market: 59 days
- Listing agreement: Exclusive Right To Sell
- Listing terms: Cash,Conventional
Estimated market value
Not available
Estimated sales range
Not available
$2,608/mo
Price history
| Date | Event | Price |
|---|---|---|
| 8/26/2026 | Price change | $57,500-8%$32/sqft |
Source:  Realcomp II #20261053545 Report a problem Realcomp II #20261053545 Report a problem | ||
| 7/13/2026 | Listed for sale | $62,500+47.1%$35/sqft |
Source: Realcomp II #20261053545 Report a problem | ||
| 10/6/2020 | Listing removed | $42,500$24/sqft |
Source: Yes Communities Report a problem | ||
| 9/26/2020 | Price change | $42,500+15.2%$24/sqft |
Source: Yes Communities Report a problem | ||
| 8/6/2020 | Listed for sale | $36,900$21/sqft |
Source: Yes Communities Report a problem | ||
Public tax history
| Year | Property taxes | Tax assessment |
|---|---|---|
| 2025 | $29 +4.6% | $500 |
| 2024 | $27 | $500 |
| 2023 | -- | $500 |
| 2022 | -- | $500 |
| 2021 | -- | $500 |
| 2020 | -- | $500 |
| 2019 | -- | $500 |
| 2018 | -- | $500 |
| 2017 | $23 +1% | $500 |
| 2016 | $23 | $500 +25% |
| 2015 | $23 | $400 |
| 2012 | -- | $400 |
| 2011 | -- | $400 -20% |
| 2010 | -- | $500 |
| 2005 | -- | -- |
| 2003 | -- | $200 |
Find assessor info on the county website
Monthly payment
Climate risks
Neighborhood: 48439



Similar homes
- $64,9003 bd2 ba1.4k sqft184 Pheasant Ct, Grand Blanc, MI 48439For Sale

 MLS ID #20261032086, Austin Adams, EXP Realty - Fenton. Realcomp II
 - $75,0003 bd2 ba1.4k sqft148 Pheasant Ln, Grand Blanc, MI 48439For Sale
 MLS ID #20261052854, Rebecca Tinnin, Keller Williams First. Realcomp II
 - $46,0003 bd2 ba1.2k sqft372 Partridge Dr, Grand Blanc, MI 48439For Sale By Owner
- $45,0003 bd2 ba1.2k sqft66 Grey Fox Ct, Grand Blanc, MI 48439For Sale
 MLS ID #20261026321, James B Luisier, Realty Executives Main St LLC. Realcomp II
 - $39,9002 bd2 ba1k sqft220 Pheasant Ln, Grand Blanc, MI 48439For SaleMLS ID #20261052881, Rebecca Tinnin, Keller Williams First. Realcomp II
- $55,0004 bd2 ba1.8k sqft4326 Circle Dr, Flint, MI 48507For Sale
 MLS ID #26047142, Ricky Jordan, RL Jordan Real Estate PC. MichRIC
 - $59,9993 bd2 ba1.8k sqft11410 N Lake Dr, Fenton, MI 48430For SaleMLS ID #20261061609, Jacob Jones, Crown Real Estate Group. Realcomp II
- $65,0003 bd2 ba1.3k sqft4217 Pengelly Rd, Flint, MI 48507For SaleMLS ID #20261072050, Jason Hayes, Community Choice Realty Inc. Realcomp II
- $64,9004 bd2 ba2.2k sqft454 E Atherton Rd, Flint, MI 48507For SaleMLS ID #20261025546, Nathan D Gross, Real Estate For A CAUSE. Realcomp II
- $59,9003 bd1 ba2.1k sqft4016 Circle Dr, Flint, MI 48507For SaleMLS ID #20261062477, Harry M Lee, Golden Key Realty Group LLC. Realcomp II
- $59,9003 bd1 ba1k sqft2126 Nebraska Ave, Flint, MI 48506For SaleMLS ID #20261055487, Elena Companioni, American Associates Inc. Realcomp II
- $70,0003 bd2 ba1.4k sqft16047 Windsor Ln, Holly, MI 48442For SaleMLS ID #20261069630, Tanya D Mitchell Dempsey, Real Estate One. Realcomp II
