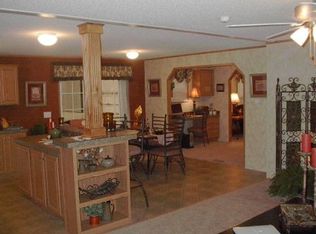
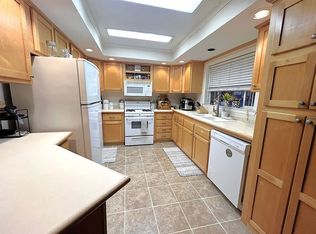
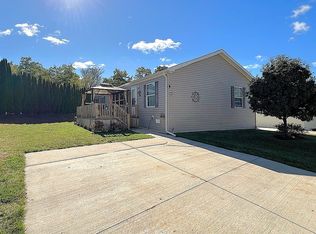
Welcome home to Windsor lane Holly Township, MI, USA. This single-family residence is an inviting home, ready for you to move in and get settled. Just bring your clothes. This home has an open layout with a large living room open to the well laid out kitchen with large island. And, all appliances stay too. This spacious 3-bedroom, 2-bath home is a split ranch and offers approximately 1,500sq. ft. of comfortable living space, The primary bedroom is large with an attached full bath with double sinks. The other bedrooms have ample space and a bath all to themselves. This home is not lacking in closet space. It features tons of storage space in every room. With this convenient location this home will fit any lifestyle. There still is affordable living in Holly hills. And this is it!
Plus residents of Holly Hills enjoy lots of community amenities, including a fitness area, playground, swimming pool, and more. All future residents must be approved by the park. Lot Rent - includes water/sewer/trash/school tax.
Manufactured Purchase Agreements should be used, not real estate contracts. Buyer/Buyers agent to verify all information. Licensed agent to be present at all showings, inspections, etc. Required: Buyer to be approved by Park. Lot Rent - includes water/sewer/trash/school tax.
For sale
$70,000
16047 Windsor Ln, Holly, MI 48442
3beds
1,456sqft
Manufactured Home
Built in 2016
-- sqft lot
$88,000 Zestimate®
$48/sqft
$-- HOA
What's special
- 12 days
- 143
- 11
Zillow last checked:
Listing updated:
Listed by:
Tanya D Mitchell Dempsey 248-813-4900,
Real Estate One 248-625-0200
Source: Realcomp II,MLS#: 20261069630
Facts & features
Interior
Bedrooms & bathrooms
- Bedrooms: 3
- Bathrooms: 2
- Full bathrooms: 2
Primary bedroom
- Level: Entry
- Area: 169
- Dimensions: 13 X 13
Bedroom
- Level: Entry
- Area: 120
- Dimensions: 12 X 10
Bedroom
- Level: Entry
- Area: 100
- Dimensions: 10 X 10
Primary bathroom
- Level: Entry
- Area: 110
- Dimensions: 11 X 10
Other
- Level: Entry
- Area: 70
- Dimensions: 10 X 7
Kitchen
- Level: Entry
- Area: 208
- Dimensions: 13 X 16
Living room
- Level: Entry
- Area: 273
- Dimensions: 13 X 21
Heating
- Forced Air, Natural Gas
Cooling
- Ceiling Fans, Central Air
Appliances
- Included: Dishwasher, Dryer, Free Standing Gas Oven, Free Standing Refrigerator, Washer
Features
- Has basement: No
- Has fireplace: No
Interior area
- Total interior livable area: 1,456 sqft
- Finished area above ground: 1,456
Property
Parking
- Parking features: No Garage
Features
- Levels: One Story Ground
- Stories: 1
- Entry location: GroundLevelwSteps
- Pool features: Community
Details
- Parcel number: 0135201005
- Special conditions: Short Sale No,Standard
Construction
Type & style
- Home type: MobileManufactured
- Architectural style: Manufacturedwo Land
- Property subtype: Manufactured Home
Materials
- Vinyl Siding
- Foundation: Slab
Condition
- New construction: No
- Year built: 2016
Utilities & green energy
- Sewer: Public Sewer
- Water: Public
Community & HOA
Community
- Features: Clubhouse, Fitness Center
HOA
- Has HOA: No
Location
- Region: Holly
Financial & listing details
- Price per square foot: $48/sqft
- Annual tax amount: $1
- Date on market: 8/30/2026
- Cumulative days on market: 12 days
- Listing agreement: Exclusive Right To Sell
- Listing terms: Cash,Conventional
Estimated market value
$88,000
$71,000 - $108,000
Not available
Price history
| Date | Event | Price |
|---|---|---|
| 8/31/2026 | Listed for sale | $70,000+16.9%$48/sqft |
Source:  Realcomp II #20261069630 Report a problem Realcomp II #20261069630 Report a problem | ||
| 3/24/2021 | Listing removed | -- |
Source: Owner Report a problem | ||
| 2/13/2017 | Listing removed | $59,900$41/sqft |
Source: Owner Report a problem | ||
| 11/15/2016 | Listed for sale | $59,900$41/sqft |
Source: Owner Report a problem | ||
Public tax history
Tax history is unavailable.
Monthly payment
Climate risks
Neighborhood: 48442

Similar homes
- $90,0003 bd2 ba1.4k sqft16206 Lancaster Way, Holly, MI 48442For Sale

 MLS ID #20261056441, Justin S Ford, EXP Realty Plymouth. Realcomp II
 - $65,0003 bd2 ba1.4k sqft17107 Detroiter Ave, Davisburg, MI 48350For Sale
 MLS ID #20261045714, Troy Kelley, Epique Realty. Realcomp II
 - $68,5003 bd2 ba1.4k sqft8304 Hidden Holw, Fenton, MI 48430For Sale
 MLS ID #20261064340, Scot Brothers, The Brand Real Estate. Realcomp II
 - $64,9003 bd2 ba1.4k sqft184 Pheasant Ct, Grand Blanc, MI 48439For Sale
 MLS ID #20261032086, Austin Adams, EXP Realty - Fenton. Realcomp II
 - $59,9993 bd2 ba1.8k sqft11410 N Lake Dr, Fenton, MI 48430For SaleMLS ID #20261061609, Jacob Jones, Crown Real Estate Group. Realcomp II
- $54,9003 bd2 ba1.4k sqft4613 Butternut St, Clarkston, MI 48348For SaleMLS ID #20261068441, Anthony Djon, Anthony Djon Luxury Real Estate. Realcomp II
- $80,0003 bd2 ba1.7k sqft299 Dennis K Ct, White Lake, MI 48386For SaleMLS ID #20261069492, Cade Glasgow, Keller Williams First. Realcomp II
- $77,5003 bd2 ba1.2k sqft4649 Butternut St, Clarkston, MI 48348For Sale
 MLS ID #50201986, Bethany A Brokaw, The Brokaw Group. MiRealSource
 - $57,0003 bd2 ba1.4k sqft3667 Falcons Nest, White Lake, MI 48383For SaleMLS ID #50204700, Porsha Perry, KW Platinum. MiRealSource
- $82,9003 bd2 ba1.3k sqft102 Sycamore Blvd, Highland, MI 48357For SaleMLS ID #20261044644, Rhonda Taylor, Real Estate One-Brighton. Realcomp II
- $60,0003 bd2 ba1.1k sqft83 Elm Ave, Highland, MI 48357For SaleMLS ID #20261020906, Troy Kelley, Epique Realty. Realcomp II
- $59,9003 bd2 ba1.6k sqft174 Suzanne Blvd, White Lake, MI 48386For SaleMLS ID #20261060471, Cade Glasgow, Keller Williams First. Realcomp II
- $59,9002 bd2 ba1.4k sqft9435 Hunters Rill, Fenton, MI 48430For SaleMLS ID #20261069433, Karen Helland, KW Showcase Realty. Realcomp II
- $62,5003 bd2 ba1.4k sqft1908 Abels St, Milford, MI 48381For SaleMLS ID #20261039770, Troy Kelley, Epique Realty. Realcomp II
- $42,5003 bd2 ba1.4k sqft17128 Detroiter Ave, Davisburg, MI 48350For SaleMLS ID #20261056075, Austin Adams, EXP Realty - Fenton. Realcomp II
- $84,9003 bd2 ba1.4k sqft2300 Bagley St, Flint, MI 48504For SaleMLS ID #50221135, Theodore Bowie, Century 21 Signature Realty. MiRealSource
- $79,9993 bd2 ba1.3k sqft33 Bluebird Hill Dr, Lake Orion, MI 48359For SaleMLS ID #20261018092, Tricia Kortes, Berkshire Hathaway HomeServices Kee Realty Clinton. Realcomp II
