This well-maintained and modern mobile home offers a practical layout, tasteful updates, and access to excellent neighborhood amenities. The exterior features a concrete driveway and tidy skirting, providing clean curb appeal and functional off-street parking. Inside, the open-concept living area is bright and welcoming, finished with durable wood-look vinyl flooring and a clean accent wall. The kitchen serves as the central hub of the home, equipped with dark cabinetry, a brick-look backsplash, and a functional center island featuring a deep farmhouse sink. A rustic barn door adds character while opening to a convenient pantry area. The primary bedroom provides a comfortable layout with neutral carpeting and a private ensuite bathroom, which includes a double-sink vanity and a walk-in shower. The additional bedrooms offer versatile space suitable for family, guests, or a home office. Outside, the property includes a manageable lawn space and a matching detached storage shed for tools and seasonal items. Situated in a desirable land-lease community, residents enjoy full access to a neighborhood clubhouse, a fitness center, and a community pool. Offering low-maintenance living and great amenities, this turnkey home is ready for its next owner.
For sale
Price cut: $4.9K (7/21)
$65,000
17107 Detroiter Ave, Davisburg, MI 48350
3beds
1,462sqft
:
Get pre-qualified$466/mo
Single Family Residence
Built in 2018
-- sqft lot
$-- Zestimate®
$44/sqft
$-- HOA
What's special
- 48 days |
- 366 |
- 33 |
Zillow last checked:
Listing updated:
Listed by:
Troy Kelley 734-846-7995,
Epique Realty 248-218-2604
Source: Realcomp II,MLS#: 20261045714
Facts & features
Interior
Bedrooms & bathrooms
- Bedrooms: 3
- Bathrooms: 2
- Full bathrooms: 2
Primary bedroom
- Level: Entry
- Area: 168
- Dimensions: 14 X 12
Bedroom
- Level: Entry
- Area: 120
- Dimensions: 12 X 10
Bedroom
- Level: Entry
- Area: 90
- Dimensions: 10 X 9
Primary bathroom
- Level: Entry
Other
- Level: Entry
Family room
- Level: Entry
- Area: 170
- Dimensions: 17 X 10
Kitchen
- Level: Fourth
- Area: 150
- Dimensions: 15 X 10
Heating
- Forced Air, Natural Gas
Features
- Has basement: No
- Has fireplace: No
Interior area
- Total interior livable area: 1,462 sqft
- Finished area above ground: 1,462
Property
Parking
- Parking features: No Garage
Features
- Levels: One
- Stories: 1
- Entry location: GroundLevelwSteps
- Pool features: Community
Details
- Parcel number: 000090
- Special conditions: Short Sale No,Standard
Construction
Type & style
- Home type: SingleFamily
- Architectural style: Ranch
- Property subtype: Single Family Residence
Materials
- Vinyl Siding
- Foundation: Pillar Post Pier
Condition
- New construction: No
- Year built: 2018
Utilities & green energy
- Sewer: Public Sewer
- Water: Community
Community & HOA
Community
- Features: Clubhouse, Fitness Center
HOA
- Has HOA: No
Location
- Region: Davisburg
Financial & listing details
- Price per square foot: $44/sqft
- Date on market: 6/18/2026
- Cumulative days on market: 48 days
- Listing agreement: Exclusive Right To Sell
- Listing terms: Cash
- Exclusions: Exclusion(s) Do Not Exist
Estimated market value
Not available
Estimated sales range
Not available
$1,790/mo
Price history
| Date | Event | Price |
|---|---|---|
| 7/21/2026 | Price change | $65,000-7%$44/sqft |
Source:  Realcomp II #20261045714 Report a problem Realcomp II #20261045714 Report a problem | ||
| 6/18/2026 | Listed for sale | $69,900$48/sqft |
Source: Realcomp II #20261045714 Report a problem | ||
Public tax history
Tax history is unavailable.
Monthly payment
Est. payment
Payment breakdown
Explore the cost of this home by adjusting the details. Changes won't be saved.Climate risks
Neighborhood: 48350
Nearby schools
GreatSchools rating
- 7/10Davisburg Elementary SchoolGrades: PK-5Distance: 3.3 mi
- 5/10Holly High SchoolGrades: 8-12Distance: 4.1 mi
- 6/10Holly Elementary SchoolGrades: PK-5Distance: 5.7 mi
- $350,4003 bd2 ba-- sqft17067 Detroiter Ave, Davisburg, MI 48350Off Market
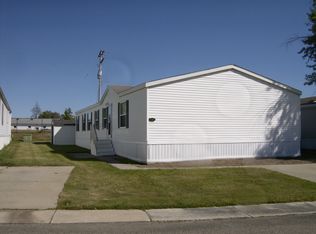
- $143,8003 bd2 ba2k sqft17083 Detroiter Ave, Davisburg, MI 48350Off Market
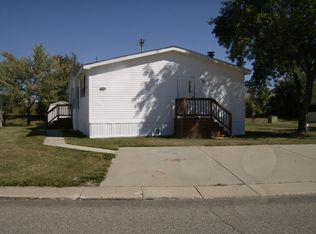
- $69,9003 bd2 ba1.3k sqft17096 Detroiter Ave, Davisburg, MI 48350For Sale

- $42,5003 bd2 ba1.4k sqft17128 Detroiter Ave, Davisburg, MI 48350For Sale

- $68,9003 bd2 ba1.2k sqft17073 Kropf Ave, Davisburg, MI 48350Off Market
- $72,1003 bd2 ba924 sqft17077 Kropf Ave, Davisburg, MI 48350Off Market
- $70,0003 bd2 ba1.6k sqft17067 Detroiter Ave #30, Davisburg, MI 48350For Sale
- $386,000-- bd-- ba2.8k sqft10775 Dixie Hwy, Springfield Township, MI 48350Off Market
A local agent can set up tours, give advice and negotiate with sellers.
Similar homes
- $42,5003 bd2 ba1.4k sqft17128 Detroiter Ave, Davisburg, MI 48350For Sale
 MLS ID #20261056075, Austin Adams, EXP Realty - Fenton. Realcomp II
 - $79,9004 bd2 ba1.7k sqft17182 Louise Dr #481, Davisburg, MI 48350For Sale
 MLS ID #11742347, Christine Ziejka, Sunrise Homes Co Inc. My State MLS
 - $59,9003 bd2 ba1.6k sqft174 Suzanne Blvd, White Lake, MI 48386For Sale
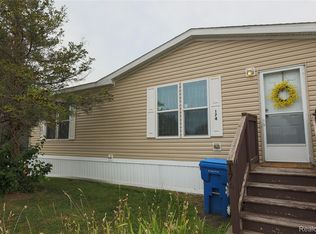 MLS ID #20261060471, Cade Glasgow, Keller Williams First. Realcomp II
 - $69,9993 bd2 ba1.8k sqft11410 N Lake Dr, Fenton, MI 48430For Sale
 MLS ID #20261061609, Jacob Jones, Crown Real Estate Group. Realcomp II
 - $65,0003 bd2 ba1.1k sqft83 Elm Ave, Highland, MI 48357For SaleMLS ID #20261020906, Troy Kelley, Epique Realty. Realcomp II
- $68,5003 bd2 ba1.2k sqft2500 Mann Rd, Clarkston, MI 48346For SaleMLS ID #20261059347, Steve Koleno, Beycome Brokerage Realty LLC. Realcomp II
- $62,9003 bd2 ba1k sqft40 Sparrow Hill, Orion Charter Township, MI 48359For SaleMLS ID #20261053121, Austin Adams. eXp Realty
- $54,9993 bd2 ba1.6k sqft3651 Juniper St, Clarkston, MI 48348For SaleMLS ID #20261056593, Nathan D Gross, Real Estate For A CAUSE. Realcomp II
- $62,5003 bd2 ba1.4k sqft1908 Abels St, Milford, MI 48381For SaleMLS ID #20261039770, Troy Kelley, Epique Realty. Realcomp II
- $62,4004 bd2 ba1.5k sqft165 S Opdyke Rd, Auburn Hills, MI 48326For SaleMLS ID #20251055505, Austin Adams, EXP Realty - Fenton. Realcomp II
- $64,9003 bd2 ba1.4k sqft184 Pheasant Ct, Grand Blanc, MI 48439For SaleMLS ID #20261032086, Austin Adams, EXP Realty - Fenton. Realcomp II
- $54,9003 bd2 ba1.4k sqft6036 Chestnut Trl, White Lake, MI 48383For SaleMLS ID #20261058843, Garrett Schulte, Golden Key Realty Group LLC. Realcomp II
- $57,9003 bd2 ba1k sqft3610 Pinoak St, Clarkston, MI 48348New ConstructionSashabaw Meadows
- $77,0002 bd1 ba1.4k sqft4301 Menton St, Flint, MI 48507For SaleMLS ID #20261057447, Tamara Tipton, New Michigan Realty. Realcomp II
- $55,0003 bd2 ba1.6k sqft2785 Mulberry Dr, Clarkston, MI 48348For SaleMLS ID #20261052594, Erika Medina, Elite Realty. Realcomp II
- $65,0003 bd1 ba858 sqft741 Freeman Ave, Flint, MI 48507For SaleMLS ID #20261055698, Esmeralda Puga, Exit Ahead Realty. Realcomp II
- $70,0003 bd2 ba1.3k sqft4217 Pengelly Rd, Flint, MI 48507For SaleMLS ID #20261041604, Jason Hayes, Community Choice Realty Inc. Realcomp II
- $57,0003 bd2 ba1.4k sqft3667 Falcons Nest, White Lake, MI 48383For Sale
 MLS ID #50204700, Porsha Perry, KW Platinum. MiRealSource
 - $65,9003 bd2 ba1.1k sqft15588 Pine Ridge Dr, Linden, MI 48451New ConstructionPine Ridge
- $75,0003 bd1 ba765 sqft636 Waldman Ave, Flint, MI 48507For SaleMLS ID #20261060134, Matthew Brown, Red Oak Associates. Realcomp II
