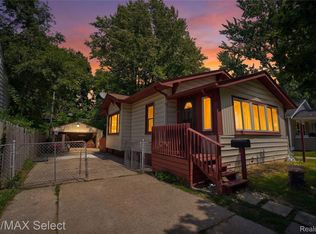
Welcome home to this charming ranch offering the perfect blend of character and functionality! Built in 1926, this home features an inviting open-concept floor plan that’s perfect for everyday living and entertaining. Updated Heating and Cooling just Two Years Old! The finished basement provides valuable additional living space, including a bonus bedroom—ideal for guests, a home office, or a growing family. Step outside to enjoy the spacious, fully fenced backyard, perfect for kids, pets, gardening, or summer gatherings. A detached one-car garage adds convenience and extra storage. Whether you’re a first-time homebuyer, looking to downsize, or searching for an investment opportunity, this home offers comfort, flexibility, and endless potential. Don’t miss your chance to make it yours! Lots to love in this affordable home!
For sale
Price cut: $2.9K (8/20)
$72,000
4301 Menton St, Flint, MI 48507
2beds
1,479sqft
Single Family Residence
Built in 1926
4,791 Square Feet Lot
$-- Zestimate®
$49/sqft
$-- HOA
What's special
- 68 days
- 397
- 57
Zillow last checked:
Listing updated:
Listed by:
Tamara Tipton 810-931-1542,
New Michigan Realty 810-202-1200,
Lindsay Tipton 810-202-1200,
New Michigan Realty
Source: Realcomp II,MLS#: 20261057447
Facts & features
Interior
Bedrooms & bathrooms
- Bedrooms: 2
- Bathrooms: 1
- Full bathrooms: 1
Bedroom
- Level: Entry
- Area: 90
- Dimensions: 10 X 9
Bedroom
- Level: Entry
- Area: 90
- Dimensions: 10 X 9
Other
- Level: Entry
Dining room
- Level: Entry
- Area: 168
- Dimensions: 14 X 12
Kitchen
- Level: Entry
- Area: 80
- Dimensions: 10 X 8
Living room
- Level: Entry
- Area: 308
- Dimensions: 14 X 22
Heating
- Forced Air, Natural Gas
Cooling
- Ceiling Fans, Central Air
Features
- Basement: Full,Partially Finished
- Has fireplace: No
Interior area
- Total interior livable area: 1,479 sqft
- Finished area above ground: 779
- Finished area below ground: 700
Property
Parking
- Total spaces: 1
- Parking features: One Car Garage, Detached
- Garage spaces: 1
Features
- Levels: One
- Stories: 1
- Entry location: GroundLevelwSteps
- Patio & porch: Covered, Porch
- Pool features: None
- Fencing: Back Yard,Fenced
Lot
- Size: 4,791 Square Feet
- Dimensions: 45 x 110
Details
- Parcel number: 4129178019
- Special conditions: Short Sale No,Standard
Construction
Type & style
- Home type: SingleFamily
- Architectural style: Contemporary
- Property subtype: Single Family Residence
Materials
- Vinyl Siding
- Foundation: Basement, Block
- Roof: Asphalt
Condition
- New construction: No
- Year built: 1926
- Major remodel year: 2020
Utilities & green energy
- Sewer: Public Sewer
- Water: Public
Community & HOA
Community
- Subdivision: FARNAMWOOD
HOA
- Has HOA: No
Location
- Region: Flint
Financial & listing details
- Price per square foot: $49/sqft
- Tax assessed value: $11,887
- Annual tax amount: $1,107
- Date on market: 7/24/2026
- Cumulative days on market: 68 days
- Listing agreement: Exclusive Right To Sell
- Listing terms: Cash,Conventional
Estimated market value
Not available
Estimated sales range
Not available
$910/mo
Price history
| Date | Event | Price |
|---|---|---|
| 8/20/2026 | Price change | $72,000-3.9%$49/sqft |
Source:  Realcomp II #20261057447 Report a problem Realcomp II #20261057447 Report a problem | ||
| 8/9/2026 | Price change | $74,900-2.7%$51/sqft |
Source: Realcomp II #20261057447 Report a problem | ||
| 7/24/2026 | Listed for sale | $77,000+10%$52/sqft |
Source: Realcomp II #20261057447 Report a problem | ||
| 9/5/2023 | Listing removed | -- |
Source: Realcomp II #20230037307 Report a problem | ||
| 8/26/2023 | Pending sale | $70,000$47/sqft |
Source: Realcomp II #20230037307 Report a problem | ||
| 7/11/2023 | Listing removed | -- |
Source: Realcomp II #20230037307 Report a problem | ||
| 6/18/2023 | Pending sale | $70,000$47/sqft |
Source: Realcomp II #20230037307 Report a problem | ||
| 5/15/2023 | Listed for sale | $70,000+34.6%$47/sqft |
Source: Realcomp II #20230037307 Report a problem | ||
| 5/10/2023 | Listing removed | -- |
Source: Owner Report a problem | ||
| 5/3/2023 | Listed for sale | $52,000+235.5%$35/sqft |
Source: Owner Report a problem | ||
| 6/29/2018 | Sold | $15,500$10/sqft |
Source: Public Record Report a problem | ||
Public tax history
| Year | Property taxes | Tax assessment |
|---|---|---|
| 2025 | $879 +1.8% | $33,100 +11.8% |
| 2024 | $864 | $29,600 +8.4% |
| 2023 | -- | $27,300 +22.4% |
| 2022 | -- | $22,300 +42.9% |
| 2021 | -- | $15,600 +41.8% |
| 2020 | -- | $11,000 +12.2% |
| 2019 | -- | $9,800 +10.1% |
| 2018 | -- | $8,900 |
| 2017 | -- | -- |
| 2016 | -- | -- |
| 2015 | -- | -- |
| 2014 | -- | -- |
| 2011 | -- | $18,400 -26.1% |
| 2010 | -- | $24,900 -10.1% |
| 2008 | $1,597 +118.6% | $27,700 -4.5% |
| 2006 | $731 +9% | $29,000 |
| 2005 | $670 +8.3% | $29,000 |
| 2004 | $619 +5.4% | $29,000 +51.1% |
| 2003 | $587 -2.1% | $19,188 +1.5% |
| 2002 | $599 +12.3% | $18,905 -26.7% |
| 2001 | $534 +1% | $25,800 +4.9% |
| 2000 | $528 | $24,600 |
Find assessor info on the county website
Monthly payment
Est. payment
Payment breakdown
Explore the cost of this home by adjusting the details. Changes won't be saved.Climate risks
Neighborhood: Circle Drive
Similar homes
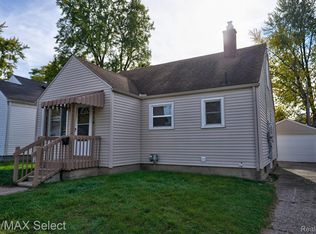
- $72,5002 bd2 ba1.8k sqft909 Lochhead Ave, Flint, MI 48507For Sale

 MLS ID #20261061988, Rieley Gray, Full Circle Real Estate Group LLC. Realcomp II
 - $65,0003 bd2 ba1.3k sqft4217 Pengelly Rd, Flint, MI 48507For Sale
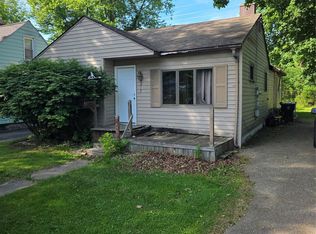 MLS ID #20261072050, Jason Hayes, Community Choice Realty Inc. Realcomp II
 - $74,9002 bd1 ba854 sqft1335 Allen St, Burton, MI 48529For Sale
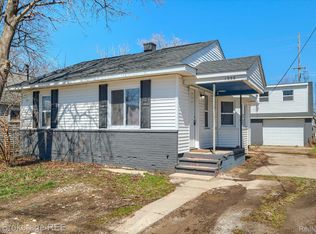 MLS ID #20261080429, Nykole Pfaff, The Brokerage Real Estate Enthusiasts. Realcomp II
 - $67,5002 bd2 ba1.2k sqft2530 Paducah St, Flint, MI 48504For Sale
 MLS ID #20261079803, Rieley Gray, Full Circle Real Estate Group LLC. Realcomp II
 - $66,0003 bd1 ba1.4k sqft640 Crawford St, Flint, MI 48507For SaleMLS ID #20261057029, Sonny Kaushik, Ikon Property Group. Realcomp II
- $67,9003 bd2 ba1.4k sqft2910 Shawnee Ave, Flint, MI 48507For Sale
 MLS ID #50161340, Nadeem A Gebrael, Gebrael Management. MiRealSource
 - $84,9003 bd1 ba1k sqft3613 Cherokee Ave, Flint, MI 48507For SaleMLS ID #20261046903, Thomas C Farrell, Crown Real Estate Group. Realcomp II
- $65,0003 bd1 ba765 sqft636 Waldman Ave, Flint, MI 48507For SaleMLS ID #20261060134, Matthew Brown, Red Oak Associates. Realcomp II
- $70,0002 bd1 ba770 sqft3141 Myrton St, Burton, MI 48529For SaleMLS ID #20261057080, Rex Hudson, Red Fox Realty LLC. Realcomp II
- $70,0003 bd1 ba882 sqft1128 W Parkwood Ave, Flint, MI 48507For SaleMLS ID #20261048828, Keegan G Garrow, Century 21 Metro Brokers. Realcomp II
- $86,5003 bd1 ba1.3k sqft631 Campbell St, Flint, MI 48507For Sale
 MLS ID #26047913, Robert D Hansen, Live Local Realty. MichRIC
 - $69,0004 bd2 ba1.8k sqft1535 Kearsley Park Blvd, Flint, MI 48506For SaleMLS ID #50222733, Lucy W Ham, Ham Group Realty. MiRealSource
- $74,5003 bd1 ba1k sqft1516 Kent St, Flint, MI 48503For SaleMLS ID #20261026314, Elena Companioni, American Associates Inc. Realcomp II
- $39,9003 bd1 ba956 sqft723 Waldman Ave, Flint, MI 48507For SaleMLS ID #20261079569, Paul Raymond, RE/MAX Select. Realcomp II
- $103,0003 bd2 ba1.9k sqft4509 Cheyenne Ave, Flint, MI 48507For SaleMLS ID #20261066862, Angela M Batten, Real Estate One-Ortonville. Realcomp II
- $75,0003 bd1 ba1.2k sqft3336 E Pierson Rd, Flint, MI 48506For SaleMLS ID #20261068473, Anita Turner, Howard Homes 4 You LLC. Realcomp II
- $88,1002 bd1 ba739 sqft1248 Wells St, Burton, MI 48529For SaleMLS ID #50223724, David C Hamady, HamadyRobinson, REALTORS®. MiRealSource
- $70,0003 bd2 ba1.7k sqft955 Salisbury Ave, Flint, MI 48532For SaleMLS ID #20261071799, Shaun Alcodray, Red Fox Realty LLC. Realcomp II
- $74,0002 bd1 ba780 sqft2065 Brady Ave, Burton, MI 48529For SaleMLS ID #20261062478, Jackie Stratton, Keller Williams First. Realcomp II
- $79,9002 bd1 ba782 sqft2200 S Term St, Burton, MI 48519For SaleMLS ID #20261069825, Edward S Constable, Tremaine Real Estate. Realcomp II
