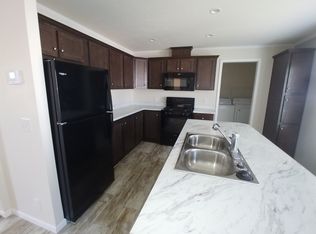
Welcome to your new haven in the charming Meadow Lake community! This spacious three-bedroom, two-bathroom manufactured home boasts a unique layout that offers both privacy and functionality. As you enter, you'll find a cozy living room area, partially separated by a wall, creating a sense of intimacy while still maintaining an open feel. The open kitchen and dining area is a chef’s dream, featuring ample counter space that wraps around into a convenient barstool seating area. The kitchen is a highlight, equipped with tons of cabinetry, a newer faucet, and dishwasher, ensuring everything you need is at your fingertips. A full walk-in pantry adds to the functionality, making meal prep a breeze. All kitchen appliances, including the fridge, stove, dishwasher, and microwave, will remain with the home. The dedicated laundry room is an added bonus, complete with a washer (less than a year old) and dryer. The home also features a newer hot water tank! Enjoy modern comforts with recessed lighting in the kitchen and a ceiling fan in the living room. Each bedroom features walk-in closets, offering plenty of storage. The primary bathroom is spacious, boasting a standing shower with a sliding glass door and additional built-in cabinetry for your convenience. Nestled in a picturesque location that provides a country feel, this home is part of a community that offers fantastic amenities. Enjoy access to a clubhouse, pool, fully equipped exercise room, playground, and RV storage area. Don’t miss out on this meticulously maintained home! Schedule a viewing today and experience the perfect blend of comfort and community living.
For sale
$59,000
3667 Falcons Nest, White Lake, MI 48383
3beds
1,456sqft
Manufactured Home
Built in 2012
-- sqft lot
$-- Zestimate®
$41/sqft
$-- HOA
What's special
- 100 days |
- 236 |
- 29 |
Zillow last checked:
Listing updated:
Listed by:
Porsha Perry 586-770-5624,
KW Platinum 586-949-0200
Source: MiRealSource,MLS#: 50204700 Originating MLS: MiRealSource
Originating MLS: MiRealSourceFacts & features
Interior
Bedrooms & bathrooms
- Bedrooms: 3
- Bathrooms: 2
- Full bathrooms: 2
Bedroom 1
- Level: Entry
Bedroom 2
- Level: Entry
Bedroom 3
- Level: Entry
Heating
- Forced Air
Cooling
- Ceiling Fan(s), Central Air
Appliances
- Included: Dishwasher, Disposal, Dryer, Range/Oven, Refrigerator, Washer
Features
- Has basement: No
- Has fireplace: No
Interior area
- Total structure area: 1,456
- Total interior livable area: 1,456 sqft
Property
Features
- Levels: One
- Stories: 1
Details
- Special conditions: Private
Construction
Type & style
- Home type: MobileManufactured
- Property subtype: Manufactured Home
Materials
- Foundation: Pillar/Post/Pier
Condition
- Year built: 2012
Utilities & green energy
- Gas: Natural Gas
- Sewer: Public Sanitary
- Water: Public
Community & HOA
Community
- Subdivision: Meadow Lake
Location
- Region: White Lake
Financial & listing details
- Price per square foot: $41/sqft
- Date on market: 4/18/2026
- Cumulative days on market: 283 days
- Listing agreement: Exclusive Right To Sell
- Listing terms: Cash,Conventional
- Total actual rent: 750
- Body type: Double Wide,Manufactured After 1976
Porsha Perry
Porsha Perry
(586) 770-5624
By pressing Contact Agent, you agree that the real estate professional identified above may call/text you about your search, which may involve use of automated means and pre-recorded/artificial voices. You don't need to consent as a condition of buying any property, goods, or services. Message/data rates may apply. You also agree to our Terms of Use. Zillow does not endorse any real estate professionals. We may share information about your recent and future site activity with your agent to help them understand what you're looking for in a home.
Estimated market value
Not available
Estimated sales range
Not available
$2,139/mo
Price history
| Date | Event | Price |
|---|---|---|
| 4/18/2026 | Listed for sale | $59,000$41/sqft |
Source:  MiRealSource #50204700 Report a problem MiRealSource #50204700 Report a problem | ||
| 4/15/2026 | Listing removed | $59,000$41/sqft |
Source: MiRealSource #50191566 Report a problem | ||
| 12/2/2025 | Price change | $59,000-1.7%$41/sqft |
Source: MiRealSource #50191566 Report a problem | ||
| 10/15/2025 | Listed for sale | $60,000$41/sqft |
Source: MiRealSource #50191566 Report a problem | ||
| 12/24/2019 | Listing removed | $1,049$1/sqft |
Source: Zillow Rental Network Report a problem | ||
| 12/19/2019 | Price change | $1,049-4.5%$1/sqft |
Source: Zillow Rental Network Report a problem | ||
| 12/17/2019 | Listed for rent | $1,099$1/sqft |
Source: Zillow Rental Network Report a problem | ||
| 8/2/2019 | Listing removed | $1,099$1/sqft |
Source: Zillow Rental Network Report a problem | ||
| 7/14/2019 | Listed for rent | $1,099$1/sqft |
Source: Zillow Rental Network Report a problem | ||
Public tax history
Tax history is unavailable.
Monthly payment
Climate risks
Neighborhood: 48383
Nearby schools
GreatSchools rating
- 6/10Rose Pioneer Elementary SchoolGrades: PK-5Distance: 2.2 mi
- 5/10Holly High SchoolGrades: 8-12Distance: 7.1 mi
- 7/10Davisburg Elementary SchoolGrades: PK-5Distance: 3.8 mi
Schools provided by the listing agent
- District: Huron Valley Schools
Source: MiRealSource. This data may not be complete. We recommend contacting the local school district to confirm school assignments for this home.
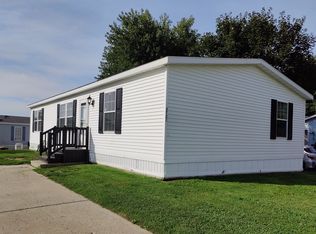
- $342,7004 bd2 ba1.5k sqft3596 Bentwood Cir W #276, White Lake, MI 48383Off Market
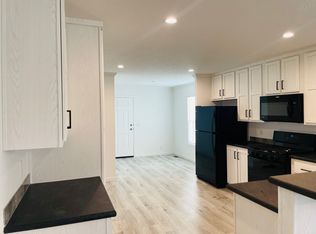
- $330,5003 bd2 ba1.4k sqft3722 Heathwood #307, White Lake, MI 48383Off Market
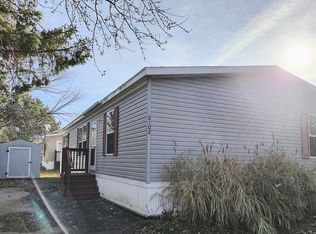
- $320,2003 bd2 ba1.3k sqft3739 Heathwood #329, White Lake, MI 48383Off Market
- $--3 bd2 ba1.4k sqft6102 Hickory Trl #364, White Lake, MI 48383Off Market
- $330,5003 bd2 ba1.4k sqft3670 Silver Leaf #183, White Lake, MI 48383Off Market
- $348,1003 bd2 ba1.5k sqft5962 Chestnut Trl #142, White Lake, MI 48383Off Market
- $--3 bd2 ba1.4k sqft3866 Silver Birch #82, White Lake, MI 48383Off Market
- $348,1003 bd2 ba1.5k sqft6154 Northwood Cir #418, White Lake, MI 48383Off Market
Similar homes
- $64,9993 bd2 ba1k sqft332 Legrand #169, White Lake, MI 48383New Construction
 MLS ID #11802524, Maureen Vegh, Cedarbrook Estates. My State MLS
 - $64,9993 bd2 ba1k sqft5207 Jennie #409, White Lake, MI 48383New ConstructionMLS ID #11732345, Maureen Vegh, Cedarbrook Estates. My State MLS
- $64,4004 bd2 ba1.5k sqft165 S Opdyke Rd, Auburn Hills, MI 48326For Sale
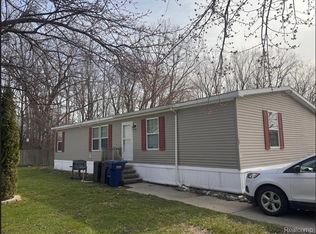
 MLS ID #20251055505, Austin Adams, EXP Realty - Fenton. Realcomp II
 - $69,9002 bd2 ba1.1k sqft23 Highland Ter, White Lake, MI 48386For Sale
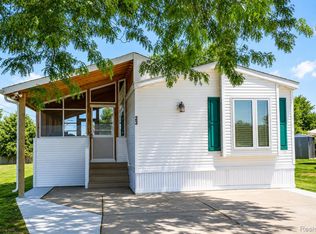 MLS ID #20261044515, Cade Glasgow, Keller Williams First. Realcomp II
 - $59,9993 bd2 ba1.4k sqftSylvan Glen Estates, Brighton, MI 48114For SaleMLS ID #588643, Sales Representative. MHBO
- $57,9003 bd2 ba1k sqft3610 Pinoak St, Clarkston, MI 48348New ConstructionSashabaw Meadows
- $84,9994 bd2 ba1.5k sqft5300 Chateau Thierry #37, White Lake, MI 48383New ConstructionMLS ID #11738837, Maureen Vegh, Cedarbrook Estates. My State MLS
- $65,0003 bd2 ba1.1k sqft83 Elm Ave, Highland, MI 48357For SaleMLS ID #20261020906, Troy Kelley, Epique Realty. Realcomp II
- $85,9003 bd2 ba1.6k sqft312 Cranberry Beach Blvd, White Lake, MI 48386For SaleMLS ID #20261040171, Cade Glasgow, Keller Williams First. Realcomp II
- $59,9003 bd2 ba1.1k sqft2500 Mann Rd #332, Clarkston, MI 48346For SaleMLS ID #20261044523, Sarah Green, The Brokerage Real Estate Enthusiasts. Realcomp II
- $64,9993 bd2 ba1.3k sqft1414 Nardeer St, Novi, MI 48374For SaleMLS ID #20261033010, Jacqueline Drahman, KW Showcase Realty. Realcomp II
- $59,9003 bd2 ba1.4k sqft11595 Clearwater Dr, Fenton, MI 48430For SaleMLS ID #20261045535, Nathan Murray, Tremaine Real Estate. Realcomp II
- $53,0003 bd2 ba1.2k sqft66 Grey Fox Ct, Grand Blanc, MI 48439For SaleMLS ID #20261026321, James B Luisier, Realty Executives Main St LLC. Realcomp II
- $59,9993 bd2 ba1.5k sqft295 Bud Ln, Northville, MI 48167For SaleMLS ID #20261046389, Kylee Boyle, Elite Realty. Realcomp II
- $52,9003 bd2 ba1.2k sqft9542 Foxwell Cir, Fenton, MI 48430For SaleMLS ID #20261042089, Sarah Green, The Brokerage Real Estate Enthusiasts. Realcomp II
- $85,9003 bd2 ba1.6k sqft190 Brentwood Dr #190, White Lake, MI 48386For SaleMLS ID #11802013, Christine Ziejka, Sunrise Homes Co Inc. My State MLS
- $49,9003 bd2 ba1k sqft1567 Ocher St, Novi, MI 48374For SaleMLS ID #20261050532, Anthony Bosio, Power House Group Realty. Realcomp II
- $54,9953 bd2 ba1.5k sqftSheffield Estates, Auburn Hills, MI 48326For SaleMLS ID #560124, Sales Representative. MHBO
- $52,5003 bd2 ba1.7k sqft2700 Shimmons Rd #177, Auburn Hills, MI 48326For SaleMLS ID #20261049565, Austin Adams, EXP Realty - Fenton. Realcomp II
- $65,0003 bd2 ba1.4k sqft9544 Rhodes Ct, Northville, MI 48167For SaleMLS ID #20261046310, Terry W Ozak, RE/MAX Leading Edge. Realcomp II
