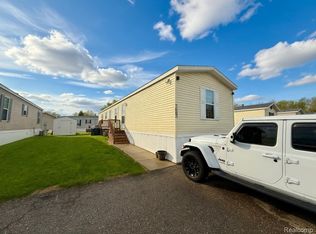
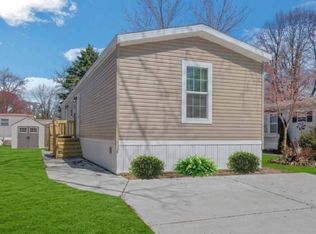
Welcome to your new home at 1414 Nardeer Street in the desirable Old Dutch Farms community of Novi! This spacious manufactured home offers approximately 1,344 square feet of comfortable living space with a bright, open feel and thoughtful features throughout. Step inside to a large living room filled with natural light, creating a warm and inviting space to relax or entertain. The kitchen offers plenty of cabinet storage, generous counter space, a gas range, dishwasher, and refrigerator, making daily living both easy and functional. The home also offers a designated laundry room with a washer and dryer. The primary bedroom is a standout, offering a private bath with dual sinks, a soaking tub, and a separate shower. An additional full bath provides extra comfort for family or guests. Neutral finishes throughout give the home a clean, move in ready feel while still offering room for a buyer to add their own personal touch. Exterior features include vinyl siding, shutters, skirting, a sidewalk, a deck with step entry. Located within Old Dutch Farms Manufactured Home Community, this home offers convenient access to nearby shopping, dining, parks and major roads. The monthly lot rent is only $837, which includes road maintenance, trash, and taxes. This home is move-in ready!
For sale
Price cut: $10K (8/18)
$55,000
1414 Nardeer St, Novi, MI 48374
3beds
1,344sqft
Manufactured Home
Built in 2015
-- sqft lot
$-- Zestimate®
$41/sqft
$-- HOA
What's special
- 110 days |
- 192 |
- 3 |
Zillow last checked:
Listing updated:
Listed by:
Jacqueline Drahman 575-693-9201,
KW Showcase Realty 248-360-2900
Source: Realcomp II,MLS#: 20261033010
Facts & features
Interior
Bedrooms & bathrooms
- Bedrooms: 3
- Bathrooms: 2
- Full bathrooms: 2
Primary bedroom
- Level: Entry
- Area: 144
- Dimensions: 12 X 12
Bedroom
- Level: Entry
- Area: 120
- Dimensions: 12 X 10
Bedroom
- Level: Entry
- Area: 120
- Dimensions: 12 X 10
Primary bathroom
- Level: Entry
- Area: 84
- Dimensions: 12 X 7
Other
- Level: Entry
- Area: 40
- Dimensions: 8 X 5
Kitchen
- Level: Entry
- Area: 156
- Dimensions: 13 X 12
Laundry
- Level: Entry
- Area: 42
- Dimensions: 7 X 6
Living room
- Level: Entry
- Area: 228
- Dimensions: 19 X 12
Heating
- Electric, Forced Air
Features
- Has basement: No
- Has fireplace: No
Interior area
- Total interior livable area: 1,344 sqft
- Finished area above ground: 1,344
Video & virtual tour
Property
Parking
- Parking features: Driveway, No Garage
Features
- Levels: One
- Stories: 1
- Entry location: GroundLevelwSteps
- Pool features: None
Details
- Parcel number: 112000HRC802544AB
- Special conditions: Short Sale No,Standard
Construction
Type & style
- Home type: MobileManufactured
- Architectural style: Manufacturedwo Land
- Property subtype: Manufactured Home
Materials
- Vinyl Siding
- Foundation: Slab
Condition
- New construction: No
- Year built: 2015
Utilities & green energy
- Sewer: Public Sewer
- Water: Public
Community & HOA
HOA
- Has HOA: No
Location
- Region: Novi
Financial & listing details
- Price per square foot: $41/sqft
- Date on market: 5/9/2026
- Cumulative days on market: 110 days
- Listing agreement: Exclusive Right To Sell
- Listing terms: Cash,Conventional
- Exclusions: Exclusion(s) Do Not Exist
Estimated market value
Not available
Estimated sales range
Not available
Not available
Price history
| Date | Event | Price |
|---|---|---|
| 8/18/2026 | Price change | $55,000-15.4%$41/sqft |
Source:  Realcomp II #20261033010 Report a problem Realcomp II #20261033010 Report a problem | ||
| 7/3/2026 | Price change | $64,999-1.9%$48/sqft |
Source: Realcomp II #20261033010 Report a problem | ||
| 6/5/2026 | Price change | $66,250-1.1%$49/sqft |
Source: Realcomp II #20261033010 Report a problem | ||
| 5/9/2026 | Listed for sale | $67,000$50/sqft |
Source: Realcomp II #20261033010 Report a problem | ||
Public tax history
Tax history is unavailable.
Monthly payment
Climate risks
Neighborhood: 48374
Nearby schools
GreatSchools rating
- 9/10William A Pearson ElementaryGrades: K-5Distance: 3.7 mi
- 8/10Centennial Middle SchoolGrades: 6-8Distance: 6.2 mi
- 8/10South Lyon East High SchoolGrades: 9-12Distance: 1.7 mi
- $55,3002 bd1 ba900 sqft1420 Nardeer St, Novi, MI 48374Off Market

- $--2 bd2 ba1k sqft1419 Nardeer St, Novi, MI 48374Off Market

- $53,0003 bd2 ba1.2k sqft1412 Nardeer St, Novi, MI 48374Sold

- $--3 bd2 ba1.3k sqft1430 Nardeer St, Novi, MI 48374Off Market

- $272,5003 bd2 ba1.2k sqft1473 Nardeer St, Novi, MI 48374Off Market
- $327,5004 bd2 ba1.6k sqft1433 Nardeer St, Novi, MI 48374Off Market
- $---- bd-- ba-- sqft50720 Sevilla Cir, Novi, MI 48374Off Market
- $106,9002 bd2 ba1k sqft1436 Nardeer St, Novi, MI 48374Off Market
Similar homes
- $54,9993 bd2 ba1k sqft50816 Montana #393, Novi, MI 48374New Construction
 MLS ID #11950566, Larry Recca, Novi Meadows. My State MLS
 - $49,9003 bd2 ba1k sqft1567 Ocher St, Novi, MI 48374For Sale
 MLS ID #20261050532, Anthony Bosio, Power House Group Realty. Realcomp II
 - $54,9993 bd2 ba1k sqft26238 Virginia #57, Novi, MI 48374New ConstructionMLS ID #11948490, Larry Recca, Novi Meadows. My State MLS
- $54,9993 bd2 ba1k sqft50744 Montana #387, Novi, MI 48374New Construction
 MLS ID #11675062, Larry Recca, Novi Meadows. My State MLS
 - $44,9002 bd2 ba1k sqft26874 O'Jaustin St, Novi, MI 48377For SaleMLS ID #11950518, Rich Miller, Holly Manufactured Homes LLC. My State MLS
- $54,9003 bd2 ba1.5k sqft118 Alpena St, New Hudson, MI 48165For SaleMLS ID #11931659, Karen Dantes, Dantes Manufactured Homes, LLC. My State MLS
- $39,9003 bd2 ba1k sqft49451 Linden St, Plymouth, MI 48170For SaleMLS ID #11947521, Mark Williams, Holly Manufactured Homes LLC. My State MLS
- $54,0003 bd2 ba1k sqft215 Whittier #172, South Lyon, MI 48178New ConstructionRHP Properties
- $54,0003 bd2 ba1k sqft526 Thoreau #22, South Lyon, MI 48178New ConstructionRHP Properties
- $54,0003 bd2 ba1k sqft524 Lanier #47, South Lyon, MI 48178New ConstructionRHP Properties
- $54,0003 bd2 ba1k sqft521 Thoreau #17, South Lyon, MI 48178New ConstructionRHP Properties
- $54,0003 bd2 ba1k sqft512 Thoreau #11, South Lyon, MI 48178New ConstructionRHP Properties
- $54,0003 bd2 ba1k sqft529 Lanier #52, South Lyon, MI 48178New ConstructionRHP Properties
- $54,9993 bd2 ba1.5k sqft295 Bud Ln, Northville, MI 48167For SaleMLS ID #20261046389, Kylee Boyle, Elite Realty. Realcomp II
- $54,9993 bd2 ba1k sqft40018 Jefferson #48, Novi, MI 48375New ConstructionMLS ID #11732351, Hannah Thoms, Highland Hills Estates. My State MLS
- $58,0003 bd2 ba1.4k sqft9544 Rhodes Ct, Northville, MI 48167For SaleMLS ID #20261046310, Terry W Ozak, RE/MAX Leading Edge. Realcomp II
- $49,9953 bd2 ba1k sqftWhite Lake, White Lake, MI 48386For SaleMLS ID #606953, Anu Nellamakada. MHBO
- $54,9003 bd2 ba1.4k sqft6036 Chestnut Trl, White Lake, MI 48383For SaleMLS ID #20261058843, Garrett Schulte, Golden Key Realty Group LLC. Realcomp II
- $44,9002 bd2 ba924 sqftClubhouse/office, Novi, MI 48375For SaleMLS ID #11738182, Mark Williams, Holly Manufactured Homes LLC. My State MLS
- $51,5003 bd2 ba1k sqft525 Lanier #48, South Lyon, MI 48178New ConstructionRHP Properties
