
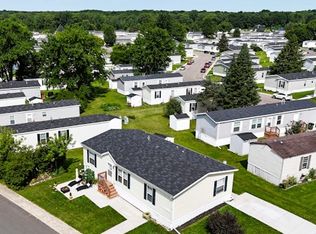
Built in 2021, this beautifully maintained 3-bedroom, 2-bath manufactured home offers over 1,100 sq. ft. of thoughtfully designed living space. The open-concept layout welcomes you with warm, wood-look flooring, soft neutral tones, and abundant natural light throughout. The spacious living room flows seamlessly into the contemporary kitchen, featuring sleek countertops, open shelving, a large center island with bar seating, and a stainless steel farmhouse sink—perfect for both everyday living and entertaining. Each bedroom includes its own walk-in closet, while the primary suite provides a private retreat with an en-suite bath. Located within a well-maintained community that offers fantastic amenities including a clubhouse, in-ground pool, basketball court, and playground. Conveniently situated near local shopping, dining, and major commuter routes, this home combines comfort, style, and convenience at an incredible value.
For sale
Price cut: $5K (8/6)
$60,000
83 Elm Ave, Highland, MI 48357
3beds
1,106sqft
Manufactured Home
Built in 2021
-- sqft lot
$-- Zestimate®
$54/sqft
$-- HOA
What's special
Sleek countertopsIn-ground poolBasketball courtAbundant natural light throughoutWarm wood-look flooringSoft neutral tonesContemporary kitchen
- 195 days
- 116
- 8
Zillow last checked:
Listing updated:
Listed by:
Troy Kelley 734-846-7995,
Epique Realty 248-218-2604,
Adam Rymill 248-218-2604,
Epique Realty
Source: Realcomp II,MLS#: 20261020906
Facts & features
Interior
Bedrooms & bathrooms
- Bedrooms: 3
- Bathrooms: 2
- Full bathrooms: 2
Primary bedroom
- Level: Entry
- Area: 210
- Dimensions: 14 X 15
Bedroom
- Level: Entry
- Area: 110
- Dimensions: 10 X 11
Bedroom
- Level: Entry
- Area: 110
- Dimensions: 11 X 10
Primary bathroom
- Level: Entry
- Area: 50
- Dimensions: 5 X 10
Other
- Level: Entry
- Area: 40
- Dimensions: 8 X 5
Kitchen
- Level: Entry
- Area: 210
- Dimensions: 14 X 15
Laundry
- Level: Entry
- Area: 35
- Dimensions: 7 X 5
Living room
- Level: Entry
- Area: 225
- Dimensions: 15 X 15
Heating
- Forced Air, Natural Gas
Cooling
- Central Air
Features
- Has basement: No
- Has fireplace: No
Interior area
- Total interior livable area: 1,106 sqft
- Finished area above ground: 1,106
Property
Parking
- Parking features: No Garage
Features
- Levels: One
- Stories: 1
- Entry location: GroundLevel
- Pool features: Community
Details
- Parcel number: 0000
- Special conditions: Short Sale No,Standard
Construction
Type & style
- Home type: MobileManufactured
- Architectural style: Manufacturedwo Land
- Property subtype: Manufactured Home
Materials
- Vinyl Siding
- Foundation: Crawl Space
Condition
- New construction: No
- Year built: 2021
Utilities & green energy
- Sewer: Public Sewer
- Water: Community
Community & HOA
Community
- Features: Clubhouse
HOA
- Has HOA: No
Location
- Region: Highland
Financial & listing details
- Price per square foot: $54/sqft
- Date on market: 4/1/2026
- Cumulative days on market: 195 days
- Listing agreement: Exclusive Right To Sell
- Listing terms: Cash,Conventional
Estimated market value
Not available
Estimated sales range
Not available
Not available
Price history
| Date | Event | Price |
|---|---|---|
| 8/6/2026 | Price change | $60,000-7.7%$54/sqft |
Source:  Realcomp II #20261020906 Report a problem Realcomp II #20261020906 Report a problem | ||
| 4/2/2026 | Listed for sale | $65,000-7.1%$59/sqft |
Source: Realcomp II #20261020906 Report a problem | ||
| 1/1/2026 | Listing removed | $70,000$63/sqft |
Source: Realcomp II #20251044377 Report a problem | ||
| 10/29/2025 | Price change | $70,000-6.7%$63/sqft |
Source: Realcomp II #20251044377 Report a problem | ||
| 10/22/2025 | Price change | $75,000-6.3%$68/sqft |
Source: Realcomp II #20251044377 Report a problem | ||
| 10/10/2025 | Listed for sale | $80,000+6.7%$72/sqft |
Source: Realcomp II #20251044377 Report a problem | ||
| 6/20/2023 | Listing removed | -- |
Source: Owner Report a problem | ||
| 6/9/2023 | Listed for sale | $75,000$68/sqft |
Source: Owner Report a problem | ||
Public tax history
Tax history is unavailable.
Monthly payment
Climate risks
Neighborhood: 48357
Similar homes
- $80,0003 bd2 ba1k sqft230 E Macgregor Ct, Highland, MI 48357For Sale
 MLS ID #20261001909, Sandra J Doner, Remerica Hometown III. Realcomp II
 - $57,0003 bd2 ba1.4k sqft3667 Falcons Nest, White Lake, MI 48383For Sale

 MLS ID #50204700, Porsha Perry, KW Platinum. MiRealSource
 - $59,9003 bd2 ba1.6k sqft174 Suzanne Blvd, White Lake, MI 48386For Sale
 MLS ID #20261060471, Cade Glasgow, Keller Williams First. Realcomp II
 - $63,0003 bd2 ba1.4k sqft1031 Falstaff Cir, Northville, MI 48167For Sale
 MLS ID #20261029211, Austin Adams, EXP Realty - Fenton. Realcomp II
 - $65,0003 bd2 ba1.4k sqft17107 Detroiter Ave, Davisburg, MI 48350For SaleMLS ID #20261045714, Troy Kelley, Epique Realty. Realcomp II
- $62,9003 bd2 ba1.4k sqft9449 W Bart Ct, Davisburg, MI 48350For SaleMLS ID #20261073015, Sarah Green, The Brokerage Real Estate Enthusiasts. Realcomp II
- $60,0004 bd2 ba1.5k sqft26263 Louisiana Ave, Novi, MI 48374For SaleMLS ID #20261062532, Jacqueline Drahman, KW Showcase Realty. Realcomp II
- $49,9003 bd2 ba1.4k sqft6036 Chestnut Trl, White Lake, MI 48383For SaleMLS ID #20261058843, Garrett Schulte, Golden Key Realty Group LLC. Realcomp II
- $70,0003 bd2 ba1.4k sqft16047 Windsor Ln, Holly, MI 48442For SaleMLS ID #20261069630, Tanya D Mitchell Dempsey, Real Estate One. Realcomp II
- $59,9002 bd2 ba1.3k sqft25716 Jackson St, Novi, MI 48375For SaleMLS ID #20261022213, Anthony Djon, Anthony Djon Luxury Real Estate. Realcomp II
- $64,9003 bd2 ba1.4k sqft184 Pheasant Ct, Grand Blanc, MI 48439For SaleMLS ID #20261032086, Austin Adams, EXP Realty - Fenton. Realcomp II
