Come and make this spacious 4-bedroom, 2-bath double-wide manufactured home in Novi Meadows yours today! Manufactured in 2016, this home offers an inviting open concept floor plan, providing plenty of room to gather, entertain, and enjoy everyday living. The heart of the home is the generously sized kitchen featuring abundant cabinetry, ample counter space, stainless steel appliances, a stylish backsplash, and an impressive, oversized island with bar seating that opens seamlessly to the dining and living areas. The spacious living room offers plenty of room to relax, while four bedrooms provide flexibility for sleeping space, a home office, hobby room, or guests. Outside, enjoy attractive landscaping, a private driveway, storage shed, and a patio area-perfect for relaxing or entertaining. Located in Novi Meadows, residents can enjoy community amenities including a heated swimming pool, clubhouse, fitness center, playground, basketball court, picnic area, and more. Conveniently located near shopping, dining, recreation, major freeways, and within the South Lyon School District. Spacious, comfortable and move-in ready-this home offers a wonderful opportunity to make your new home in Novi Meadows!
For sale
$74,000
26263 Louisiana Ave, Novi, MI 48374
4beds
1,500sqft
Manufactured Home
Built in 2016
-- sqft lot
$-- Zestimate®
$49/sqft
$826/mo HOA
What's special
- 14 hours |
- 39 |
- 0 |
Zillow last checked:
Listing updated:
Listed by:
Jacqueline Drahman 575-693-9201,
KW Showcase Realty 248-360-2900
Source: Realcomp II,MLS#: 20261062532
Facts & features
Interior
Bedrooms & bathrooms
- Bedrooms: 4
- Bathrooms: 2
- Full bathrooms: 2
Primary bedroom
- Level: Entry
- Area: 182
- Dimensions: 14 X 13
Bedroom
- Level: Entry
- Area: 100
- Dimensions: 10 X 10
Bedroom
- Level: Entry
- Area: 100
- Dimensions: 10 X 10
Bedroom
- Level: Entry
- Area: 100
- Dimensions: 10 X 10
Primary bathroom
- Level: Entry
- Area: 169
- Dimensions: 13 X 13
Other
- Level: Entry
- Area: 60
- Dimensions: 5 X 12
Dining room
- Level: Entry
- Area: 195
- Dimensions: 15 X 13
Kitchen
- Level: Entry
- Area: 208
- Dimensions: 16 X 13
Laundry
- Level: Entry
- Area: 104
- Dimensions: 13 X 8
Living room
- Level: Entry
- Area: 208
- Dimensions: 16 X 13
Heating
- Forced Air, Natural Gas
Appliances
- Included: Dishwasher, Disposal, Free Standing Gas Oven, Free Standing Refrigerator, Gas Cooktop, Microwave, Stainless Steel Appliances, Washer Dryer Stacked
Features
- Has basement: No
- Has fireplace: No
Interior area
- Total interior livable area: 1,500 sqft
- Finished area above ground: 1,500
Property
Parking
- Parking features: Driveway, No Garage
Features
- Levels: One
- Stories: 1
- Entry location: GroundLevelwSteps
- Pool features: Community, In Ground
Details
- Additional structures: Sheds
- Parcel number: NA
- Special conditions: Short Sale No,Standard
Construction
Type & style
- Home type: MobileManufactured
- Architectural style: Manufacturedwo Land,Ranch
- Property subtype: Manufactured Home
Materials
- Vinyl Siding
- Foundation: Block, Crawl Space
Condition
- New construction: No
- Year built: 2016
Utilities & green energy
- Sewer: Public Sewer
- Water: Community
Community & HOA
HOA
- Has HOA: Yes
- HOA fee: $826 monthly
- HOA phone: 248-349-6966
Location
- Region: Novi
Financial & listing details
- Price per square foot: $49/sqft
- Date on market: 8/8/2026
- Cumulative days on market: 59 days
- Listing agreement: Exclusive Right To Sell
- Listing terms: Cash,Conventional
- Exclusions: Exclusion(s) Do Not Exist

Jacqueline Drahman
(575) 693-9201
By pressing Contact Agent, you agree that the real estate professional identified above may call/text you about your search, which may involve use of automated means and pre-recorded/artificial voices. You don't need to consent as a condition of buying any property, goods, or services. Message/data rates may apply. You also agree to our Terms of Use. Zillow does not endorse any real estate professionals. We may share information about your recent and future site activity with your agent to help them understand what you're looking for in a home.
Estimated market value
Not available
Estimated sales range
Not available
Not available
Price history
| Date | Event | Price |
|---|---|---|
| 8/8/2026 | Listed for sale | $74,000$49/sqft |
Source:  Realcomp II #20261062532 Report a problem Realcomp II #20261062532 Report a problem | ||
Public tax history
Tax history is unavailable.
Monthly payment
Climate risks
Neighborhood: 48374
Nearby schools
GreatSchools rating
- 9/10William A Pearson ElementaryGrades: K-5Distance: 3.6 mi
- 8/10Centennial Middle SchoolGrades: 6-8Distance: 6.1 mi
- 8/10South Lyon East High SchoolGrades: 9-12Distance: 1.5 mi
- $67,9993 bd2 ba1k sqft50744 Montana #387, Novi, MI 48374New Construction

- $97,0002 bd2 ba1k sqft39 Ferhoodle, Novi, MI 48374Off Market

- $72,9002 bd2 ba980 sqft50815 Montana Ave, Novi, MI 48374Off Market
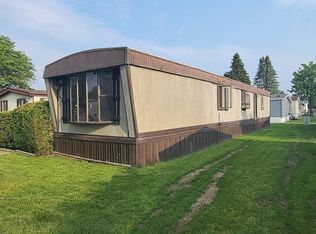
- $285,3003 bd2 ba1.3k sqft29 Ferhoodle, Novi, MI 48374Off Market
- $82,3003 bd2 ba924 sqft26221 Georgia Ave, Novi, MI 48374Off Market
- $--3 bd2 ba1.2k sqft601 Fleddermouse, Novi, MI 48374Off Market
- $--3 bd2 ba1.2k sqft608 Fleddermouse, Novi, MI 48374Off Market
- $67,9993 bd2 ba1k sqft50852 Montana #396, Novi, MI 48374New Construction
Similar homes
- $90,0004 bd2 ba1.4k sqft50948 Connecticut Ave, Novi, MI 48374For Sale
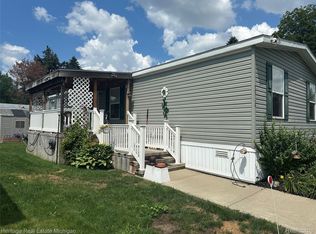
 MLS ID #20261052051, Robert Witt, Heritage Real Estate Michigan. Realcomp II
 - $90,0004 bd2 ba1.4k sqft50948 Connecticut Ave #16, Novi, MI 48374For Sale
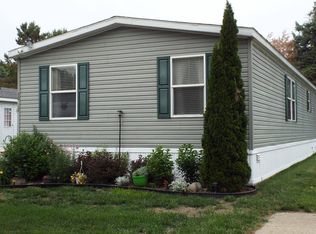 MLS ID #11847078, Larry Recca, Novi Meadows. My State MLS
 - $64,9993 bd2 ba1.3k sqft1414 Nardeer St, Novi, MI 48374For Sale
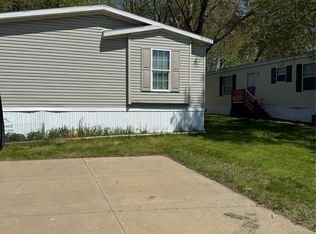 MLS ID #20261033010, Jacqueline Drahman, KW Showcase Realty. Realcomp II
 - $75,9953 bd2 ba1.4k sqftThree Lakes, Northville, MI 48167For Sale
 MLS ID #606445, Sales Representative. MHBO
 - $76,9004 bd3 ba2.1k sqftThree Lakes, Northville, MI 48167For SaleMLS ID #607136, Sales Representative. MHBO
- $74,9003 bd2 ba1.6k sqftThree Lakes, Northville, MI 48167For SaleMLS ID #607087, Sales Representative. MHBO
- $79,9003 bd2 ba1.7k sqftThree Lakes, Northville, MI 48167For SaleMLS ID #605004, Sales Representative. MHBO
- $79,9003 bd2 ba1.4k sqftThree Lakes, Northville, MI 48167For SaleMLS ID #606336, Sales Representative. MHBO
- $49,9003 bd2 ba1k sqft1567 Ocher St, Novi, MI 48374For SaleMLS ID #20261050532, Anthony Bosio, Power House Group Realty. Realcomp II
- $67,9993 bd2 ba1k sqft50744 Montana #387, Novi, MI 48374New ConstructionMLS ID #11675062, Larry Recca, Novi Meadows. My State MLS
- $84,9004 bd2 ba1.7k sqftThree Lakes, Northville, MI 48167For SaleMLS ID #552597, Sales Representative. MHBO
- $84,9003 bd2 ba1.4k sqftThree Lakes, Northville, MI 48167For SaleMLS ID #598676, Sales Representative. MHBO
- $84,9953 bd2 ba1.8k sqftThree Lakes, Northville, MI 48167For SaleMLS ID #607483, Sales Representative. MHBO
- $84,9003 bd2 ba2.1k sqftThree Lakes, Northville, MI 48167For SaleMLS ID #599163, Sales Representative. MHBO
- $66,5003 bd2 ba1.4k sqft1031 Falstaff Cir, Northville, MI 48167For SaleMLS ID #20261029211, Austin Adams, EXP Realty - Fenton. Realcomp II
- $90,0003 bd2 ba1.6k sqft11229 Shady Grove Ct, South Lyon, MI 48178For Sale By Owner
- $97,9003 bd2 ba1.4k sqftThree Lakes, Northville, MI 48167For SaleMLS ID #604164, Sales Representative. MHBO
- $79,9993 bd2 ba1.1k sqft431 Bayberry #431, Wixom, MI 48393New ConstructionMLS ID #11915854, Kristen Sobieray, Commerce Meadows. My State MLS
- $79,9993 bd2 ba1.1k sqft72 Aspen #72, Wixom, MI 48393New ConstructionMLS ID #11915858, Kristen Sobieray, Commerce Meadows. My State MLS
- $64,9002 bd2 ba1.3k sqft25716 Jackson St, Novi, MI 48375For SaleMLS ID #20261022213, Anthony Djon, Anthony Djon Luxury Real Estate. Realcomp II
