***SELLER SAYS "MAKE ME AN OFFER!!*** ***THIS IS A MUST SEE!!!*** Built in 2022! Beautifully maintained ranch in Highland Green Estates. Open floor plan. 3 bedrooms, 2 full baths. Primary Ensuite with walk-in closet & primary bath. Vinyl plank flooring throughout main living areas, new carpet '24 in bedrooms only. Kitchen with stainless steel appliances opens to nice size dining area with extra cabinets. 2nd entrance through laundry room with newer washer & dryer. Shed for additional storage plus patio area. 2 assigned parking spaces. Nicely landscaped. Community offers clubhouse, fitness center, playground and pool. Monthly fee includes: lot rent $617 includes trash and snow plowing service of the roads in community, $40 min water, $8 security. This lot rent is one of the lowest in the area of manufactured home communities. Financing available (chattel loan). Subject to seller finding home of choice.
For sale
Price cut: $9.9K (9/11)
$80,000
230 E Macgregor Ct, Highland, MI 48357
3beds
1,056sqft
Manufactured Home
Built in 2022
-- sqft lot
$-- Zestimate®
$76/sqft
$617/mo HOA
What's special
- 276 days
- 85
- 5
Zillow last checked:
Listing updated:
Listed by:
Sandra J Doner 734-751-4800,
Remerica Hometown III 734-459-9898
Source: Realcomp II,MLS#: 20261001909
Facts & features
Interior
Bedrooms & bathrooms
- Bedrooms: 3
- Bathrooms: 2
- Full bathrooms: 2
Primary bedroom
- Level: Entry
- Area: 165
- Dimensions: 15 X 11
Bedroom
- Level: Entry
- Area: 126
- Dimensions: 14 X 9
Bedroom
- Level: Entry
- Area: 110
- Dimensions: 11 X 10
Primary bathroom
- Level: Entry
Other
- Level: Entry
Kitchen
- Level: Entry
- Area: 84
- Dimensions: 12 X 7
Laundry
- Level: Entry
- Area: 36
- Dimensions: 6 X 6
Living room
- Level: Entry
- Area: 255
- Dimensions: 17 X 15
Heating
- Forced Air, Natural Gas
Cooling
- Ceiling Fans, Central Air
Appliances
- Included: Dishwasher, Disposal, Dryer, Free Standing Gas Range, Free Standing Refrigerator, Microwave, Stainless Steel Appliances, Washer
- Laundry: Laundry Room
Features
- Programmable Thermostat
- Has basement: No
- Has fireplace: No
Interior area
- Total interior livable area: 1,056 sqft
- Finished area above ground: 1,056
Property
Parking
- Parking features: Assigned 2 Spaces, No Garage
Features
- Levels: One
- Stories: 1
- Entry location: GroundLevelwSteps
- Patio & porch: Patio, Porch
- Exterior features: Lighting
- Pool features: Community, In Ground, Outdoor Pool
Lot
- Features: Dead End Street
Details
- Additional structures: Sheds
- Parcel number: 000000000000Mobile
- Special conditions: Short Sale No,Standard
Construction
Type & style
- Home type: MobileManufactured
- Architectural style: Manufacturedwo Land,Ranch
- Property subtype: Manufactured Home
Materials
- Vinyl Siding
- Foundation: Crawl Space
- Roof: Asphalt
Condition
- New construction: No
- Year built: 2022
Utilities & green energy
- Electric: Circuit Breakers
- Sewer: Public Sewer
- Water: Community
- Utilities for property: Cable Available, Underground Utilities
Community & HOA
Community
- Features: Clubhouse, Fitness Center, Sidewalks
HOA
- Has HOA: Yes
- Services included: Security, Trash, Water
- HOA fee: $617 monthly
- HOA phone: 248-887-9520
Location
- Region: Highland
Financial & listing details
- Price per square foot: $76/sqft
- Date on market: 1/10/2026
- Cumulative days on market: 385 days
- Listing agreement: Exclusive Right To Sell
- Listing terms: Cash,Conventional
Estimated market value
Not available
Estimated sales range
Not available
Not available
Price history
| Date | Event | Price |
|---|---|---|
| 9/11/2026 | Price change | $80,000-11%$76/sqft |
Source:  Realcomp II #20261001909 Report a problem Realcomp II #20261001909 Report a problem | ||
| 8/20/2026 | Price change | $89,900-10.1%$85/sqft |
Source: Realcomp II #20261001909 Report a problem | ||
| 6/18/2026 | Price change | $100,000-4.8%$95/sqft |
Source: Realcomp II #20261001909 Report a problem | ||
| 5/26/2026 | Price change | $105,000-0.9%$99/sqft |
Source: Realcomp II #20261001909 Report a problem | ||
| 1/10/2026 | Listed for sale | $106,000-2.3%$100/sqft |
Source: Realcomp II #20261001909 Report a problem | ||
| 12/2/2025 | Listing removed | $108,500$103/sqft |
Source: Realcomp II #20251042188 Report a problem | ||
| 11/17/2025 | Price change | $108,500-1.3%$103/sqft |
Source: Realcomp II #20251042188 Report a problem | ||
| 10/3/2025 | Listed for sale | $109,900$104/sqft |
Source: Realcomp II #20251042188 Report a problem | ||
Public tax history
Tax history is unavailable.
Monthly payment
Climate risks
Neighborhood: 48357


Similar homes
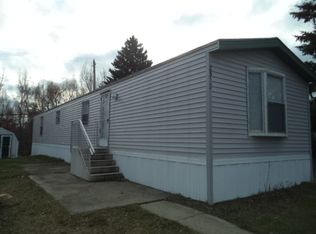
- $60,0003 bd2 ba1.1k sqft83 Elm Ave, Highland, MI 48357For Sale
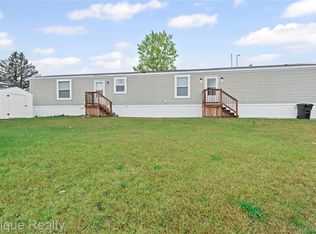
 MLS ID #20261020906, Troy Kelley, Epique Realty. Realcomp II
 - $79,7003 bd2 ba1.5k sqft11784 Stoneridge Ct, South Lyon, MI 48178For Sale
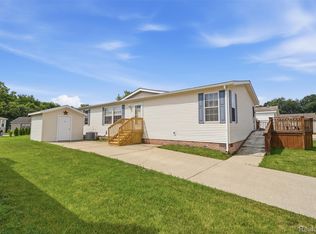 MLS ID #20261057449, Tricia Kortes, Berkshire Hathaway HomeServices Kee Realty Clinton. Realcomp II
 - $70,0003 bd2 ba1.4k sqft16047 Windsor Ln, Holly, MI 48442For Sale
 MLS ID #20261069630, Tanya D Mitchell Dempsey, Real Estate One. Realcomp II
 - $79,9003 bd2 ba1.5k sqft27099 Branton, Novi, MI 48377For Sale
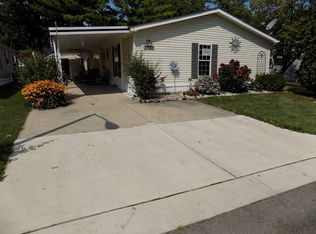 MLS ID #11938680, Mark Williams, Holly Manufactured Homes LLC. My State MLS
 - $57,0003 bd2 ba1.4k sqft3667 Falcons Nest, White Lake, MI 48383For Sale
 MLS ID #50204700, Porsha Perry, KW Platinum. MiRealSource
 - $63,0003 bd2 ba1.4k sqft1031 Falstaff Cir, Northville, MI 48167For SaleMLS ID #20261029211, Austin Adams, EXP Realty - Fenton. Realcomp II
- $49,9003 bd2 ba1.4k sqft6036 Chestnut Trl, White Lake, MI 48383For SaleMLS ID #20261058843, Garrett Schulte, Golden Key Realty Group LLC. Realcomp II
- $84,9003 bd2 ba1.5k sqft11045 Woodland Ridge Ct, South Lyon, MI 48178For SaleMLS ID #20251058095, Thomas C Farrell, Crown Real Estate Group. Realcomp II
- $86,9004 bd2 ba1.4k sqft24 S Hill Dr, Fenton, MI 48430For SaleMLS ID #20261078440, Jacob Jones, Crown Real Estate Group. Realcomp II
- $62,9003 bd2 ba1.4k sqft9449 W Bart Ct, Davisburg, MI 48350For SaleMLS ID #20261073015, Sarah Green, The Brokerage Real Estate Enthusiasts. Realcomp II
- $64,9003 bd2 ba1.4k sqft184 Pheasant Ct, Grand Blanc, MI 48439For SaleMLS ID #20261032086, Austin Adams, EXP Realty - Fenton. Realcomp II
- $65,0003 bd2 ba1.4k sqft8304 Hidden Holw, Fenton, MI 48430For SaleMLS ID #20261064340, Scot Brothers, The Brand Real Estate. Realcomp II
