Wonderful Four Bedroom, 2 Bath Home in the Holly School District. Spring Grove is a Fantastic Community with Pool, Clubhouse, Workout Room, & Playground. Lot Rent of $705 Includes Park Amenities, & Trash Pick-Up. This Home Has Been Remodeled From Top to Bottom. New Updates Include: New Roof, Windows, Flooring, Garden Tub & Shower in Master Suite, Kitchen Appliances, Washer, & Central Air. First Floor Laundry With Washer & Dryer, Water Softener, and Exit Door to Porch. Additional Features & Updates Include a Sensi Remote Thermostat, Recently Serviced Newer Furnace, & Upgraded Insulation. (3) Car Driveway Parking and Shed are Included. All Located on a Corner Lot on a Private Ct With Wooded Views.
For sale
$79,900
17182 Louise Dr #481, Davisburg, MI 48350
4beds
1,792sqft
Manufactured Home
Built in 1998
-- sqft lot
$-- Zestimate®
$45/sqft
$-- HOA
What's special
Upgraded insulationSensi remote thermostatNew roofWater softenerExit door to porchCentral airRecently serviced newer furnace
- 105 days |
- 153 |
- 4 |
Zillow last checked:
Listing updated:
Listed by:
Christine Ziejka 586-596-7266,
Sunrise Homes Co Inc 586-231-0616
Source: My State MLS,MLS#: 11742347
Facts & features
Interior
Bedrooms & bathrooms
- Bedrooms: 4
- Bathrooms: 2
- Full bathrooms: 2
Rooms
- Room types: Dining Room, En Suite, First Floor Bathroom, First Floor Master Bedroom, Kitchen, Laundry Room, Living Room, Master Bedroom, Private Guest Room, Walk-in Closet
Kitchen
- Features: Open
Basement
- Area: 0
Heating
- Natural Gas, Forced Air
Cooling
- Central
Appliances
- Included: Dishwasher, Dryer, Refrigerator, Oven, Washer
Features
- Has basement: No
- Number of fireplaces: 1
Interior area
- Total structure area: 1,792
- Total interior livable area: 1,792 sqft
- Finished area above ground: 1,792
Property
Parking
- Parking features: Driveway
- Has uncovered spaces: Yes
Features
- Stories: 1
- Patio & porch: Open Porch
- Has view: Yes
- View description: Street
Details
- Additional structures: Shed(s)
- On leased land: Yes
- Lease amount: $705
Construction
Type & style
- Home type: MobileManufactured
- Property subtype: Manufactured Home
Materials
- Vinyl Siding
- Roof: Asphalt
Condition
- New construction: No
- Year built: 1998
- Major remodel year: 2024
Utilities & green energy
- Electric: Amps(0)
- Sewer: Municipal
- Water: Community
- Utilities for property: Naturl Gas Available
Community & HOA
Community
- Features: Clubhouse, Playground, Recreation Room
HOA
- Has HOA: No
- Amenities included: Clubhouse, Playground, Recreation Room
Location
- Region: Davisburg
Financial & listing details
- Price per square foot: $45/sqft
- Date on market: 5/14/2026
- Date available: 05/12/2026
Estimated market value
Not available
Estimated sales range
Not available
Not available
Price history
| Date | Event | Price |
|---|---|---|
| 5/14/2026 | Listed for sale | $79,900$45/sqft |
Source: My State MLS #11742347 Report a problem | ||
Public tax history
Tax history is unavailable.
Monthly payment
Climate risks
Neighborhood: 48350
Nearby schools
GreatSchools rating
- 7/10Davisburg Elementary SchoolGrades: PK-5Distance: 3.1 mi
- 5/10Holly High SchoolGrades: 8-12Distance: 3.9 mi
- 6/10Holly Elementary SchoolGrades: PK-5Distance: 5.5 mi
Schools provided by the listing agent
- District: Holly Area School District
Source: My State MLS. This data may not be complete. We recommend contacting the local school district to confirm school assignments for this home.
- $70,5003 bd2 ba1.2k sqft17127 Louise Dr, Davisburg, MI 48350Off Market

- $94,5003 bd2 ba1.9k sqft17135 Louise Dr, Davisburg, MI 48350Off Market

- $88,9003 bd2 ba1.8k sqft17154 Louise Dr, Davisburg, MI 48350Off Market
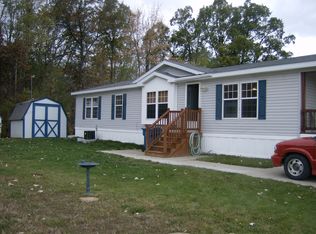
- $75,1004 bd2 ba1.2k sqft17109 Louise Ct, Davisburg, MI 48350Off Market

- $61,5003 bd2 ba1k sqft17113 Louise Ct, Davisburg, MI 48350Off Market
- $85,6003 bd2 ba1.6k sqft17130 Diane Dr, Davisburg, MI 48350Off Market
- $28,9003 bd2 ba952 sqft17121 Julie Dr, Davisburg, MI 48350For Sale
- $322,3003 bd2 ba2.1k sqft17121 Diane Dr, Davisburg, MI 48350Off Market
Similar homes
- $70,0003 bd2 ba1.6k sqftSpringrove MHC, Davisburg, MI 48350For Sale
 MLS ID #604478, Angie Guzman. MHBO
 - $42,5003 bd2 ba1.4k sqft17128 Detroiter Ave, Davisburg, MI 48350For Sale

 MLS ID #20261056075, Austin Adams, EXP Realty - Fenton. Realcomp II
 - $79,9003 bd2 ba1.6k sqft169 Post Br, Fenton, MI 48430For Sale
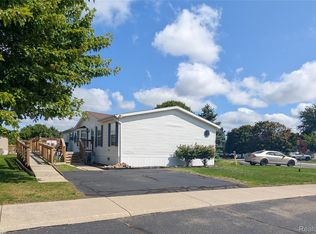 MLS ID #20261067966, Thomas C Farrell, Crown Real Estate Group. Realcomp II
 - $69,9003 bd2 ba1.6k sqft190 Brentwood Dr #190, White Lake, MI 48386For Sale
 MLS ID #11802013, Christine Ziejka, Sunrise Homes Co Inc. My State MLS
 - $62,4004 bd2 ba1.5k sqft165 S Opdyke Rd, Auburn Hills, MI 48326For SaleMLS ID #20251055505, Austin Adams, EXP Realty - Fenton. Realcomp II
- $77,5003 bd2 ba1.2k sqft4649 Butternut St, Clarkston, MI 48348For Sale
 MLS ID #50201986, Bethany A Brokaw, The Brokaw Group. MiRealSource
 - $69,9993 bd2 ba1.8k sqft11410 N Lake Dr, Fenton, MI 48430For SaleMLS ID #20261061609, Jacob Jones, Crown Real Estate Group. Realcomp II
- $68,5003 bd2 ba1.2k sqft2500 Mann Rd, Clarkston, MI 48346For SaleMLS ID #20261059347, Steve Koleno, Beycome Brokerage Realty LLC. Realcomp II
- $98,0004 bd2 ba1.4k sqft4229 Hillary Crk, Burton, MI 48519For SaleMLS ID #20261042702, Jack Liang, AutoCity Realty LLC. Realcomp II
- $84,9003 bd2 ba1.3k sqft102 Sycamore Blvd, Highland, MI 48357For SaleMLS ID #20261044644, Rhonda Taylor, Real Estate One-Brighton. Realcomp II
- $59,9003 bd2 ba1.6k sqft174 Suzanne Blvd, White Lake, MI 48386For SaleMLS ID #20261060471, Cade Glasgow, Keller Williams First. Realcomp II
- $68,5003 bd2 ba1.4k sqft8304 Hidden Holw, Fenton, MI 48430For SaleMLS ID #20261064340, Scot Brothers, The Brand Real Estate. Realcomp II
- $79,9994 bd2 ba1.5k sqft5300 Chateau Thierry #37, White Lake, MI 48383New ConstructionMLS ID #11738837, Maureen Vegh, Cedarbrook Estates. My State MLS
- $79,0003 bd2 ba1.5k sqft9836 Bellcrest Blvd, Fenton, MI 48430For Sale By Owner
- $54,9003 bd2 ba1.4k sqft6036 Chestnut Trl, White Lake, MI 48383For SaleMLS ID #20261058843, Garrett Schulte, Golden Key Realty Group LLC. Realcomp II
- $104,9953 bd2 ba1.7k sqftCider Mill Crossings, Fenton, MI 48430For SaleMLS ID #586723, Jennifer Lopez. MHBO
- $55,0003 bd2 ba1.6k sqft2260 Ironwood Dr, Clarkston, MI 48348For SaleMLS ID #11922791, Karen Dantes, Dantes Manufactured Homes, LLC. My State MLS
- $72,0003 bd2 ba1.5k sqft351 N Squirrel Rd Lot 38, Auburn Hills, MI 48326For SaleMLS ID #20261031484, Blake Heenan, Berkshire Hathaway HomeServices Kee Realty Bham. Realcomp II
- $69,9994 bd2 ba1.5k sqft4101 Poplar #174, Clarkston, MI 48348New ConstructionMLS ID #11655507, Tonya Ferguson, Clarkston Lakes. My State MLS
- $57,0003 bd2 ba1.4k sqft3667 Falcons Nest, White Lake, MI 48383For SaleMLS ID #50204700, Porsha Perry, KW Platinum. MiRealSource
