?? Modern 3 Bed/2 Bath on a Quiet Court with No Through-Traffic!
Grand Blanc Crossing – Grand Blanc, MI
Price: $75,900
Square Footage: 1,512 Sq. Ft. | Dimensions: 56' x 27' | Model: 2020 Clayton Wakarusa
Community Site Fees: Variable (Paid directly to Grand Blanc Crossing; covers your lot rent, water, sewer, and taxes—typically ranges around $825–$845/month based on usage)
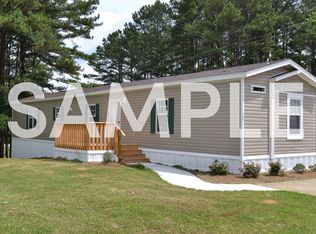
If you are looking for peace and quiet, this is the one. Tucked away on a secluded court at the very back of the community, this beautifully maintained, move-in-ready home enjoys a serene setting with absolutely no through-traffic. Inside, the generous 1,512 sq. ft. floor plan offers a thoughtful, privacy-focused layout where the primary suite sits entirely on one end of the home, while the main open living spaces occupy the other.
Key Features:
Double the Living Space: This home features a welcoming Living Room right when you walk in the front, plus a spacious Family Room situated at the back of the open-concept living area.
Open-Concept Kitchen & Dining: The fully equipped kitchen features a dedicated pantry and a built-in tech desk, opening up to a central dining area that flows seamlessly right into the family room.
The dining area leads directly into the family room, which seamlessly connects to bedrooms 2 and 3, as well as the centrally located second full bathroom.
Private Primary suite: Tucked away completely on its own opposite end of the home for maximum privacy, the large main bedroom features a spacious walk-in closet and a private full en suite bath.
Dedicated Laundry & Utility Room: A spacious, walk-through utility room equipped with side-by-side washer/dryer hookups, built-in wire shelving, and a separate exterior exit door.
Community & Application Guidelines (Please Read Carefully):
To ensure all applicants are processed correctly through the community management and designated specifically to this private site, all interested parties must contact the owner directly to receive the correct application link. Please do not apply via the park's general online portal, as those applications route directly to sales agents for park-owned inventory rather than this private home.
Application Fee: Currently $50 per applicant.
Process: The community requires a full application reviewing credit, background, and verifiable income to qualify for the site. Buyers purchasing via cash or pre-arranged financing must submit proof of funds/financing with their application. Once the sale is completed, we will process the move-out with a final water/sewer read, and the new owner will be moved in to begin paying site rent.
Additional Details:
Central heating and air conditioning
Double-pane windows with included window treatments
Situated in the desirable Grand Blanc Crossing community, offering quick, convenient access to local shopping, dining, and expressways.
For sale by owner
$75,900
469 Polo Ct, Grand Blanc, MI 48439
3beds
1,568sqft
MobileManufactured
Built in 2020
-- sqft lot
$-- Zestimate®
$48/sqft
$-- HOA
What's special
Serene settingPrivacy-focused layoutBuilt-in tech deskSpacious walk-in closetPrivate primary suiteSpacious family roomLarge main bedroom
- 28 days |
- 249 |
- 10 |
Listed by:
Property Owner (248) 978-5249
Facts & features
Interior
Bedrooms & bathrooms
- Bedrooms: 3
- Bathrooms: 2
- Full bathrooms: 2
Heating
- Gas
Cooling
- Central
Appliances
- Included: Dishwasher, Range / Oven, Refrigerator
Features
- Flooring: Carpet, Linoleum / Vinyl
- Basement: None
Interior area
- Total interior livable area: 1,568 sqft
Property
Parking
- Total spaces: 2
- Parking features: On-street
Features
- Exterior features: Vinyl
Construction
Type & style
- Home type: MobileManufactured
Materials
- Roof: Shake / Shingle
Condition
- New construction: No
- Year built: 2020
Community & HOA
Community
- Features: Fitness Center
Location
- Region: Grand Blanc
Financial & listing details
- Price per square foot: $48/sqft
- Date on market: 7/1/2026
Property Owner
Property Owner
(248) 978-5249
By pressing Contact owner, you agree that the property owner identified above may call/text you about your search, which may involve use of automated means and pre-recorded/artificial voices. You don't need to consent as a condition of buying any property, goods, or services. Message/data rates may apply. You also agree to our Terms of Use. Zillow does not endorse any real estate professionals. We may share information about your recent and future site activity with your agent to help them understand what you're looking for in a home.
Estimated market value
Not available
Estimated sales range
Not available
$2,468/mo
Price history
| Date | Event | Price |
|---|---|---|
| 7/1/2026 | Listed for sale | $75,900-1.3%$48/sqft |
Source: Owner Report a problem | ||
| 1/11/2021 | Listing removed | -- |
Source: Yes! Communities Report a problem | ||
| 11/4/2020 | Listed for sale | $76,900$49/sqft |
Source: Yes Communities Report a problem | ||
Public tax history
Tax history is unavailable.
Monthly payment
Climate risks
Neighborhood: 48439
Nearby schools
GreatSchools rating
- NAPerry Learning CenterGrades: PK-12Distance: 1.1 mi
- 7/10Perry Innovation CenterGrades: K-12Distance: 1.1 mi
- 7/10Brendel Elementary SchoolGrades: K-5Distance: 1.2 mi
- $230,9004 bd2 ba1.4k sqft273 Fox Chase Blvd, Grand Blanc, MI 48439Off Market
- $198,4003 bd2 ba1.3k sqft233 Quail Ln, Grand Blanc, MI 48439Off Market
- $234,0003 bd2 ba1.4k sqft55 Fox Hound Dr, Grand Blanc, MI 48439Off Market
- $190,3003 bd2 ba1.2k sqft254 Fox Chase Blvd, Grand Blanc, MI 48439Off Market
- $230,4003 bd2 ba1.5k sqft456 Saddle Dr, Grand Blanc, MI 48439Off Market
- $142,9003 bd2 ba1k sqft451 Split Rail Dr, Grand Blanc, MI 48439Off Market
- $155,6003 bd2 ba1k sqft147 Pheasant Ln, Grand Blanc, MI 48439Off Market
- $211,6003 bd2 ba1.4k sqft261 Hunters Ct, Grand Blanc, MI 48439Off Market
- $141,8002 bd2 ba1k sqft104 Grey Fox Ct, Grand Blanc, MI 48439Off Market
Similar homes
- $85,0003 bd2 ba1.4k sqft148 Pheasant Ln, Grand Blanc, MI 48439For Sale

 MLS ID #20261052854, Rebecca Tinnin, Keller Williams First. Realcomp II
 - $90,0003 bd1 ba1.1k sqft6044 Lincoln Blvd, Grand Blanc, MI 48439For Sale

 MLS ID #26039142, Elena Krumrei, KW Realty Living. MichRIC
 - $62,5004 bd2 ba1.7k sqft115 Fox Hound Dr, Grand Blanc, MI 48439For Sale
 MLS ID #20261053545, Austin Adams, EXP Realty - Fenton. Realcomp II
 - $64,9003 bd2 ba1.4k sqft184 Pheasant Ct, Grand Blanc, MI 48439For Sale
 MLS ID #20261032086, Austin Adams, EXP Realty - Fenton. Realcomp II
 - $53,0003 bd2 ba1.2k sqft66 Grey Fox Ct, Grand Blanc, MI 48439For SaleMLS ID #20261026321, James B Luisier, Realty Executives Main St LLC. Realcomp II
- $42,5002 bd2 ba1k sqft220 Pheasant Ln, Grand Blanc, MI 48439For SaleMLS ID #20261052881, Rebecca Tinnin, Keller Williams First. Realcomp II
- $--3 bd2 ba935 sqft1006 Lochhead Ave, Flint, MI 48507AuctionAuction.com 2
- $77,5003 bd2 ba1.3k sqft1812 Cadillac St, Flint, MI 48504For Sale
 MLS ID #50216205, Elisabeth Bishop, Keller Williams Preferred. MiRealSource
 - $--3 bd2 ba1.3k sqft1514 Hughes Ave, Flint, MI 48503AuctionAuction.com 2
- $75,0003 bd1 ba960 sqft3241 Shaw St, Burton, MI 48529For SaleMLS ID #20261051729, John T Sedlarik, The Sedlarik Group Realty LLC. Realcomp II
- $77,0003 bd1 ba1.1k sqft2060 E Williamson St, Burton, MI 48529For SaleMLS ID #20261047762, Corey Spohn, Sellers Realty. Realcomp II
- $--3 bd1 ba1.1k sqft3513 Briarwood Dr, Flint, MI 48507AuctionAuction.com 2
- $89,9003 bd2 ba2.2k sqft1521 Woodslea Dr, Flint, MI 48507For SaleMLS ID #20261054766, Anastasia Bennett, Hand Map Real Estate LLC. Realcomp II
- $--3 bd1 ba1k sqft3914 Cherokee Ave, Flint, MI 48507AuctionAuction.com 1
- $98,0004 bd2 ba1.4k sqft4229 Hillary Crk, Burton, MI 48519For SaleMLS ID #20261042702, Jack Liang, AutoCity Realty LLC. Realcomp II
- $59,9004 bd2 ba1.3k sqft4409 Pengelly Rd, Flint, MI 48507For SaleMLS ID #20261054354, William Alvin, Epique Realty. Realcomp II
- $--2 bd1 ba840 sqft1391 Jolson Ave, Burton, MI 48529AuctionAuction.com 1
- $--3 bd1 ba1.1k sqft726 Dougherty Pl, Flint, MI 48504AuctionAuction.com 1
- $69,9004 bd2 ba2.2k sqft454 E Atherton Rd, Flint, MI 48507For SaleMLS ID #20261025546, Nathan D Gross, Real Estate For A CAUSE. Realcomp II
- $54,9953 bd2 ba1.4k sqftFisherman's Cove, Flint, MI 48507For SaleMLS ID #606954, Jennifer Hall. MHBO
