3 bedroom with 1.5 bathroom ranch that has a carport. The property is a short sale and subject to lender approval. Seller will make no repairs. Property being sold as is and needs some TLC.
Pending
$65,000
3513 Briarwood Dr, Flint, MI 48507
3beds
1,124sqft
:
Get pre-qualified$502/mo
Single Family Residence
Built in 1953
6,969 Square Feet Lot
$-- Zestimate®
$58/sqft
$-- HOA
What's special
- 5 days |
- 193 |
- 5 |
Zillow last checked:
Listing updated:
Listed by:
Natasha Warren 810-625-5602,
Keller Williams First 810-515-1503
Source: Realcomp II,MLS#: 20261058868
Facts & features
Interior
Bedrooms & bathrooms
- Bedrooms: 3
- Bathrooms: 2
- Full bathrooms: 1
- 1/2 bathrooms: 1
Bedroom
- Level: Entry
- Area: 121
- Dimensions: 11 X 11
Bedroom
- Level: Entry
- Area: 80
- Dimensions: 8 X 10
Bedroom
- Level: Entry
- Area: 121
- Dimensions: 11 X 11
Other
- Level: Entry
Other
- Level: Entry
Dining room
- Level: Entry
- Area: 80
- Dimensions: 10 X 8
Kitchen
- Level: Entry
- Area: 132
- Dimensions: 11 X 12
Living room
- Level: Entry
- Area: 196
- Dimensions: 14 X 14
Other
- Level: Entry
- Area: 176
- Dimensions: 16 X 11
Heating
- Forced Air, Natural Gas
Features
- Has basement: No
- Has fireplace: No
Interior area
- Total interior livable area: 1,124 sqft
- Finished area above ground: 1,124
Property
Parking
- Parking features: No Garage, Carport
- Has carport: Yes
Features
- Levels: One
- Stories: 1
- Entry location: GroundLevelwSteps
- Pool features: None
Lot
- Size: 6,969 Square Feet
- Dimensions: 70 x 100
Details
- Parcel number: 4024376073
- Special conditions: Short Sale,Standard
Construction
Type & style
- Home type: SingleFamily
- Architectural style: Ranch
- Property subtype: Single Family Residence
Materials
- Aluminum Siding, Brick
- Foundation: Slab
Condition
- New construction: No
- Year built: 1953
Utilities & green energy
- Sewer: Public Sewer
- Water: Public
Community & HOA
Community
- Subdivision: WESTGATE PARK
HOA
- Has HOA: No
Location
- Region: Flint
Financial & listing details
- Price per square foot: $58/sqft
- Tax assessed value: $20,623
- Annual tax amount: $1,355
- Date on market: 7/31/2026
- Cumulative days on market: 5 days
- Listing agreement: Exclusive Right To Sell
- Listing terms: Cash,Conventional
Estimated market value
Not available
Estimated sales range
Not available
$1,325/mo
Price history
| Date | Event | Price |
|---|---|---|
| 8/1/2026 | Pending sale | $65,000$58/sqft |
Source:  Realcomp II #20261058868 Report a problem Realcomp II #20261058868 Report a problem | ||
| 7/31/2026 | Listed for sale | $65,000+75.7%$58/sqft |
Source: Realcomp II #20261058868 Report a problem | ||
| 9/14/2015 | Sold | $37,000$33/sqft |
Source:  MiRealSource #20442726 Report a problem MiRealSource #20442726 Report a problem | ||
| 7/3/2015 | Listed for sale | $37,000+37%$33/sqft |
Source: Piper Realty Company #30049889 Report a problem | ||
| 4/29/2009 | Sold | $27,000-64%$24/sqft |
Source: MiRealSource #20122169 Report a problem | ||
| 5/14/2008 | Sold | $74,905-5.8%$67/sqft |
Source: Public Record Report a problem | ||
| 1/22/2007 | Sold | $79,500$71/sqft |
Source: Public Record Report a problem | ||
| 11/9/2006 | Sold | $79,500+79.9%$71/sqft |
Source: MiRealSource #20177793 Report a problem | ||
| 4/13/2006 | Sold | $44,201-45.5%$39/sqft |
Source: Public Record Report a problem | ||
| 12/9/2004 | Sold | $81,066+40%$72/sqft |
Source: Public Record Report a problem | ||
| 8/8/1995 | Sold | $57,900$52/sqft |
Source: MiRealSource #20164136 Report a problem | ||
Public tax history
| Year | Property taxes | Tax assessment |
|---|---|---|
| 2025 | $1,331 +2.6% | $42,000 +10.5% |
| 2024 | $1,297 | $38,000 +18% |
| 2023 | -- | $32,200 +19.3% |
| 2022 | -- | $27,000 +34.3% |
| 2021 | -- | $20,100 +7.5% |
| 2020 | -- | $18,700 +10% |
| 2019 | -- | $17,000 -0.6% |
| 2018 | -- | $17,100 |
| 2017 | -- | -- |
| 2016 | -- | -- |
| 2015 | -- | -- |
| 2014 | -- | -- |
| 2012 | -- | $19,600 -16.2% |
| 2011 | -- | $23,400 -26.4% |
| 2010 | -- | $31,800 -12.9% |
| 2008 | $1,354 +0.3% | $36,500 +0.6% |
| 2006 | $1,349 -25.8% | $36,300 |
| 2005 | $1,819 +79.3% | $36,300 +2.3% |
| 2004 | $1,014 +5.4% | $35,500 +12.9% |
| 2003 | $962 -2.1% | $31,452 +1.5% |
| 2002 | $982 +13.4% | $30,988 -3.8% |
| 2000 | $866 | $32,200 |
Find assessor info on the county website
Monthly payment
Est. payment
Payment breakdown
Explore the cost of this home by adjusting the details. Changes won't be saved.Climate risks
Neighborhood: 48507
Nearby schools
GreatSchools rating
- 4/10Neithercut Elementary SchoolGrades: PK-6Distance: 0.3 mi
- 2/10Holmes STEM Middle School AcademyGrades: PK,6-8Distance: 5.7 mi
- 3/10Southwestern AcademyGrades: 9-12Distance: 0.6 mi
- $80,6003 bd1 ba1.1k sqft3601 Briarwood Dr, Flint, MI 48507Off Market
- $119,0003 bd2 ba1.4k sqft3507 Briarwood Dr, Flint, MI 48507Sold
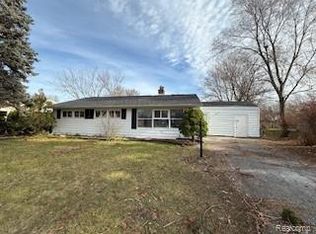
- $9,200-- bd-- ba-- sqftBriarwood Dr, Flint, MI 48507Off Market
- $90,9003 bd2 ba1.2k sqft3607 Briarwood Dr, Flint, MI 48507Off Market
- $108,2003 bd2 ba1.5k sqft3501 Briarwood Dr, Flint, MI 48507Off Market
- $35,6002 bd1 ba786 sqft1638 Pettibone Ave, Flint, MI 48507Off Market
- $85,6003 bd1 ba1.1k sqft3514 Briarwood Dr, Flint, MI 48507Off Market
- $109,9003 bd2 ba1.1k sqft3508 Briarwood Dr, Flint, MI 48507Sold
A local agent can set up tours, give advice and negotiate with sellers.
Similar homes
- $75,0003 bd1 ba765 sqft636 Waldman Ave, Flint, MI 48507For Sale
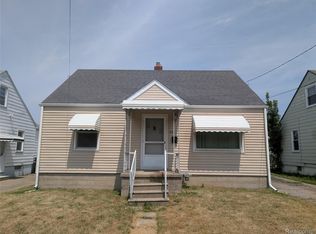
 MLS ID #20261060134, Matthew Brown, Red Oak Associates. Realcomp II
 - $90,0003 bd2 ba1.2k sqft1727 Briarwood Dr, Flint, MI 48507For Sale
 MLS ID #20261058307, Jeff Glover, KW Professionals. Realcomp II
 - $69,9003 bd1 ba1.1k sqft935 Ingleside Ave, Flint, MI 48507For Sale
 MLS ID #20261033557, Scott Myers, RE/MAX Platinum - Grand Blanc. Realcomp II
 - $70,0003 bd2 ba1.3k sqft4217 Pengelly Rd, Flint, MI 48507For Sale
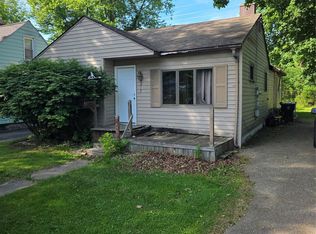 MLS ID #20261041604, Jason Hayes, Community Choice Realty Inc. Realcomp II
 - $52,9004 bd2 ba1.3k sqft4409 Pengelly Rd, Flint, MI 48507For SaleMLS ID #20261054354, William Alvin, Epique Realty. Realcomp II
- $64,9993 bd1 ba953 sqft306 W Parkway Ave, Flint, MI 48505For Sale By Owner
- $--3 bd2 ba1k sqft2187 Armstrong Rd, Mount Morris, MI 48458AuctionAuction.com 2
- $69,9003 bd1 ba1k sqft3009 Menominee Ave, Flint, MI 48507For Sale
 MLS ID #50200759, Nadeem A Gebrael, Gebrael Management. MiRealSource
 - $79,9003 bd1 ba1.4k sqft640 Crawford St, Flint, MI 48507For SaleMLS ID #20261057029, Sonny Kaushik, Ikon Property Group. Realcomp II
- $65,0002 bd1 ba712 sqft814 Alvord Ave, Flint, MI 48507For SaleMLS ID #20261036508, Cade Coleman, Realty Professionals. Realcomp II
- $69,9003 bd1 ba1k sqft2126 Nebraska Ave, Flint, MI 48506For SaleMLS ID #20261055487, Elena Companioni, American Associates Inc. Realcomp II
- $74,9003 bd1 ba1k sqft1622 Barbara Dr, Flint, MI 48504For SaleMLS ID #20261060269, Michael Quinn, The Sedlarik Group Realty LLC. Realcomp II
- $55,0003 bd1 ba1.2k sqft4308 S Grand Traverse St, Flint, MI 48507For SaleMLS ID #20261022126, Debbie Caldwell, American Associates Inc. Realcomp II
- $69,9002 bd2 ba1.2k sqft1506 Gainey Ave, Flint, MI 48503For SaleBerkshire Hathaway HomeServices Michigan and Northern Indiana Real Estate
- $62,8003 bd1 ba1k sqft2944 Wolcott St, Flint, MI 48504For SaleMLS ID #11850426, Anthonee Motley, CAC Asset Solutions. My State MLS
- $64,9002 bd2 ba773 sqft3406 Gratiot Ave, Flint, MI 48503For SaleMLS ID #50214220, Kelley A Petroskey, Century 21 Signature Realty. MiRealSource
- $69,9993 bd1 ba859 sqft1720 Park St, Flint, MI 48503For SaleMLS ID #20261050714, DeQuincy Hairston, Real Estate For A CAUSE. Realcomp II
- $77,5003 bd2 ba1.3k sqft1812 Cadillac St, Flint, MI 48504For SaleMLS ID #50216205, Elisabeth Bishop, Keller Williams Preferred. MiRealSource
- $69,9002 bd2 ba1.3k sqft2216 Arlington Ave, Flint, MI 48506For SaleMLS ID #20261058763, Sonny Kaushik, Ikon Property Group. Realcomp II
- $49,9003 bd1 ba1k sqft644 Crawford St, Flint, MI 48507For SaleMLS ID #50205521, Amy Garza, HamadyRobinson, REALTORS®. MiRealSource
