Lost our Buyer... Cute 3-bedroom home featuring a 2.5-car detached garage, central A/C, and a basement ready for your finishing touches. Tons of potential and priced to sell!
For sale
Price increase: $5K (9/30)
$54,900
644 Crawford St, Flint, MI 48507
3beds
1,023sqft
Single Family Residence
Built in 1954
4,791 Square Feet Lot
$-- Zestimate®
$54/sqft
$-- HOA
What's special
- 165 days
- 158
- 7
Zillow last checked:
Listing updated:
Listed by:
Amy Garza 810-407-1217,
HamadyRobinson, REALTORS® 810-744-4333,
Sheldon H Wolin 810-444-4432,
HamadyRobinson, REALTORS®
Source: MiRealSource,MLS#: 50205521 Originating MLS: East Central Association of REALTORS
Originating MLS: East Central Association of REALTORSFacts & features
Interior
Bedrooms & bathrooms
- Bedrooms: 3
- Bathrooms: 1
- Full bathrooms: 1
- Main level bedrooms: 2
Bedroom 1
- Level: Upper
- Area: 253
- Dimensions: 23 x 11
Bedroom 2
- Level: Main
- Area: 110
- Dimensions: 11 x 10
Bedroom 3
- Level: Main
- Area: 108
- Dimensions: 9 x 12
Bathroom 1
- Level: Entry
Heating
- Forced Air, Natural Gas
Features
- Basement: Block
- Has fireplace: No
Interior area
- Total structure area: 1,748
- Total interior livable area: 1,023 sqft
- Finished area above ground: 1,023
- Finished area below ground: 0
Property
Parking
- Total spaces: 2.5
- Parking features: Detached
- Garage spaces: 2.5
Features
- Levels: One and One Half
- Stories: 1.5
- Frontage type: Road
- Frontage length: 45
Lot
- Size: 4,791 Square Feet
- Dimensions: 4,792
Details
- Parcel number: 4130131012
- Special conditions: Private
Construction
Type & style
- Home type: SingleFamily
- Architectural style: Cape Cod
- Property subtype: Single Family Residence
Materials
- Vinyl Siding
- Foundation: Basement
Condition
- Year built: 1954
Utilities & green energy
- Sewer: Public Sanitary
- Water: Public
Community & HOA
Community
- Subdivision: Newcombe Place
HOA
- Has HOA: No
Location
- Region: Flint
Financial & listing details
- Price per square foot: $54/sqft
- Tax assessed value: $50,000
- Annual tax amount: $970
- Date on market: 4/27/2026
- Cumulative days on market: 126 days
- Listing agreement: Exclusive Right To Sell
- Listing terms: Cash,Conventional,FHA,VA Loan
Estimated market value
Not available
Estimated sales range
Not available
$877/mo
Price history
| Date | Event | Price |
|---|---|---|
| 9/30/2026 | Listed for sale | $54,900$54/sqft |
Source:  Realcomp II #5050205521 Report a problem Realcomp II #5050205521 Report a problem | ||
| 9/30/2026 | Pending sale | $54,900$54/sqft |
Source: Realcomp II #5050205521 Report a problem | ||
| 9/30/2026 | Price change | $54,900+10%$54/sqft |
Source:  MiRealSource #50205521 Report a problem MiRealSource #50205521 Report a problem | ||
| 8/21/2026 | Pending sale | $49,900$49/sqft |
Source: MiRealSource #50205521 Report a problem | ||
| 7/24/2026 | Price change | $49,900-16.7%$49/sqft |
Source: MiRealSource #50205521 Report a problem | ||
| 4/27/2026 | Listed for sale | $59,900+391%$59/sqft |
Source: MiRealSource #50205521 Report a problem | ||
| 12/11/2013 | Sold | $12,200-5.4%$12/sqft |
Source: MiRealSource #20385872 Report a problem | ||
| 11/6/2013 | Listed for sale | $12,900+26.5%$13/sqft |
Source: INCA Realty, L.L.C. #30032308 Report a problem | ||
| 4/10/2013 | Sold | $10,200-87.7%$10/sqft |
Source: Public Record Report a problem | ||
| 10/12/2007 | Sold | $83,000$81/sqft |
Source: MiRealSource #20187868 Report a problem | ||
Public tax history
| Year | Property taxes | Tax assessment |
|---|---|---|
| 2025 | $955 +2% | $25,000 +13.1% |
| 2024 | $936 | $22,100 +27.7% |
| 2023 | -- | $17,300 +6.8% |
| 2022 | -- | $16,200 +15.7% |
| 2021 | -- | $14,000 +6.9% |
| 2020 | -- | $13,100 +19.1% |
| 2019 | -- | $11,000 -4.3% |
| 2018 | -- | $11,500 |
| 2017 | -- | -- |
| 2016 | -- | -- |
| 2015 | -- | -- |
| 2014 | -- | -- |
| 2012 | -- | $14,800 -27.8% |
| 2011 | -- | $20,500 -27.8% |
| 2010 | -- | $28,400 -9.8% |
| 2008 | $1,168 +8.3% | $31,500 -3.4% |
| 2006 | $1,078 +9% | $32,600 |
| 2005 | $989 +8.3% | $32,600 |
| 2004 | $913 +5.4% | $32,600 +15.1% |
| 2003 | $866 -2% | $28,312 +1.5% |
| 2002 | $884 +13.4% | $27,894 0% |
| 2000 | $780 | $27,900 |
Find assessor info on the county website
Monthly payment
Est. payment
Payment breakdown
Explore the cost of this home by adjusting the details. Changes won't be saved.Climate risks
Neighborhood: 48507
Nearby schools
Schools provided by the listing agent
- District: Flint City School District
Source: MiRealSource. This data may not be complete. We recommend contacting the local school district to confirm school assignments for this home.

Similar homes
- $49,9003 bd1 ba920 sqft806 Alvord Ave, Flint, MI 48507For Sale
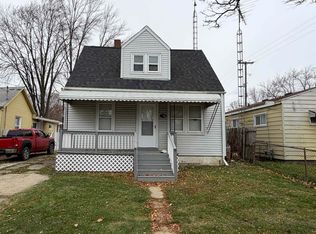
 MLS ID #50199799, Nadeem A Gebrael, Gebrael Management. MiRealSource
 - $60,9003 bd1 ba1.4k sqft640 Crawford St, Flint, MI 48507For Sale

 MLS ID #20261057029, Sonny Kaushik, Ikon Property Group. Realcomp II
 - $58,4992 bd1 ba720 sqft809 Campbell St, Flint, MI 48507For Sale
 MLS ID #50223632, Kendalyn Ross, HamadyRobinson, REALTORS®. MiRealSource
 - $65,0003 bd2 ba1.3k sqft4217 Pengelly Rd, Flint, MI 48507For Sale
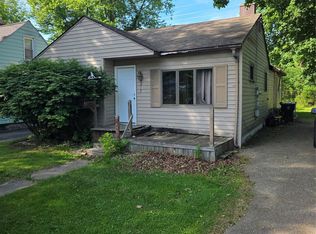 MLS ID #20261072050, Jason Hayes, Community Choice Realty Inc. Realcomp II
 - $56,0002 bd1 ba812 sqft1429 Oak St, Flint, MI 48503For SaleMLS ID #50223917, John Nemetz, John Nemetz & Associates LLC. MiRealSource
- $64,9003 bd1 ba1.1k sqft935 Ingleside Ave, Flint, MI 48507For SaleMLS ID #20261033557, Scott Myers, RE/MAX Platinum - Grand Blanc. Realcomp II
- $48,9003 bd1 ba1.1k sqft1373 Wells St, Burton, MI 48529For SaleMLS ID #20261079616, Zena Berri, U.S. Investor Group. Realcomp II
- $63,4003 bd1 ba1.3k sqft1707 Greenbrook Ln, Flint, MI 48507For Sale
 MLS ID #26042320, Kevin Lee, eXp Realty, LLC. MichRIC
 - $57,0003 bd1 ba1.1k sqft2401 Raskob St, Flint, MI 48504For SaleMLS ID #20261074678, Shaun Alcodray, Red Fox Realty LLC. Realcomp II
- $65,0003 bd1 ba765 sqft636 Waldman Ave, Flint, MI 48507For SaleMLS ID #20261060134, Matthew Brown, Red Oak Associates. Realcomp II
- $57,0003 bd2 ba1k sqft2233 Joliet St, Flint, MI 48504For SaleMLS ID #50210139, Connery Calkins, REMAX Edge. MiRealSource
- $34,9003 bd1 ba910 sqft622 W Atherton Rd, Flint, MI 48507For SaleMLS ID #20261064418, Sarah Torres, AAA McNamara Properties Inc. Realcomp II
- $52,9002 bd1 ba640 sqft644 Partridge St, Flint, MI 48503For SaleMLS ID #50222117, Lucy W Ham, Ham Group Realty. MiRealSource
- $44,9003 bd1 ba1k sqft2415 Begole St, Flint, MI 48504For SaleMLS ID #50223251, Kendalyn Ross, HamadyRobinson, REALTORS®. MiRealSource
- $69,9003 bd1 ba1k sqft846 W Hemphill Rd, Flint, MI 48507For SaleMLS ID #20261006484, Ryan P McFarlane, McFarlane Group Real Estate LLC. Realcomp II
- $65,0002 bd1 ba712 sqft814 Alvord Ave, Flint, MI 48507For SaleMLS ID #20261036508, Cade Coleman, Realty Professionals. Realcomp II
- $67,9003 bd2 ba1.4k sqft2910 Shawnee Ave, Flint, MI 48507For SaleMLS ID #50161340, Nadeem A Gebrael, Gebrael Management. MiRealSource
- $49,9003 bd2 ba1k sqft258 E Hobson Ave, Flint, MI 48505For SaleMLS ID #20261036023, Bladimyr Aranda, Prime Real Estate & Associates. Realcomp II
- $28,8004 bd2 ba1.3k sqft4409 Pengelly Rd, Flint, MI 48507For SaleMLS ID #20261054354, William Alvin, Epique Realty. Realcomp II
- $80,0004 bd1 ba1k sqft1329 Lincoln Ave, Flint, MI 48507For SaleMLS ID #20261031415, Jason Snider, Michigan Elite Realty. Realcomp II
