Welcome home to this charming 3-bedroom, 1.5-bath ranch offering convenient one-level living in an established neighborhood with mature trees. Lovingly maintained as a cherished family home for decades, this residence is ready for its next chapter. The functional floor plan features a spacious firelit living room, a formal dining area, an eat-in kitchen, and a versatile bonus room that provides additional living or entertaining space. First-floor laundry adds everyday convenience, while an attached outdoor storage/tool room provides extra space for tools, lawn equipment, and seasonal items. The private fenced backyard offers plenty of room to relax, garden, or host gatherings. Enjoy the patio just off the kitchen, perfect for outdoor dining and grilling. Conveniently located with easy access to I-75, US-23, and I-69, this home combines comfort, convenience, and accessibility in a desirable location.
For sale
$90,000
1727 Briarwood Dr, Flint, MI 48507
3beds
1,205sqft
:
Get pre-qualified$693/mo
Single Family Residence
Built in 1954
7,405 Square Feet Lot
$-- Zestimate®
$75/sqft
$-- HOA
What's special
- 8 days |
- 419 |
- 30 |
Zillow last checked:
Listing updated:
Listed by:
Jeff Glover 734-259-1100,
KW Professionals 734-459-4700,
Chris Dobek 734-459-4700,
KW Professionals
Source: Realcomp II,MLS#: 20261058307
Facts & features
Interior
Bedrooms & bathrooms
- Bedrooms: 3
- Bathrooms: 2
- Full bathrooms: 1
- 1/2 bathrooms: 1
Bedroom
- Level: Entry
- Area: 132
- Dimensions: 11 X 12
Bedroom
- Level: Entry
- Area: 110
- Dimensions: 10 X 11
Bedroom
- Level: Entry
- Area: 80
- Dimensions: 8 X 10
Other
- Level: Entry
- Area: 42
- Dimensions: 7 X 6
Other
- Level: Entry
- Area: 20
- Dimensions: 5 X 4
Dining room
- Level: Entry
- Area: 108
- Dimensions: 12 X 9
Kitchen
- Level: Entry
- Area: 110
- Dimensions: 11 X 10
Living room
- Level: Entry
- Area: 180
- Dimensions: 12 X 15
Heating
- Forced Air, Natural Gas
Cooling
- Central Air
Appliances
- Included: Dryer, Free Standing Electric Oven, Free Standing Refrigerator, Microwave, Washer
Features
- Has basement: No
- Has fireplace: Yes
- Fireplace features: Living Room
Interior area
- Total interior livable area: 1,205 sqft
- Finished area above ground: 1,205
Property
Parking
- Parking features: Attached, No Garage, Carport
- Has carport: Yes
Features
- Levels: One
- Stories: 1
- Entry location: GroundLevel
- Patio & porch: Patio
- Pool features: None
- Fencing: Back Yard,Fenced
Lot
- Size: 7,405 Square Feet
- Dimensions: 70 x 110
Details
- Parcel number: 4024377025
- Special conditions: Short Sale No,Standard
Construction
Type & style
- Home type: SingleFamily
- Architectural style: Ranch
- Property subtype: Single Family Residence
Materials
- Aluminum Siding, Wood Siding
- Foundation: Slab
Condition
- New construction: No
- Year built: 1954
Utilities & green energy
- Sewer: Public Sewer
- Water: Public
Community & HOA
Community
- Subdivision: WESTGATE PARK
HOA
- Has HOA: No
Location
- Region: Flint
Financial & listing details
- Price per square foot: $75/sqft
- Tax assessed value: $22,296
- Annual tax amount: $1,443
- Date on market: 8/1/2026
- Cumulative days on market: 9 days
- Listing agreement: Exclusive Right To Sell
- Listing terms: Cash,Conventional
- Exclusions: Exclusion(s) Do Not Exist
Estimated market value
Not available
Estimated sales range
Not available
$1,413/mo
Price history
| Date | Event | Price |
|---|---|---|
| 8/1/2026 | Listed for sale | $90,000$75/sqft |
Source:  Realcomp II #20261058307 Report a problem Realcomp II #20261058307 Report a problem | ||
| 6/30/2026 | Listing removed | $90,000$75/sqft |
Source: Realcomp II #5050192050 Report a problem | ||
| 6/22/2026 | Price change | $90,000-5.2%$75/sqft |
Source:  MiRealSource #50192050 Report a problem MiRealSource #50192050 Report a problem | ||
| 4/17/2026 | Price change | $94,900-0.1%$79/sqft |
Source: MiRealSource #50192050 Report a problem | ||
| 4/15/2026 | Price change | $95,000-2.6%$79/sqft |
Source: MiRealSource #50192050 Report a problem | ||
| 3/17/2026 | Price change | $97,500-2%$81/sqft |
Source: MiRealSource #50192050 Report a problem | ||
| 12/17/2025 | Price change | $99,500-2.9%$83/sqft |
Source: MiRealSource #50192050 Report a problem | ||
| 11/17/2025 | Price change | $102,500-4.7%$85/sqft |
Source: MiRealSource #50192050 Report a problem | ||
| 10/20/2025 | Listed for sale | $107,500$89/sqft |
Source: MiRealSource #50192050 Report a problem | ||
Public tax history
| Year | Property taxes | Tax assessment |
|---|---|---|
| 2025 | $1,418 +2.7% | $44,500 +9.9% |
| 2024 | $1,380 | $40,500 +16.7% |
| 2023 | -- | $34,700 +18.4% |
| 2022 | -- | $29,300 +30.8% |
| 2021 | -- | $22,400 +6.7% |
| 2020 | -- | $21,000 +8.8% |
| 2019 | -- | $19,300 +5.5% |
| 2018 | -- | $18,300 |
| 2017 | -- | -- |
| 2016 | -- | -- |
| 2015 | -- | -- |
| 2014 | -- | -- |
| 2012 | -- | $21,500 -14.7% |
| 2011 | -- | $25,200 -24.1% |
| 2010 | -- | $33,200 -11.9% |
| 2008 | $1,398 +3.3% | $37,700 +1.3% |
| 2006 | $1,354 +9% | $37,200 |
| 2005 | $1,242 +8.2% | $37,200 +2.2% |
| 2004 | $1,148 +5.2% | $36,400 +2% |
| 2003 | $1,091 -2.1% | $35,672 +1.5% |
| 2002 | $1,114 +13.4% | $35,145 +6.5% |
| 2000 | $983 | $33,000 |
Find assessor info on the county website
Monthly payment
Est. payment
Payment breakdown
Explore the cost of this home by adjusting the details. Changes won't be saved.Climate risks
Neighborhood: 48507
Nearby schools
GreatSchools rating
- 4/10Neithercut Elementary SchoolGrades: PK-6Distance: 0.4 mi
- 2/10Holmes STEM Middle School AcademyGrades: PK,6-8Distance: 5.5 mi
- 3/10Southwestern AcademyGrades: 9-12Distance: 0.5 mi
- $108,9003 bd1 ba1.1k sqft1723 Briarwood Dr, Flint, MI 48507Off Market
- $100,6003 bd0 ba1.6k sqft1801 Briarwood Dr, Flint, MI 48507Off Market
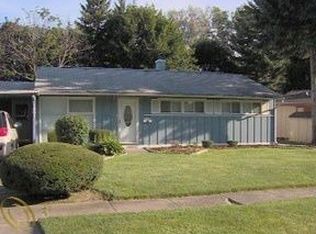
- $127,7003 bd1 ba1.5k sqft3202 Cranbrook Cir, Flint, MI 48507Off Market
- $125,8003 bd2 ba2k sqft1717 Briarwood Dr, Flint, MI 48507Off Market
- $123,5003 bd1 ba1.6k sqft1805 Briarwood Dr, Flint, MI 48507Off Market
- $124,1003 bd2 ba1.2k sqft3208 Cranbrook Cir, Flint, MI 48507Off Market
- $113,5003 bd1 ba1.4k sqft1724 Briarwood Dr, Flint, MI 48507Off Market
- $100,3003 bd1 ba1.3k sqft1728 Briarwood Dr, Flint, MI 48507Off Market
A local agent can set up tours, give advice and negotiate with sellers.
Similar homes
- $120,0003 bd2 ba1.1k sqft5168 Lennon Rd, Flint, MI 48507For Sale

 MLS ID #50217244, Alfred O Chiu, HamadyRobinson, REALTORS®. MiRealSource
 - $75,0003 bd1 ba765 sqft636 Waldman Ave, Flint, MI 48507For Sale
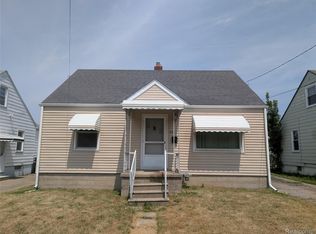
 MLS ID #20261060134, Matthew Brown, Red Oak Associates. Realcomp II
 - $79,9003 bd1 ba1.1k sqft1813 Bayberry Ln, Flint, MI 48507For Sale
 MLS ID #50206114, Tim Sodini, Modern Realty. MiRealSource
 - $100,0003 bd2 ba1.2k sqft3809 Leith St, Flint, MI 48506For Sale
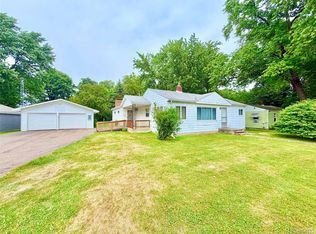 MLS ID #20261057555, Janice Stuckey, American Associates Inc. Realcomp II
 - $90,0003 bd1 ba860 sqft602 S Meade St, Flint, MI 48503For SaleMLS ID #20261047411, David Binkley Jr, Real Broker LLC - The Binkley Group. Realcomp II
- $89,9002 bd1 ba747 sqft2829 Chicago Blvd, Flint, MI 48503For SaleMLS ID #20261047631, Keri VanDyke, Crown Real Estate Group. Realcomp II
- $70,0003 bd2 ba1.3k sqft4217 Pengelly Rd, Flint, MI 48507For SaleMLS ID #20261041604, Jason Hayes, Community Choice Realty Inc. Realcomp II
- $119,9005 bd2 ba1.3k sqft1297 Maxson St, Flint, MI 48504For SaleMLS ID #20261060274, Amid K Zaiter, Keller Williams First. Realcomp II
- $120,0004 bd2 ba1.1k sqft1115 E Vernon Dr, Flint, MI 48503For SaleMLS ID #20261060885, Kari Hartley, RE/MAX Town & Country. Realcomp II
- $77,0002 bd1 ba1.4k sqft4301 Menton St, Flint, MI 48507For SaleMLS ID #20261057447, Tamara Tipton, New Michigan Realty. Realcomp II
- $89,9593 bd1 ba1.2k sqft3905 Joyner St, Flint, MI 48532For SaleMLS ID #20261030559, Sean Lax, Wentworth Real Estate Group. Realcomp II
- $95,0002 bd1 ba884 sqft3308 Leith St, Flint, MI 48506For SaleMLS ID #20261058522, Lashawn Peterson, EXP Realty Main. Realcomp II
- $99,9992 bd1 ba768 sqft2230 S Dye Rd, Flint, MI 48532For SaleMLS ID #20261058132, John Wentworth, Wentworth Real Estate Group. Realcomp II
- $99,9003 bd2 ba1.2k sqft4722 Birchcrest Dr, Flint, MI 48504For SaleMLS ID #20261050445, Anthony Misplon, Real Estate For A CAUSE. Realcomp II
- $69,9003 bd1 ba1k sqft3009 Menominee Ave, Flint, MI 48507For SaleMLS ID #50200759, Nadeem A Gebrael, Gebrael Management. MiRealSource
- $79,9003 bd1 ba1.3k sqft1301 Lavender Ave, Flint, MI 48504For SaleMLS ID #20261021139, Eduardo Solis, Exclusive House of Real Estate. Realcomp II
- $84,9003 bd1 ba1.2k sqft3095 Maywood Dr, Flint, MI 48504For SaleMLS ID #20261012966, Future D Davis, EXP Realty Main. Realcomp II
- $99,9004 bd2 ba1.5k sqft1601 N Ballenger Hwy, Flint, MI 48504For SaleMLS ID #20261036444, Madeline Unuvar, Legends Management Group. Realcomp II
- $93,5002 bd1 ba1k sqft3022 Begole St, Flint, MI 48504For SaleMLS ID #20261035157, Matthew Brothers, The Brand Real Estate. Realcomp II
- $130,0003 bd1 ba1.3k sqft2114 Cumings Ave, Flint, MI 48503For SaleMLS ID #20261056342, Michael Perna, EXP Realty The Perna Team. Realcomp II
